Enjoy effortless living at Parkside Villas in this beautifully designed, move-in ready ranch condo offering comfort, convenience, and accessibility. This maintenance-free, barrier-free home features 1,680 square feet of open-concept living space with 2 spacious bedrooms, 2 full baths, a versatile den, and a bright dining area. The stylish kitchen is equipped with granite countertops, a center island, and stainless steel appliances, flowing seamlessly into the expansive great room with vaulted ceilings, skylights, and a cozy electric fireplace. Additional highlights include a covered patio, full basement plumbed for 3rd bath, attached 2-car garage with handy cap ramp, and access to a charming community garden. Washer, dryer, refrigerator, dishwasher, range, microwave and window treatments all included in sale. This home also has upgraded ceiling fans, under counter lighting and safety gate. Ideally located in desirable Saginaw Township near shopping, dining, and everyday conveniences. Condo fee's are only 190.00 a month, lower than most condo's at this price!
For sale
$369,900
4111 Woodburn Ct, Saginaw, MI 48603
2beds
1,680sqft
:
Get pre-qualified$2,811/mo
Condominium
Built in 2021
-- sqft lot
$361,300 Zestimate®
$220/sqft
$190/mo HOA
What's special
Center islandVersatile denExpansive great roomSafety gateCovered patioVaulted ceilingsGranite countertops
- 66 days |
- 142 |
- 1 |
Zillow last checked:
Listing updated:
Listed by:
Polly Hollis 989-860-6003,
Homes by Hollis EXP 989-797-3300,
Dave Hollis 989-860-6006,
Homes by Hollis EXP
Source: MiRealSource,MLS#: 50208474 Originating MLS: Saginaw Board of REALTORS
Originating MLS: Saginaw Board of REALTORSFacts & features
Interior
Bedrooms & bathrooms
- Bedrooms: 2
- Bathrooms: 2
- Full bathrooms: 2
Rooms
- Room types: Den/Study/Lib, Bedroom, Laundry, Master Bedroom, Great Room
Primary bedroom
- Level: First
Bedroom 1
- Features: Carpet
- Level: First
- Area: 221
- Dimensions: 17 x 13
Bedroom 2
- Features: Carpet
- Level: First
- Area: 130
- Dimensions: 13 x 10
Bathroom 1
- Features: Ceramic
- Level: First
- Area: 77
- Dimensions: 7 x 11
Bathroom 2
- Features: Ceramic
- Level: First
- Area: 56
- Dimensions: 7 x 8
Dining room
- Features: Vinyl
- Level: First
- Area: 150
- Dimensions: 10 x 15
Great room
- Level: First
- Area: 240
- Dimensions: 15 x 16
Kitchen
- Features: Vinyl
- Level: First
- Area: 135
- Dimensions: 9 x 15
Heating
- Forced Air, Natural Gas
Cooling
- Ceiling Fan(s), Central Air
Appliances
- Included: Dishwasher, Disposal, Dryer, Microwave, Range/Oven, Refrigerator, Washer, Gas Water Heater
- Laundry: First Floor Laundry
Features
- Flooring: Carpet, Vinyl, Ceramic Tile
- Basement: Daylight,Full,Concrete
- Number of fireplaces: 1
- Fireplace features: Great Room
Interior area
- Total structure area: 3,305
- Total interior livable area: 1,680 sqft
- Finished area above ground: 1,680
- Finished area below ground: 0
Property
Parking
- Total spaces: 2
- Parking features: Garage, Attached
- Attached garage spaces: 2
Features
- Levels: One
- Stories: 1
- Patio & porch: Porch
- Frontage length: 0
Lot
- Features: Subdivision
Details
- Parcel number: 23 12 4 09 4005 033
- Zoning description: Residential
- Special conditions: Private
Construction
Type & style
- Home type: Condo
- Architectural style: Ranch
- Property subtype: Condominium
Materials
- Brick, Stone, Vinyl Siding
- Foundation: Basement, Concrete Perimeter
Condition
- Year built: 2021
Utilities & green energy
- Sewer: Public Sanitary
- Water: Public
Community & HOA
Community
- Subdivision: Parkside Villas
HOA
- Has HOA: Yes
- HOA fee: $190 monthly
Location
- Region: Saginaw
Financial & listing details
- Price per square foot: $220/sqft
- Tax assessed value: $400
- Annual tax amount: $6,690
- Date on market: 5/21/2026
- Cumulative days on market: 67 days
- Listing agreement: Exclusive Right To Sell
- Listing terms: Cash,Conventional
Estimated market value
$361,300
$343,000 - $379,000
$2,600/mo
Price history
| Date | Event | Price |
|---|---|---|
| 5/21/2026 | Listed for sale | $369,900+7.2%$220/sqft |
Source:  MiRealSource #50208474 Report a problem MiRealSource #50208474 Report a problem | ||
| 4/21/2023 | Sold | $344,900+1.5%$205/sqft |
Source:  Realcomp II #61050048356 Report a problem Realcomp II #61050048356 Report a problem | ||
| 2/28/2023 | Pending sale | $339,900$202/sqft |
Source: Realcomp II #61050048356 Report a problem | ||
| 5/4/2022 | Price change | $339,900+4.6%$202/sqft |
Source: Realcomp II #61050048356 Report a problem | ||
| 11/1/2021 | Price change | $324,900+3.2%$193/sqft |
Source: Realcomp II #61050048356 Report a problem | ||
| 10/20/2021 | Listed for sale | $314,900$187/sqft |
Source: Realcomp II #61050048356 Report a problem | ||
Public tax history
| Year | Property taxes | Tax assessment |
|---|---|---|
| 2026 | $6,448 +2.6% | $176,300 +4.9% |
| 2025 | $6,286 +11.8% | $168,000 +1.3% |
| 2024 | $5,621 +990.2% | $165,900 -3.3% |
| 2023 | $516 | $171,500 +736.6% |
| 2022 | -- | $20,500 |
Find assessor info on the county website
Monthly payment
Est. payment
Payment breakdown
Explore the cost of this home by adjusting the details. Changes won't be saved.Climate risks
Neighborhood: 48603
Nearby schools
GreatSchools rating
- NASherwood Elementary SchoolGrades: PK-2Distance: 0.3 mi
- 6/10White Pine Middle SchoolGrades: 6-8Distance: 2.8 mi
- 6/10Heritage High SchoolGrades: 9-12Distance: 1 mi
Schools provided by the listing agent
- District: Saginaw Twp Community School
Source: MiRealSource. This data may not be complete. We recommend contacting the local school district to confirm school assignments for this home.
- $205,100-- bd-- ba-- sqft4115 Woodburn Ct, Saginaw, MI 48603Off Market
- $205,100-- bd-- ba-- sqft4119 Woodburn Ct, Saginaw, MI 48603Off Market
- $205,100-- bd-- ba-- sqft4131 Woodburn Ct, Saginaw, MI 48603Off Market
- $379,9002 bd2 ba1.6k sqft4070 Woodburn Ct, Saginaw, MI 48603Sold
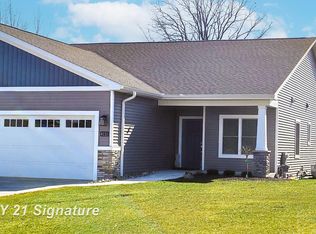
- $359,9002 bd2 ba1.6k sqft4077 Woodburn Ct #37, Saginaw, MI 48603Sold
- $359,9002 bd2 ba1.6k sqft4077 Woodburn Ct, Saginaw, MI 48603Sold
- $205,100-- bd-- ba-- sqft4135 Woodburn Ct, Saginaw, MI 48603Off Market
- $36,000-- bd-- ba-- sqft4077 Woodburn Ct, Saginaw, MI 48603Sold
A local agent can set up tours, give advice and negotiate with sellers.
Similar homes
- $383,9002 bd2 ba1.6k sqft4215 Woodburn Ct #17, Saginaw, MI 48603For Sale
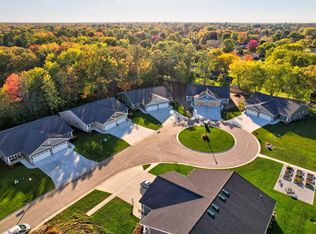
 MLS ID #50205019, Bridgette Stallings, Century 21 Signature Saginaw. MIDMLS
 - $278,0003 bd3 ba1.5k sqft3177 Setting Sun Blvd, Saginaw, MI 48603For Sale

 MLS ID #50215499, Jeff Coates, RE/MAX of Midland. MiRealSource
 - $234,9004 bd2 ba1.9k sqft4180 Rosewood Dr, Saginaw, MI 48603For Sale
 MLS ID #50215841, Jamie Broderick, eXp Realty. MiRealSource
 - $195,0004 bd2 ba2k sqft4311 Markham St, Saginaw, MI 48603For Sale
 MLS ID #50215829, Michael D Slezak, Century 21 Signature Realty - Bay City. MiRealSource
 - $379,9004 bd3 ba1.8k sqft1180 N River Rd, Saginaw, MI 48609For SaleMLS ID #50215286, Howard R Diefenbach, Century 21 Signature Realty - Bay City. MiRealSource
- $365,0002 bd2 ba1.3k sqft301 Court St, Saginaw, MI 48602For Sale
 MLS ID #61050214377, Elizabeth "Betsy" deParry, deParry Properties. Realcomp II
 - $365,0002 bd2 ba1.3k sqft301 Court St #205, Saginaw, MI 48602For SaleMLS ID #50214377, Elizabeth "Betsy" deParry, deParry Properties. MiRealSource
- $229,0003 bd2 ba1.2k sqft4353 Clement Dr, Saginaw, MI 48603For SaleMLS ID #50214213, ALEX BILLOTTI, EXP Realty LLC. MiRealSource
- $355,0003 bd3 ba2.1k sqft2821 Churchhill Ln, Saginaw, MI 48603For SaleMLS ID #50203943, Jean Ann Styn-DeShano, RE/MAX Results. MiRealSource
- $379,0003 bd3 ba1.8k sqft2597 N Hemlock Rd, Hemlock, MI 48626For SaleMLS ID #50216067, Leanne Jankowiak, Coldwell Banker Bellinger Real Estate. MiRealSource
- $269,9004 bd2 ba2.2k sqft2789 Dunmore Dr, Saginaw, MI 48603For SaleMLS ID #50207897, Angela Zolinski, MI Skye Realty LLC. MiRealSource
- $195,0003 bd3 ba2k sqft2850 Hemmeter Rd, Saginaw, MI 48603For SaleMLS ID #50214255, Linda Sarmiento, Berkshire Hathaway HomeServices. MiRealSource
- $209,9003 bd2 ba2.1k sqft2726 Reppuhn Dr, Saginaw, MI 48603For SaleMLS ID #50212405, Polly Hollis, Homes by Hollis EXP. MiRealSource
- $324,9003 bd2 ba2.2k sqft7401 W Ryan Ct, Bay City, MI 48706For SaleMLS ID #50214373, Lynn Moore, Berkshire Hathaway HomeServices. MiRealSource
- $274,9003 bd3 ba1.8k sqft831 Mayflower Dr, Saginaw, MI 48638For SaleMLS ID #50214118, Linda Sarmiento, Berkshire Hathaway HomeServices. MiRealSource
- $244,9003 bd3 ba1.8k sqft1815 Kelly Dr, Saginaw, MI 48604For SaleMLS ID #50214630, Brandon Lewis, Ayre/Rhinehart-Midland. MiRealSource
- $355,0003 bd2 ba1.4k sqft4659 Three Mile Rd, Bay City, MI 48706For SaleMLS ID #50214206, Tyler DuRussel, Modern Realty. MiRealSource
- $349,9002 bd2 ba1.4k sqft4403 N Raucholz Rd, Hemlock, MI 48626For SaleMLS ID #50202567, Nicole Freed, EXP Realty. MiRealSource
- $269,9004 bd2 ba1.9k sqft4800 Arboretum Dr, Saginaw, MI 48638For SaleMLS ID #50213714, Jennifer Horton, RE/MAX of Midland. MiRealSource
- $209,9003 bd1 ba1.3k sqft5660 Tittabawassee Rd, Saginaw, MI 48604For SaleMLS ID #20261036798, Nathan D Gross, Real Estate For A CAUSE. Realcomp II
