Everything is NEW. If you’ve been searching for that "unicorn" property that combines the peace of the country with the crisp finishes of a high-end remodel, welcome home to 321 S High Street. Just a few short years ago, this home was a hidden secret tucked under a blanket of vines. Today, it stands as a testament to total transformation, offering 3 bedrooms, 3 full bathrooms, and a lifestyle that’s "off the beaten path" yet minutes from the heart of town. Step through the bold, turquoise front door into a seamless open-concept living space. Forget the standard "builder grade" flips; this home was designed with intention: The showstopper? The designer chef's kitchen! Featuring a massive navy blue island with stunning marble-style countertops, white shaker cabinetry, and a subway tile backsplash. It even includes a pot-filler over the stove—a luxury touch rarely seen at this price point. Durable, luxury flooring flows throughout the main areas for easy maintenance, complemented by recessed lighting and modern black ceiling fans. With three full bathrooms, morning rushes are a thing of the past. Each bath features custom tile work, including a primary walk-in shower with an elegant decorative inlay. The Exterior: Situated on a generous .4-acre lot, you have the elbow room you’ve been craving with no HOA restrictions. The oversized front porch, featuring modern cable railing, is the perfect spot for your morning coffee or evening breeze. Located just a stone's throw from the river—a favorite local "hidden gem" for sunbathing and relaxing—you get the vacation vibes without the travel. Did I mention practically everything is NEW? We aren't just talking about paint. This is a "down to the studs" style rejuvenation. New roof, new HVAC, and even added square footage—everything is fresh and ready for years of maintenance-free living. While you'll feel miles away from the noise, you are still incredibly convenient to Main Street. It’s the perfect setup for someone who wants to spend their weekends at the river or hosting backyard BBQs, but still needs a quick commute to Spartanburg’s dining and shopping. This home is Move-in ready in Spartanburg, fully renovated, has no HOA, and has modern farmhouse features. This home near the river offers 3 beds, 3 baths, and is listed under $250,000! This has a new construction feel, and gives the new buyer an opportunity for some acreage in South Carolina at an excellent price! Don't wait—homes with this level of detail and "newness" in the $200s are disappearing fast. Schedule your private tour today and see this incredible transformation for yourself! Based on feedback, sellers are offering to grade part of the back yard to make an area usable for pets, etc. with a solid offer. This will be done within 10 days after close.
Contingent
$224,999
321 S High St, Spartanburg, SC 29307
3beds
1,374sqft
Single Family Residence, Residential
Built in 1900
0.4 Acres Lot
$220,600 Zestimate®
$164/sqft
$-- HOA
What's special
Massive navy blue islandOversized front porchNew roofModern black ceiling fansModern farmhouse featuresPot-filler over the stoveDurable luxury flooring
- 129 days |
- 54 |
- 0 |
Zillow last checked:
Listing updated:
Listed by:
Noel Gray 864-360-3887,
Keller Williams DRIVE
Source: Greater Greenville AOR,MLS#: 1588400
Facts & features
Interior
Bedrooms & bathrooms
- Bedrooms: 3
- Bathrooms: 3
- Full bathrooms: 3
- Main level bathrooms: 2
- Main level bedrooms: 2
Primary bedroom
- Area: 168
- Dimensions: 12 x 14
Bedroom 2
- Area: 144
- Dimensions: 12 x 12
Bedroom 3
- Area: 285
- Dimensions: 19 x 15
Primary bathroom
- Features: Full Bath, Tub-Garden, Walk-In Closet(s)
- Level: Main
Dining room
- Area: 135
- Dimensions: 15 x 9
Kitchen
- Area: 135
- Dimensions: 15 x 9
Living room
- Area: 195
- Dimensions: 15 x 13
Heating
- Electric, Forced Air, Heat Pump
Cooling
- Central Air, Heat Pump
Appliances
- Included: Free-Standing Electric Range, Electric Water Heater
- Laundry: 1st Floor, Electric Dryer Hookup
Features
- Ceiling Fan(s), Granite Counters, Open Floorplan, Walk-In Closet(s), Pantry, Pot Filler Faucet
- Flooring: Carpet, Ceramic Tile, Luxury Vinyl
- Windows: Vinyl/Aluminum Trim
- Basement: None
- Attic: Pull Down Stairs,Storage
- Has fireplace: No
- Fireplace features: None
Interior area
- Total interior livable area: 1,374 sqft
Property
Parking
- Parking features: See Remarks, Assigned, Paved, Concrete
- Has uncovered spaces: Yes
Features
- Levels: One and One Half
- Stories: 1.5
- Patio & porch: Front Porch
Lot
- Size: 0.4 Acres
- Features: Sloped, Few Trees, Wooded, 1/2 Acre or Less
Details
- Parcel number: 31801098.00
Construction
Type & style
- Home type: SingleFamily
- Architectural style: Craftsman
- Property subtype: Single Family Residence, Residential
Materials
- Hardboard Siding
- Foundation: Crawl Space
- Roof: Architectural
Condition
- Year built: 1900
Utilities & green energy
- Sewer: Public Sewer
- Water: Public
- Utilities for property: Cable Available
Community & HOA
Community
- Features: None
- Subdivision: Clifton Mill Village
HOA
- Has HOA: No
- Services included: None
Location
- Region: Spartanburg
Financial & listing details
- Price per square foot: $164/sqft
- Tax assessed value: $108,000
- Date on market: 4/16/2026
Estimated market value
$220,600
$210,000 - $232,000
$1,580/mo
Price history
| Date | Event | Price |
|---|---|---|
| 5/20/2026 | Contingent | $224,999$164/sqft |
Source:  Greater Greenville AOR #1588400 Report a problem Greater Greenville AOR #1588400 Report a problem | ||
| 5/7/2026 | Price change | $224,999-2.2%$164/sqft |
Source: Greater Greenville AOR #1588400 Report a problem | ||
| 4/16/2026 | Listed for sale | $229,999+4500%$167/sqft |
Source: Greater Greenville AOR #1588400 Report a problem | ||
| 9/3/2020 | Listing removed | $5,000$4/sqft |
Source: Terry Howe & Associates, Inc #10913446 Report a problem | ||
| 7/31/2020 | Pending sale | $5,000$4/sqft |
Source: Terry Howe & Associates, Inc #10913446 Report a problem | ||
| 7/1/2020 | Listed for sale | $5,000+233.3%$4/sqft |
Source: Terry Howe & Associates, Inc #10913446 Report a problem | ||
| 3/11/2020 | Sold | $1,500-75%$1/sqft |
Source: Public Record Report a problem | ||
| 8/9/2010 | Sold | $6,000$4/sqft |
Source: Public Record Report a problem | ||
| 4/17/2008 | Sold | $6,000$4/sqft |
Source: Public Record Report a problem | ||
Public tax history
| Year | Property taxes | Tax assessment |
|---|---|---|
| 2025 | -- | $1,593 +0.4% |
| 2024 | $762 +0.2% | $1,587 |
| 2023 | $760 | $1,587 +15% |
| 2022 | -- | $1,380 |
| 2021 | -- | $1,380 +303.5% |
| 2020 | -- | $342 |
| 2019 | -- | $342 +50% |
| 2018 | $97 | $228 +3.6% |
| 2017 | $97 +4.7% | $220 |
| 2016 | $93 | $220 -45.1% |
| 2015 | $93 -16.7% | $401 |
| 2014 | $111 | $401 +13.9% |
| 2013 | -- | $352 |
| 2012 | -- | -- |
| 2011 | -- | $348 |
| 2010 | -- | $348 -33.3% |
| 2009 | -- | $522 |
| 2008 | -- | $522 -65.9% |
| 2006 | $562 | $1,530 |
| 2005 | -- | $1,530 |
| 2004 | $561 +2.3% | $1,530 |
| 2003 | $549 | $1,530 +29.7% |
| 2002 | -- | $1,180 |
| 2001 | $429 +7% | $1,180 |
| 2000 | $401 | $1,180 |
Find assessor info on the county website
Monthly payment
Est. payment
Payment breakdown
Explore the cost of this home by adjusting the details. Changes won't be saved.Climate risks
Neighborhood: 29307
Nearby schools
GreatSchools rating
- 5/10Cowpens Elementary SchoolGrades: PK-5Distance: 3.1 mi
- 7/10Clifdale MiddleGrades: 6-8Distance: 1 mi
- 8/10Broome High SchoolGrades: 9-12Distance: 1.4 mi
Schools provided by the listing agent
- Elementary: Cowpens
- Middle: Clifdale
- High: Gettys D Broome
Source: Greater Greenville AOR. This data may not be complete. We recommend contacting the local school district to confirm school assignments for this home.
- $15,000-- bd-- ba1.6k sqft311 S High St, Clifton, SC 29324Sold
- $15,000-- bd-- ba-- sqft311 S High St, Spartanburg, SC 29307Sold
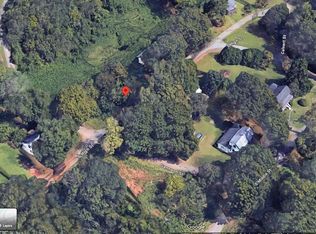
- $47,0003 bd1 ba1.4k sqft331 S High St, Spartanburg, SC 29307Sold
- $83,8003 bd1 ba1.5k sqft171 S Middle St, Clifton, SC 29307Off Market
- $185,0003 bd2 ba1.7k sqft161 S Middle St, Spartanburg, SC 29307Sold
- $17,7000.4 acres151 S Middle St, Spartanburg, SC 29307Off Market
- $10,7003 bd1 ba1.4k sqft231 S High St, Spartanburg, SC 29307Off Market
- $20,000-- bd-- ba932 sqft341 S High St, Clifton, SC 29324Sold
A local agent can set up tours, give advice and negotiate with sellers.
A local lender can help you make sure your offer is ready when you are.
Similar homes
- $239,9004 bd3 ba2k sqft221 Calvert St, Spartanburg, SC 29307For Sale
 MLS ID #340766, Olivia O Winters, Spartan Realty Inc. SAR as distributed by MLS GRID
 - $220,0003 bd2 ba1.4k sqft189 Converse Cir, Spartanburg, SC 29302For Sale
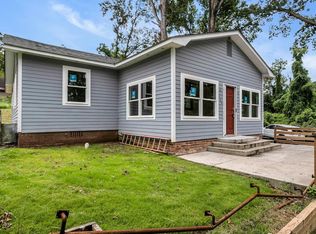 MLS ID #1599951, Lisa Reese, BHHS C Dan Joyner - Midtown. Greater Greenville AOR
 - $230,0003 bd2 ba1.3k sqft214 Crawford Cir, Spartanburg, SC 29301For Sale
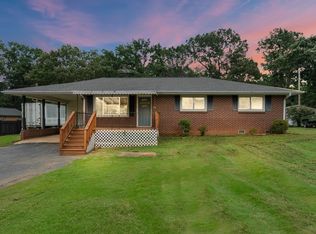 MLS ID #340504, Liliya Kimbrell, Shulikov Realty & Associates. SAR as distributed by MLS GRID
 - $239,0003 bd2 ba1.6k sqft175 Foster St, Cowpens, SC 29330For Sale
 MLS ID #338168, Graham P Bulman, Pack and Company Real Estate. SAR as distributed by MLS GRID
 - $235,0003 bd2 ba1.4k sqft165 Jewell Rd, Spartanburg, SC 29302For SaleMLS ID #336554, Sherry L Thomas, Realty One Group Freedom. SAR as distributed by MLS GRID
- $209,9002 bd2 ba1.1k sqft5 Ansel St, Drayton, SC 29303For SaleMLS ID #1593996, Jennifer Davis, BHHS C Dan Joyner - Midtown. Greater Greenville AOR
- $199,9003 bd2 ba1.4k sqft207 S Carolina Ave, Spartanburg, SC 29306For SaleMLS ID #340054, Svetlana Divinets, Keller Williams Realty. SAR as distributed by MLS GRID
- $265,0003 bd3 ba1.5k sqft320 Carney St, Drayton, SC 29333For SaleMLS ID #1593076, Rhyan Ramirez, EXP Realty LLC. Greater Greenville AOR
- $250,0003 bd2 ba1.3k sqft2141 Mayo Rd, Cowpens, SC 29330For SaleMLS ID #339425, Elizabeth Amoroso, Amoroso Real Estate Group. SAR as distributed by MLS GRID
- $225,0003 bd3 ba1.8k sqft204 Spartina Ct, Spartanburg, SC 29307New ConstructionGreater Greenville AOR
- $260,0004 bd3 ba1.8k sqft256 Cotton Creek Dr, Spartanburg, SC 29302For SaleMLS ID #1600848, Amrita Jacob, 1 Percent Lists Advantage. Greater Greenville AOR
- $267,0004 bd2 ba1.5k sqft255 Hazelwood Ave, Spartanburg, SC 29302For SaleMLS ID #337292, Danielle Watkins, Coldwell Banker Caine Real Est. SAR as distributed by MLS GRID
- $199,9993 bd2 ba1k sqft137 Anderson Dr, Spartanburg, SC 29302For SaleMLS ID #1565287, Philip Farmer, Real Broker Gvl, LLC. Greater Greenville AOR
- $219,0004 bd3 ba1.7k sqft152 Evvalane Dr, Spartanburg, SC 29306For SaleMLS ID #1589648, Josh Hakala, Carolina Moves, LLC. Greater Greenville AOR
- $218,0004 bd3 ba1.5k sqft207 Dalmatian Dr, Spartanburg, SC 29307For SaleMLS ID #336206, Anisha Foster, Epique Inc.. SAR as distributed by MLS GRID
- $174,9993 bd2 ba1.3k sqft306 Spruce St, Spartanburg, SC 29303For SaleMLS ID #338895, Liliya Kimbrell, Shulikov Realty & Associates. SAR as distributed by MLS GRID
- $227,9003 bd3 ba1.2k sqft570 S Center St, Spartanburg, SC 28301New ConstructionMLS ID #338262, Kalisha Bruster, Belle Realty and Associates. SAR as distributed by MLS GRID
- $230,0003 bd3 ba1.5k sqft476 Mill Park Way, Spartanburg, SC 29307For SaleMLS ID #335680, Torin Foley, Quartermaster Properties LLC. SAR as distributed by MLS GRID
- $185,0003 bd3 ba1.2k sqft651 Blossom Run, Spartanburg, SC 29307For SaleMLS ID #340568, Hunter Hawkins, NextHome Experience Realty. SAR as distributed by MLS GRID
- $250,0003 bd3 ba1.8k sqft201 Spartina Ct, Spartanburg, SC 29307New ConstructionGreater Greenville AOR
