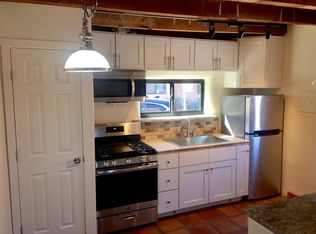
Centrally located quad-plex with very solid earnings in the 2nd street area. Too many completed updates and repairs to mention here. Please see the included documents. Strong rental history and ease of ownership are hallmarks of this property. The property is HUD-compliant for an FHA Multifamily loan. Units are individually metered for gas and electric. Call to set up a private tour.
For sale
$895,000
321 Tesuque Dr, Santa Fe, NM 87505
4beds
4baths
2,752sqft
Multi Family
Built in 1948
-- sqft lot
$-- Zestimate®
$325/sqft
$-- HOA
What's special
- 99 days
- 277
- 20
Zillow last checked:
Listing updated:
Listed by:
Justin C. Jaroszewski 830-708-2283,
Keller Williams Realty 505-983-5151
Source: SFARMLS,MLS#: 202602973 Originating MLS: Santa Fe Association of REALTORS
Originating MLS: Santa Fe Association of REALTORSFacts & features
Interior
Bedrooms & bathrooms
- Bedrooms: 4
- Bathrooms: 4
Heating
- Baseboard, Ductless, Fireplace(s), Hot Water
Cooling
- Ductless, Evaporative Cooling, Refrigerated
Features
- Interior Steps
- Has basement: No
- Has fireplace: No
Interior area
- Total structure area: 2,752
- Total interior livable area: 2,752 sqft
Property
Accessibility
- Accessibility features: Not ADA Compliant
Lot
- Size: 7,840 Square Feet
Details
- Parcel number: 011383168
- Zoning: R-1, 2, 3, 4, 5, 6
- Zoning description: R-4
- Special conditions: Standard
Construction
Type & style
- Home type: MultiFamily
- Architectural style: One Story
- Property subtype: Multi Family
Materials
- Roof: Other,See Remarks
Condition
- Year built: 1948
Utilities & green energy
- Sewer: Public Sewer
- Water: Public
- Utilities for property: Separate Meters, Electricity Available
Community & HOA
HOA
- Has HOA: No
Location
- Region: Santa Fe
Financial & listing details
- Price per square foot: $325/sqft
- Tax assessed value: $579,982
- Annual tax amount: $3,556
- Date on market: 7/4/2026
- Listing terms: Cash,Conventional,1031 Exchange
- Electric utility on property: Yes
Estimated market value
Not available
Estimated sales range
Not available
Not available
Price history
| Date | Event | Price |
|---|---|---|
| 7/6/2026 | Listed for sale | $895,000+2.3%$325/sqft |
Source:  SFARMLS #202602973 Report a problem SFARMLS #202602973 Report a problem | ||
| 7/4/2026 | Listing removed | $875,000$318/sqft |
Source: SFARMLS #202600151 Report a problem | ||
| 7/3/2026 | Price change | $875,000-11.2%$318/sqft |
Source: SFARMLS #202600151 Report a problem | ||
| 6/25/2026 | Price change | $985,000-10.5%$358/sqft |
Source: SFARMLS #202600151 Report a problem | ||
| 4/28/2026 | Listed for sale | $1,100,000$400/sqft |
Source: SFARMLS #202600151 Report a problem | ||
| 1/27/2026 | Listing removed | $1,100,000$400/sqft |
Source: SFARMLS #202600151 Report a problem | ||
| 1/14/2026 | Listed for sale | $1,100,000+238.5%$400/sqft |
Source: SFARMLS #202600151 Report a problem | ||
| 9/2/2023 | Listing removed | -- |
Source: Zillow Rentals Report a problem | ||
| 9/1/2023 | Price change | $1,995-11.3%$1/sqft |
Source: Zillow Rentals Report a problem | ||
| 8/26/2023 | Listed for rent | $2,250$1/sqft |
Source: Zillow Rentals Report a problem | ||
| 5/26/2014 | Listing removed | $325,000$118/sqft |
Source: Barker Realty Inc. #201302576 Report a problem | ||
| 11/8/2013 | Price change | $325,000-11%$118/sqft |
Source: Barker Realty Inc. #201302576 Report a problem | ||
| 5/29/2013 | Listed for sale | $365,000$133/sqft |
Source: Barker Realty Inc. #201302576 Report a problem | ||
Public tax history
| Year | Property taxes | Tax assessment |
|---|---|---|
| 2025 | $3,556 +2.6% | $468,416 +3% |
| 2024 | $3,466 0% | $454,774 +3% |
| 2023 | $3,466 +2.3% | $441,529 +3% |
| 2022 | $3,389 +1.6% | $428,670 +3% |
| 2021 | $3,337 +0.7% | $416,185 +201.7% |
| 2020 | $3,315 -2.1% | $137,946 -0.6% |
| 2019 | $3,387 +1% | $138,764 +1.7% |
| 2018 | $3,354 | $136,449 +48.7% |
| 2017 | $3,354 +48.1% | $91,774 +3% |
| 2016 | $2,265 | $89,101 +3% |
| 2015 | $2,265 +8.6% | $86,506 +3.1% |
| 2014 | $2,086 +23.4% | $83,903 |
| 2013 | $1,691 +3.2% | -- |
| 2012 | $1,638 +1.4% | -- |
| 2011 | $1,616 +4.5% | -- |
| 2010 | $1,547 +5.7% | -- |
| 2009 | $1,464 +4.2% | -- |
| 2008 | $1,404 +1.7% | -- |
| 2005 | $1,381 +9% | -- |
| 2004 | $1,267 -7% | -- |
| 2003 | $1,363 +38.6% | -- |
| 2002 | $983 -4.4% | -- |
| 2001 | $1,029 +3.5% | -- |
| 2000 | $994 | $55,096 |
Find assessor info on the county website
Monthly payment
Est. payment
Payment breakdown
Explore the cost of this home by adjusting the details. Changes won't be saved.Climate risks
Neighborhood: 87505
Nearby schools
Schools provided by the listing agent
- Elementary: Aspen Community Magnet School K-8
- Middle: Aspen Community Magnet School K-8
- High: Santa Fe
Source: SFARMLS. This data may not be complete. We recommend contacting the local school district to confirm school assignments for this home.


Similar homes
- $865,0004 bd2 ba2.3k sqft105 E Alicante Rd, Santa Fe, NM 87505For Sale
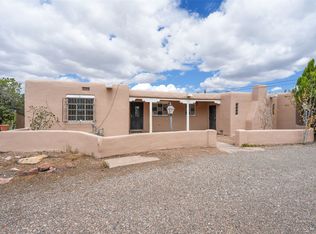
 MLS ID #202603721, Ashley Denzler Cassidy, Sotheby's Int. RE/Grant. SFARMLS
 - $725,0004 bd3 ba2.6k sqft1819 Puye Rd, Santa Fe, NM 87505For Sale
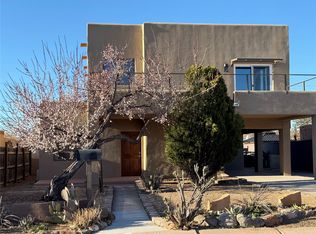 MLS ID #202600931, Stephen J. Hardy, Hardy & Company. SFARMLS
 - $869,0003 bd3 ba1.8k sqft144 Cedar St, Santa Fe, NM 87501For Sale
 MLS ID #202601203, Jen Fong, Barker Realty, LLC. SFARMLS
 - $840,0003 bd3 ba2.3k sqft1022 Don Diego Ave #D, Santa Fe, NM 87505For Sale
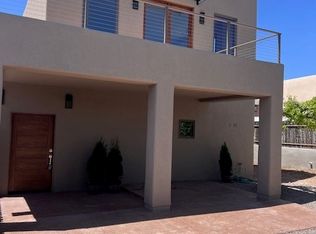 MLS ID #202501848, Stephen J. Hardy, Hardy & Company. SFARMLS
 - $845,0002 bd2 ba1.5k sqft739 Baca St, Santa Fe, NM 87505For SaleMLS ID #202603734, Grant Alexander, Barker Realty, LLC. SFARMLS
- $850,0003 bd2 ba2.5k sqft7 Cibola Cir, Santa Fe, NM 87505For SaleMLS ID #202603728, John Landry, Living Santa Fe LLC. SFARMLS
- $670,0004 bd2 ba2k sqft997 Calle Carmilita, Santa Fe, NM 87505For SaleMLS ID #202603894, Cynthia Golden-Arnold, RE/Max Unlimited. SFARMLS
- $799,0003 bd3 ba1.7k sqft610 Jiron St, Santa Fe, NM 87505For SaleMLS ID #202602645, Natalie E. Buschbom, Adobe Realty of SF, Inc.. SFARMLS
- $769,0004 bd2 ba1.9k sqft1727 Callejon Emilia, Santa Fe, NM 87501For SaleMLS ID #202603877, Maria R. Leyba, Leyba Real Estate, LLC. SFARMLS
- $690,0003 bd2 ba3.1k sqft1897 Candela St, Santa Fe, NM 87505For SaleMLS ID #202601762, Don Cavness, Heritage Realty, LLC. SFARMLS
- $749,0003 bd2 ba1.5k sqft909 Nicole Pl, Santa Fe, NM 87505For SaleMLS ID #202603464, Jennifer H. Tomes, Sotheby's Int. RE/Grant. SFARMLS
- $496,0843 bd3 ba1.7k sqft1607 5th St, Santa Fe, NM 87505For SaleMLS ID #202601933, Anita Maestas, Maestas Real Estate. SFARMLS
- $899,0004 bd4 ba3.1k sqft39 Cuesta Rd, Santa Fe, NM 87508For SaleMLS ID #202602657, Sabine Andraud, Barker Realty, LLC. SFARMLS
- $449,0003 bd2 ba1.5k sqft1404 Zuni St, Santa Fe, NM 87505For SaleMLS ID #202603303, Peggy Kossman, Keller Williams Realty. SFARMLS
- $845,0004 bd3 ba2.1k sqft91 Rio Vista Pl, Santa Fe, NM 87501For SaleMLS ID #202603415, Jacob A. Martinez, Keller Williams Realty. SFARMLS
- $600,0004 bd3 ba2.1k sqft2116 Avenida De Las Alturas, Santa Fe, NM 87505For SaleMLS ID #202602009, Gene Valencia, Keller Williams Realty. SFARMLS
- $834,9003 bd4 ba2.1k sqft929 Shoofly St #B, Santa Fe, NM 87505For SaleMLS ID #202602634, Tara P. Woodruff, Keller Williams Realty. SFARMLS
- $946,3253 bd3 ba2.1k sqft409 E Coronado Rd APT 2, Santa Fe, NM 87505For SaleMLS ID #202600333, Leslie Elliott, Barker Realty, LLC. SFARMLS
- $675,0006 bd5 ba3k sqft2702-2710 2712 Calle De Oriente Rte, Santa Fe, NM 87507For SaleMLS ID #202602407, Kurt Hill, Adobes & Dirt, LLC. SFARMLS
