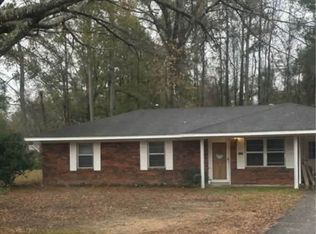
Located in South Grant Parish, this 3-bedroom, 2-bath home sits on a spacious 1-acre lot and features an open, split floor plan. The inviting living room offers a beautiful tray ceiling, while the kitchen features a convenient breakfast bar and includes the refrigerator. A built-in desk with cabinets located off the hallway provides additional workspace and storage. This home has several recent updates, including a new roof in 2020, new flooring throughout the main living areas and new Hot water heater in 2024, brand-new carpet in the bedrooms last week. The home also features foam insulation to help improve energy efficiency and reduce utility costs. With its spacious lot, functional layout, and recent improvements, this home has plenty to offer. Schedule your private showing today!
Active
$234,900
321 Walker Gravel Pit Rd, Dry Prong, LA 71423
3beds
1,421sqft
Single Family Residence
Built in 2008
1.01 Acres Lot
$233,500 Zestimate®
$165/sqft
$-- HOA
What's special
Functional layoutOpen split floor planBuilt-in desk with cabinetsBeautiful tray ceiling
- 8 hours
- 107
- 18
Zillow last checked:
Listing updated:
Listed by:
RANDY BROWNING,
REALTY EXPERTS, INC. 318-704-6696
Source: GCLRA,MLS#: 2580620Originating MLS: Greater Central Louisiana REALTORS Association
Facts & features
Interior
Bedrooms & bathrooms
- Bedrooms: 3
- Bathrooms: 2
- Full bathrooms: 2
Primary bedroom
- Description: Flooring: Carpet
- Level: Lower
- Dimensions: 13.9x12.9
Bedroom
- Description: Flooring: Carpet
- Level: Lower
- Dimensions: 12.10x11.4
Bedroom
- Description: Flooring: Carpet
- Level: Lower
- Dimensions: 11.5x11.1
Dining room
- Description: Flooring: Plank,Simulated Wood
- Level: Lower
- Dimensions: 7.3x8
Kitchen
- Description: Flooring: Plank,Simulated Wood
- Level: Lower
- Dimensions: 11.8x14
Living room
- Description: Flooring: Plank,Simulated Wood
- Level: Lower
- Dimensions: 19.5x14.8
Heating
- Central
Cooling
- Central Air, 1 Unit
Appliances
- Included: Dishwasher, Microwave, Oven, Refrigerator
- Laundry: Washer Hookup, Dryer Hookup
Features
- Attic, Tray Ceiling(s), Pull Down Attic Stairs
- Attic: Pull Down Stairs
- Has fireplace: No
- Fireplace features: None
Interior area
- Total structure area: 1,773
- Total interior livable area: 1,421 sqft
Property
Parking
- Total spaces: 2
- Parking features: Two Spaces, Boat, Driveway, RV Access/Parking
- Has uncovered spaces: Yes
Features
- Levels: One
- Stories: 1
- Patio & porch: Concrete, Covered, Porch
- Exterior features: Fence, Porch, Permeable Paving
- Pool features: None
Lot
- Size: 1.01 Acres
- Dimensions: 125 x 354 x 125 x 358
- Features: 1 to 5 Acres, Outside City Limits
Details
- Additional structures: Workshop
- Parcel number: 0200008710J
- Special conditions: None
Construction
Type & style
- Home type: SingleFamily
- Architectural style: Traditional
- Property subtype: Single Family Residence
Materials
- Hardboard
- Foundation: Slab
- Roof: Shingle
Condition
- Very Good Condition
- Year built: 2008
Utilities & green energy
- Sewer: Treatment Plant
- Water: Public
Green energy
- Energy efficient items: Insulation, Roof
Community & HOA
Community
- Security: Closed Circuit Camera(s)
HOA
- Has HOA: No
- HOA name: n/a
Location
- Region: Dry Prong
Financial & listing details
- Price per square foot: $165/sqft
- Tax assessed value: $150,240
- Annual tax amount: $1,060
- Date on market: 10/10/2026
- Listing agreement: Exclusive Right To Sell
Estimated market value
$233,500
$222,000 - $245,000
$1,290/mo
Price history
| Date | Event | Price |
|---|---|---|
| 10/11/2026 | Listed for sale | $234,900+40.7%$165/sqft |
Source: GCLRA #2580620 Report a problem | ||
| 12/29/2018 | Listing removed | $166,900$117/sqft |
Source: Barbra Difulco Real Estate, Inc. #147420 Report a problem | ||
| 9/17/2018 | Price change | $166,900-1.8%$117/sqft |
Source: Barbra Difulco Real Estate, Inc. #147420 Report a problem | ||
| 6/29/2018 | Listed for sale | $169,900+0.8%$120/sqft |
Source: Barbra Difulco Real Estate, Inc. #147420 Report a problem | ||
| 3/14/2018 | Listing removed | $168,500$119/sqft |
Source: Keller Williams Realty Cenla Partners #145706 Report a problem | ||
| 3/6/2018 | Listed for sale | $168,500$119/sqft |
Source: Keller Williams Realty Cenla Partners #145706 Report a problem | ||
| 11/12/2013 | Sold | -- |
Source: Public Record Report a problem | ||
| 1/13/2011 | Sold | -- |
Source: Public Record Report a problem | ||
Public tax history
| Year | Property taxes | Tax assessment |
|---|---|---|
| 2025 | $1,060 -4.9% | $15,024 |
| 2024 | $1,114 +7.9% | $15,024 +7.3% |
| 2023 | $1,033 +0.3% | $14,006 |
| 2022 | $1,030 +0% | $14,006 |
| 2021 | $1,029 +0.5% | $14,006 |
| 2020 | $1,024 +5.5% | $14,006 +4.1% |
| 2019 | $971 -55.8% | $13,450 |
| 2018 | $2,196 +0.5% | $13,450 |
| 2017 | $2,184 -3.5% | $13,450 +3.2% |
| 2015 | $2,262 | $13,032 |
| 2014 | $2,262 | $13,032 |
| 2013 | $2,262 | $13,032 |
| 2012 | $2,262 | $13,032 +1.2% |
| 2011 | -- | $12,876 |
| 2010 | $2,324 | $12,876 |
Find assessor info on the county website
Monthly payment
Est. payment
Payment breakdown
Explore the cost of this home by adjusting the details. Changes won't be saved.Climate risks
Neighborhood: 71423
Nearby schools
Schools provided by the listing agent
- Elementary: South Grant
- Middle: Grant
- High: Grant
Source: GCLRA. This data may not be complete. We recommend contacting the local school district to confirm school assignments for this home.
- $228,400-- bd-- ba1.3k sqft323 Walker Gravel Pit Rd, Dry Prong, LA 71423Off Market
- $205,700-- bd-- ba1.4k sqft319 Walker Gravel Pit Rd, Dry Prong, LA 71423Off Market
- $209,2004 bd2 ba1.4k sqft325 Walker Gravel Pit Rd, Dry Prong, LA 71423Off Market
- $--3 bd2 ba1.3k sqft317 Walker Gravel Pit Rd, Dry Prong, LA 71423Sold
Similar homes
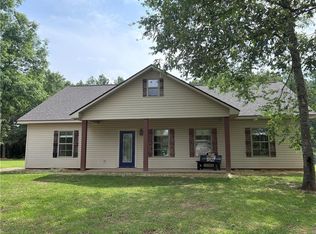
- $237,9003 bd2 ba1.3k sqft245 Elaine Rd, Dry Prong, LA 71423For Sale
 MLS ID #2571227, Jamie Ponthier, Leo Group Realty. GCLRA
 - $240,0003 bd2 ba1.7k sqft20622 Highway 167, Dry Prong, LA 71423For Sale By Owner
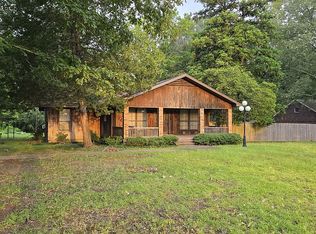
- $294,0003 bd3 ba1.9k sqft878 Grays Creek Rd, Dry Prong, LA 71423For Sale
 MLS ID #2579842, MATTHEW DEVILLE, CENTURY 21 BUELOW-MILLER REALTY. GCLRA
 - $180,0003 bd2 ba1.3k sqft1135 Walker Dr, Dry Prong, LA 71423For Sale By Owner