Experience luxury living starting at $499,900.00 these homes offer exceptional value in today's market. Low HOA fee!!! Thoughtfully designed with a modern, open concept layout. 3 spacious bedrooms 2.5 baths 1 car garage .Don't miss out to own one of these stunning residences.
For sale
$499,900
321 Winthrop St #103, Taunton, MA 02780
3beds
1,500sqft
Condominium, Townhouse
Built in 2025
-- sqft lot
$-- Zestimate®
$333/sqft
$250/mo HOA
What's special
Modern open concept layout
- 144 days
- 146
- 8
Zillow last checked:
Listing updated:
Listed by:
Wendy Babbitt 508-415-0064,
B Conway Realty LLC 508-379-9006,
Wendy Babbitt 508-415-0064
Source: MLS PIN,MLS#: 73499891
Facts & features
Interior
Bedrooms & bathrooms
- Bedrooms: 3
- Bathrooms: 3
- Full bathrooms: 2
- 1/2 bathrooms: 1
Primary bedroom
- Level: Second
Bedroom 2
- Level: Second
Bedroom 3
- Level: Second
Primary bathroom
- Features: Yes
Bathroom 1
- Level: First
Bathroom 2
- Level: Second
Bathroom 3
- Level: Second
Dining room
- Level: First
Kitchen
- Level: First
Living room
- Level: First
Heating
- Central, Heat Pump, Electric
Cooling
- Central Air, Heat Pump
Appliances
- Included: Range, Dishwasher, Refrigerator, ENERGY STAR Qualified Refrigerator, ENERGY STAR Qualified Dishwasher, Oven, Plumbed For Ice Maker
- Laundry: Second Floor, In Unit, Electric Dryer Hookup, Washer Hookup
Features
- Internet Available - DSL
- Flooring: Tile, Vinyl, Vinyl / VCT, Carpet, Laminate, Hardwood
- Windows: Insulated Windows, Screens
- Has basement: No
- Has fireplace: No
Interior area
- Total structure area: 1,500
- Total interior livable area: 1,500 sqft
- Finished area above ground: 1,500
Property
Parking
- Total spaces: 3
- Parking features: Attached, Garage Door Opener, Insulated, Off Street, Guest, Paved
- Attached garage spaces: 1
- Uncovered spaces: 2
Features
- Entry location: Unit Placement(Street)
- Patio & porch: Patio
- Exterior features: Patio, Screens, ET Irrigation Controller, Rain Gutters, Professional Landscaping, Sprinkler System
Details
- Parcel number: 2968985
- Zoning: HBD
Construction
Type & style
- Home type: Townhouse
- Property subtype: Condominium, Townhouse
Materials
- Conventional (2x4-2x6)
- Roof: Shingle
Condition
- Year built: 2025
Utilities & green energy
- Electric: Circuit Breakers
- Sewer: Public Sewer
- Water: Public
- Utilities for property: for Electric Range, for Electric Oven, for Electric Dryer, Washer Hookup, Icemaker Connection
Green energy
- Water conservation: ET Irrigation Controller
Community & HOA
Community
- Features: Public Transportation, Shopping, Golf, Medical Facility, Laundromat, Highway Access, House of Worship, Private School, Public School, T-Station
HOA
- Services included: Maintenance Structure, Road Maintenance, Maintenance Grounds, Snow Removal
- HOA fee: $250 monthly
Location
- Region: Taunton
Financial & listing details
- Price per square foot: $333/sqft
- Annual tax amount: $11
- Date on market: 4/10/2026
- Listing terms: Contract
Estimated market value
Not available
Estimated sales range
Not available
Not available
Price history
| Date | Event | Price |
|---|---|---|
| 4/10/2026 | Listed for sale | $499,900$333/sqft |
Source: MLS PIN #73499891 Report a problem | ||
Public tax history
Tax history is unavailable.
Monthly payment
Est. payment
Payment breakdown
Explore the cost of this home by adjusting the details. Changes won't be saved.Climate risks
Neighborhood: 02780

Similar homes
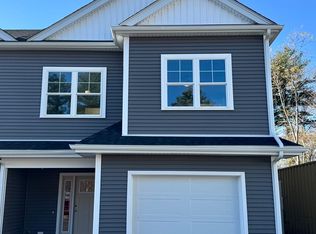
- $499,9003 bd3 ba1.5k sqftWillette Luxury Living, Taunton, MA 02780For Sale
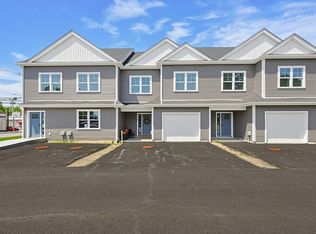 MLS ID #73499859, Wendy Babbitt, B Conway Realty LLC. MLS PIN
 - $499,9003 bd3 ba1.5k sqftWillette Luxury Living, Taunton, MA 02780For Sale
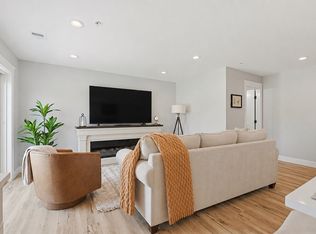 MLS ID #73539379, Wendy Babbitt, B Conway Realty LLC. MLS PIN
 - $479,0003 bd3 ba1.4k sqft3 Crossman St #A, Taunton, MA 02780For Sale
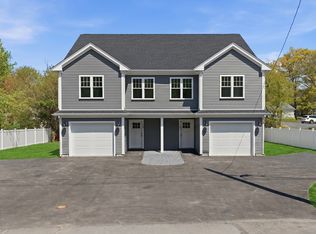 MLS ID #73523563, Daniel Mansour Barbour, Keller Williams Elite. MLS PIN
 - $439,9003 bd1 ba864 sqft561 County St, Taunton, MA 02780For Sale
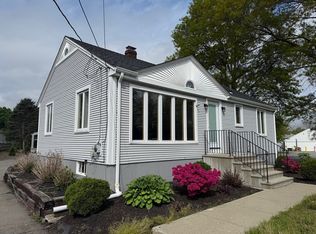 MLS ID #73570412, Erik Lewis, Kelly Lewis Realty. MLS PIN
