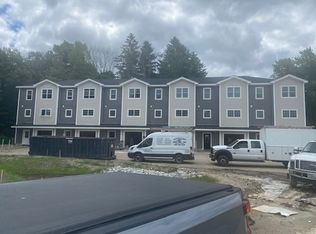
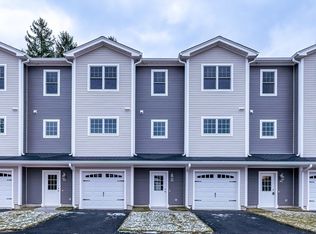
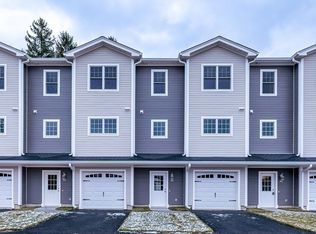
$20,000 IN FINANCING INCENTIVES — RATES STARTING AS LOW AS 5.5%! UNIT READY FOR IMMEDIATE OCCUPANCY!* Welcome to Deans Crossing, Taunton’s newest townhome community! The final phase is now nearing completion, with 16 brand-new units to be available, including 4 units ready for immediate occupancy.This thoughtfully designed community will feature just 23 townhomes, each offering approximately 2,000 square feet of living space across three spacious levels.The first floor offers a versatile bonus room, 1-car garage, and driveway parking. The second floor features an open-concept kitchen and living area with white shaker cabinets, granite countertops, stainless steel appliances, a half bath, and private balcony. The third floor includes 3 bedrooms and 2 full baths, including a primary suite with private bath.Additional features include Andersen windows, central air and heat, on-demand hot water, and low condo fees.Conveniently located with easy access to Routes 24, 44, 140, and I-495, providing excellent access to Boston, Providence, Cape Cod, and surrounding areas.Financing incentives and advertised rates are subject to buyer qualification, lender approval, loan program requirements, and availability. Rates and incentives are subject to change without notice.
New construction
$524,000
44 Dean St #215, Taunton, MA 02780
3beds
2,000sqft
Condominium
Built in 2026
-- sqft lot
$-- Zestimate®
$262/sqft
$225/mo HOA
What's special
Versatile bonus roomCentral air and heatGranite countertopsPrivate balconyWhite shaker cabinetsStainless steel appliancesAndersen windows
- 146 days
- 355
- 9
Likely to sell faster than
Zillow last checked:
Listing updated:
Listed by:
Pauline Perron 508-294-8009,
Douglas A. King Properties 508-238-2038
Source: MLS PIN,MLS#: 73522813
Facts & features
Interior
Bedrooms & bathrooms
- Bedrooms: 3
- Bathrooms: 3
- Full bathrooms: 2
- 1/2 bathrooms: 1
Primary bedroom
- Features: Bathroom - Full, Closet, Flooring - Vinyl, Cable Hookup
- Level: Third
- Area: 196
- Dimensions: 14 x 14
Bedroom 2
- Features: Closet, Flooring - Vinyl, Cable Hookup
- Level: Third
- Area: 143
- Dimensions: 11 x 13
Bedroom 3
- Features: Closet, Flooring - Vinyl, Cable Hookup
- Level: Third
- Area: 130
- Dimensions: 10 x 13
Primary bathroom
- Features: Yes
Bathroom 1
- Features: Bathroom - Half, Flooring - Stone/Ceramic Tile
- Level: Second
Bathroom 2
- Features: Bathroom - Full, Bathroom - With Shower Stall, Flooring - Stone/Ceramic Tile
- Level: Third
Bathroom 3
- Features: Bathroom - Full, Bathroom - With Tub & Shower, Flooring - Stone/Ceramic Tile, Double Vanity
- Level: Third
Dining room
- Features: Flooring - Vinyl, Recessed Lighting
- Level: Second
- Area: 130
- Dimensions: 10 x 13
Family room
- Features: Flooring - Vinyl, Recessed Lighting
- Level: First
- Area: 238
- Dimensions: 14 x 17
Kitchen
- Features: Flooring - Vinyl, Pantry, Countertops - Stone/Granite/Solid, Kitchen Island, Open Floorplan, Recessed Lighting, Gas Stove
- Level: Second
- Area: 168
- Dimensions: 14 x 12
Living room
- Features: Flooring - Vinyl, Balcony - Exterior, Recessed Lighting
- Level: Second
- Area: 294
- Dimensions: 14 x 21
Heating
- Central, Forced Air, Natural Gas, Unit Control
Cooling
- Central Air
Appliances
- Included: Range, Dishwasher, Microwave, Refrigerator, ENERGY STAR Qualified Dishwasher, Plumbed For Ice Maker
- Laundry: Electric Dryer Hookup, Washer Hookup, First Floor, In Unit
Features
- Internet Available - Broadband
- Flooring: Tile, Vinyl / VCT, Engineered Hardwood
- Doors: Insulated Doors
- Windows: Insulated Windows, Screens
- Has basement: Yes
- Has fireplace: No
Interior area
- Total structure area: 2,000
- Total interior livable area: 2,000 sqft
- Finished area above ground: 2,000
- Finished area below ground: 0
Property
Parking
- Total spaces: 2
- Parking features: Under, Garage Door Opener, Deeded, Insulated, Off Street, Paved
- Attached garage spaces: 1
- Uncovered spaces: 1
Features
- Exterior features: Balcony, Screens, Rain Gutters
Details
- Parcel number: 5256657
- Zoning: Res
Construction
Type & style
- Home type: Condo
- Property subtype: Condominium
- Attached to another structure: Yes
Materials
- Frame, Cement Board
- Roof: Shingle
Condition
- New construction: Yes
- Year built: 2026
Utilities & green energy
- Sewer: Public Sewer
- Water: Public
- Utilities for property: for Electric Range, for Electric Dryer, Washer Hookup, Icemaker Connection
Community & HOA
Community
- Features: Public Transportation, Shopping, Medical Facility, Highway Access, House of Worship, Private School, Public School, T-Station
HOA
- Services included: Insurance, Maintenance Structure, Maintenance Grounds, Snow Removal, Trash, Reserve Funds
- HOA fee: $225 monthly
Location
- Region: Taunton
Financial & listing details
- Price per square foot: $262/sqft
- Date on market: 5/22/2026
- Listing terms: Contract
Estimated market value
Not available
Estimated sales range
Not available
Not available
Price history
| Date | Event | Price |
|---|---|---|
| 5/22/2026 | Listed for sale | $524,000$262/sqft |
Source: MLS PIN #73522813 Report a problem | ||
Public tax history
Tax history is unavailable.
Monthly payment
Est. payment
Payment breakdown
Explore the cost of this home by adjusting the details. Changes won't be saved.Climate risks
Neighborhood: 02780
Similar homes
- $515,0003 bd3 ba2k sqft27 Dora Dr #B, Taunton, MA 02780For Sale By Owner

- $474,0003 bd3 ba1.4k sqft3 Crossman St #A, Taunton, MA 02780For Sale
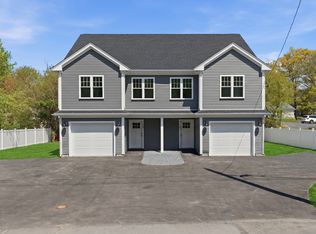 MLS ID #73523563, Daniel Mansour Barbour, Keller Williams Elite. MLS PIN
 - $630,0003 bd2 ba1.4k sqft299 S Precinct St, Taunton, MA 02780For Sale
 MLS ID #73587780, Suzanne Gelven, Realty One Group Dream Makers. MLS PIN
 - $574,9002 bd2 ba1.7k sqft75 Bear Paw Trl #75, East Taunton, MA 02718For Sale
 MLS ID #73588057, Matos Home Team, RE/MAX Real Estate Center. MLS PIN
 - $530,0003 bd3 ba1.5k sqftBaltic Street Condos, Attleboro, MA 02703For Sale
 MLS ID #1423834, Scott Jones, Jones Real Estate Group LLC. StateWide MLS RI
