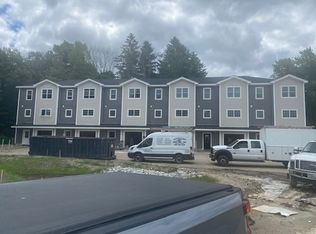
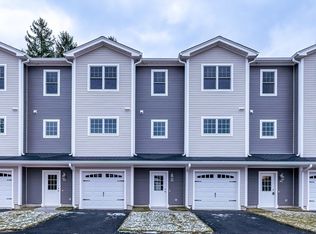
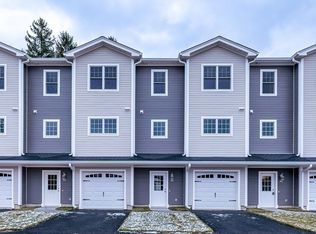
Welcome to Deans Crossing, Taunton’s newest townhome community and the final phase of this exciting development. This brand-new 3-bedroom, 2.5-bath townhome offers approximately 1,775 SF of finished living space, thoughtfully designed across two main living levels, plus an unfinished basement providing excellent storage and future potential.The main living level features an open-concept floor plan with a beautiful kitchen offering white shaker cabinetry, granite countertops, and stainless-steel appliances, flowing into a spacious living and dining area with access to a private balcony. A convenient half bath completes this level.The upper level offers three bedrooms and two full bathrooms, including a spacious primary suite with its own private bath. Bedrooms feature carpeting, while the main living areas offer wide vinyl plank flooring. Additional features include Anderson windows, central air and heat, on-demand hot water, a 1-car attached garage, and driveway parking for a second vehicle. The partially finished basement provides valuable storage space and future possibilities. Low $225/month condo fee.Conveniently located with easy access to Routes 24, 44, 140 and 495, offering an easy commute to Boston, Providence and Cape Cod.Brand-new construction • $499,900 • 1,775 SF finished living area • 3 bedrooms • 2.5 baths • 1-car garage • Private balcony • Partially finished basement • Low condo fee.
For sale
$499,999
44 Dean St #204, Taunton, MA 02780
3beds
1,775sqft
Condominium
Built in 2026
-- sqft lot
$-- Zestimate®
$282/sqft
$225/mo HOA
What's special
Central air and heatThree bedroomsGranite countertopsWhite shaker cabinetryBedrooms feature carpetingAnderson windowsConvenient half bath
- 6 days
- 417
- 22
Zillow last checked:
Listing updated:
Listed by:
Pauline Perron 508-294-8009,
Douglas A. King Properties 508-238-2038
Source: MLS PIN,MLS#: 73589072
Facts & features
Interior
Bedrooms & bathrooms
- Bedrooms: 3
- Bathrooms: 3
- Full bathrooms: 2
- 1/2 bathrooms: 1
Primary bedroom
- Features: Bathroom - Full, Closet, Flooring - Wall to Wall Carpet, Cable Hookup
- Level: Third
- Area: 196
- Dimensions: 14 x 14
Bedroom 2
- Features: Closet, Flooring - Wall to Wall Carpet, Cable Hookup
- Level: Third
- Area: 143
- Dimensions: 11 x 13
Bedroom 3
- Features: Closet, Flooring - Wall to Wall Carpet, Cable Hookup
- Level: Third
- Area: 130
- Dimensions: 10 x 13
Bathroom 1
- Features: Bathroom - Half, Flooring - Stone/Ceramic Tile
- Level: Second
Bathroom 2
- Features: Bathroom - Full, Bathroom - With Shower Stall, Flooring - Stone/Ceramic Tile
- Level: Third
Bathroom 3
- Features: Bathroom - Full, Bathroom - With Tub & Shower, Flooring - Stone/Ceramic Tile
- Level: Third
Dining room
- Features: Flooring - Vinyl, Recessed Lighting
- Level: Second
- Area: 130
- Dimensions: 10 x 13
Family room
- Features: Flooring - Vinyl, Recessed Lighting
- Level: First
- Area: 238
- Dimensions: 14 x 17
Kitchen
- Features: Flooring - Vinyl, Pantry, Countertops - Stone/Granite/Solid, Kitchen Island, Open Floorplan, Recessed Lighting, Gas Stove
- Level: Second
- Area: 168
- Dimensions: 14 x 12
Living room
- Features: Flooring - Vinyl, Balcony - Exterior, Recessed Lighting
- Level: Second
- Area: 294
- Dimensions: 14 x 21
Heating
- Central, Forced Air, Natural Gas, Unit Control
Cooling
- Central Air
Appliances
- Included: Range, Dishwasher, Microwave, Refrigerator, ENERGY STAR Qualified Dishwasher, Plumbed For Ice Maker
- Laundry: Electric Dryer Hookup, Washer Hookup, First Floor, In Unit
Features
- Internet Available - Broadband
- Flooring: Tile, Vinyl / VCT, Engineered Hardwood
- Doors: Insulated Doors
- Windows: Insulated Windows, Screens
- Has basement: Yes
- Has fireplace: No
Interior area
- Total structure area: 1,775
- Total interior livable area: 1,775 sqft
- Finished area above ground: 1,775
- Finished area below ground: 0
Property
Parking
- Total spaces: 2
- Parking features: Under, Garage Door Opener, Deeded, Insulated, Off Street, Paved
- Attached garage spaces: 1
- Uncovered spaces: 1
Features
- Exterior features: Balcony, Screens, Rain Gutters
Details
- Parcel number: 2971374
- Zoning: Res
Construction
Type & style
- Home type: Condo
- Property subtype: Condominium
- Attached to another structure: Yes
Materials
- Frame, Cement Board
- Roof: Shingle
Condition
- Year built: 2026
Utilities & green energy
- Sewer: Public Sewer
- Water: Public
- Utilities for property: for Electric Range, for Electric Dryer, Washer Hookup, Icemaker Connection
Community & HOA
Community
- Features: Public Transportation, Shopping, Medical Facility, Highway Access, House of Worship, Private School, Public School, T-Station
HOA
- Services included: Insurance, Maintenance Structure, Maintenance Grounds, Snow Removal, Trash, Reserve Funds
- HOA fee: $225 monthly
Location
- Region: Taunton
Financial & listing details
- Price per square foot: $282/sqft
- Date on market: 10/9/2026
- Listing terms: Contract
Estimated market value
Not available
Estimated sales range
Not available
Not available
Price history
| Date | Event | Price |
|---|---|---|
| 10/9/2026 | Listed for sale | $499,999$282/sqft |
Source: MLS PIN #73589072 Report a problem | ||
Public tax history
Tax history is unavailable.
Monthly payment
Est. payment
Payment breakdown
Explore the cost of this home by adjusting the details. Changes won't be saved.Climate risks
Neighborhood: 02780
Similar homes
- $500,0003 bd2 ba1.5k sqft18 Pearl St, Taunton, MA 02780For Sale
 MLS ID #73589831, Kimberly Gravel, Conway - Mansfield. MLS PIN
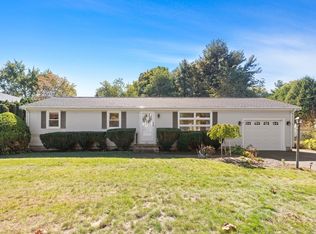
 - $529,9004 bd2 ba1.7k sqft1036 Cohannet St, Taunton, MA 02780For Sale
 MLS ID #73590145, Julie Bellas, Keller Williams Realty. MLS PIN
 - $479,9003 bd1 ba1.1k sqft5 Hoffman St, Taunton, MA 02780For Sale
 MLS ID #73589375, Laura Cox, Four Points Realty. MLS PIN
 - $550,0004 bd2 ba1.6k sqft258 Dunbar St, Taunton, MA 02780For Sale
 MLS ID #73591129, Julie Etter Team, Berkshire Hathaway HomeServices Evolution Properties. MLS PIN
 - $457,0003 bd1 ba1.5k sqft1381 Cohannet St, Taunton, MA 02780For Sale
 MLS ID #1425122, Katie Scibetta, RE/MAX Synergy. StateWide MLS RI
