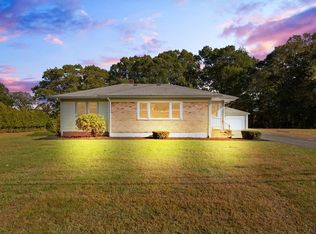
Welcome to 71 Dwinell Rd! This move-in ready home offers 6 bedrooms, 2.5 baths, and 2,608± sq ft of living space on a private 1.23-acre lot. Inside, you’ll find hardwood floors, an updated kitchen, renovated baths, central A/C, and a finished basement perfect with a family room, 2 bedrooms, and a full bathroom perfect guest space. Major updates include a new roof, heating system, electrical, and plumbing, providing peace of mind for years to come. Outside, enjoy a spacious yard ideal for entertaining, gardening, or relaxing, plus an oversized driveway with parking for 6+ vehicles. Conveniently located near shopping, restaurants, schools, and Routes 24, 44, 140, and I-495, this home offers the perfect combination of space, comfort, and convenience. Don’t miss this exceptional opportunity—schedule your private showing today!
For sale
Price cut: $50K (10/6)
$550,000
71 Dwinell Rd, Taunton, MA 02780
6beds
2,608sqft
Single Family Residence
Built in 1997
1.23 Acres Lot
$610,200 Zestimate®
$211/sqft
$-- HOA
What's special
Updated kitchenHardwood floorsNew roofRenovated baths
- 16 days
- 954
- 71
Zillow last checked:
Listing updated:
Listed by:
Luis Martins Realty Team 508-857-5392,
RE/MAX Synergy 508-857-5392,
Luis Reyes 774-955-9968
Source: MLS PIN,MLS#: 73583928
Facts & features
Interior
Bedrooms & bathrooms
- Bedrooms: 6
- Bathrooms: 3
- Full bathrooms: 2
- 1/2 bathrooms: 1
- Main level bathrooms: 1
Primary bedroom
- Features: Skylight, Walk-In Closet(s), Flooring - Hardwood, Window(s) - Picture, Remodeled, Lighting - Overhead
- Level: Second
- Area: 223.85
- Dimensions: 11.83 x 18.92
Bedroom 2
- Features: Skylight, Closet, Flooring - Hardwood, Flooring - Wood, Window(s) - Picture, Remodeled
- Level: Second
- Area: 180.53
- Dimensions: 16.17 x 11.17
Bedroom 3
- Features: Skylight, Closet, Flooring - Hardwood, Window(s) - Picture, Remodeled
- Level: Second
- Area: 114.04
- Dimensions: 9.92 x 11.5
Bedroom 4
- Features: Skylight, Closet, Flooring - Hardwood, Window(s) - Picture, Remodeled
- Level: First
- Area: 117.35
- Dimensions: 9.92 x 11.83
Bedroom 5
- Level: Basement
Primary bathroom
- Features: Yes
Bathroom 1
- Features: Bathroom - Full, Closet, Flooring - Stone/Ceramic Tile, Remodeled
- Level: Second
- Area: 72.5
- Dimensions: 10 x 7.25
Bathroom 2
- Features: Bathroom - Half, Skylight, Closet, Flooring - Stone/Ceramic Tile, Window(s) - Picture, Remodeled
- Level: Main,First
- Area: 32.37
- Dimensions: 4.92 x 6.58
Bathroom 3
- Level: Basement
Dining room
- Features: Wood / Coal / Pellet Stove, Skylight, Flooring - Hardwood, Window(s) - Picture, Exterior Access, Remodeled
- Level: Main,First
- Area: 129.18
- Dimensions: 11.83 x 10.92
Kitchen
- Features: Bathroom - Half, Flooring - Stone/Ceramic Tile, Window(s) - Picture, Dining Area, Exterior Access, Recessed Lighting, Peninsula
- Level: Main,First
- Area: 204.81
- Dimensions: 16.83 x 12.17
Living room
- Features: Skylight, Flooring - Hardwood, Window(s) - Picture, Deck - Exterior, Exterior Access, Recessed Lighting, Remodeled
- Level: Main,First
- Area: 221.06
- Dimensions: 20.25 x 10.92
Heating
- Central, Forced Air, Natural Gas, Other
Cooling
- Central Air, Heat Pump, Other
Appliances
- Included: Gas Water Heater, Tankless Water Heater, Water Heater, Range, Dishwasher, Refrigerator, Other
- Laundry: In Basement
Features
- Bedroom, Finish - Sheetrock, Other
- Flooring: Wood, Tile, Hardwood, Other
- Windows: Insulated Windows
- Basement: Full,Finished,Walk-Out Access,Interior Entry
- Number of fireplaces: 1
Interior area
- Total structure area: 2,608
- Total interior livable area: 2,608 sqft
- Finished area above ground: 2,608
Property
Parking
- Total spaces: 6
- Parking features: Paved Drive, Off Street, Driveway, Paved
- Uncovered spaces: 6
Features
- Levels: Multi/Split
- Patio & porch: Porch
- Exterior features: Porch, Storage, Professional Landscaping, Fenced Yard, Garden, Other
- Fencing: Fenced/Enclosed,Fenced
Lot
- Size: 1.23 Acres
- Features: Cul-De-Sac, Wooded, Cleared, Other
Details
- Parcel number: M:0077 B:0000 L:03990,2967876
- Zoning: 3.31
Construction
Type & style
- Home type: SingleFamily
- Architectural style: Colonial,Other (See Remarks)
- Property subtype: Single Family Residence
Materials
- Frame, Brick, Block, See Remarks
- Foundation: Concrete Perimeter, Block, Other
- Roof: Shingle,Other
Condition
- Year built: 1997
Utilities & green energy
- Electric: 200+ Amp Service, Other (See Remarks)
- Sewer: Public Sewer
- Water: Public
- Utilities for property: for Gas Range, for Gas Oven
Green energy
- Energy efficient items: Other (See Remarks)
Community & HOA
Community
- Features: Public Transportation, Shopping, Medical Facility, Laundromat, House of Worship, Public School, Other
- Security: Security System
HOA
- Has HOA: No
Location
- Region: Taunton
Financial & listing details
- Price per square foot: $211/sqft
- Tax assessed value: $429,600
- Annual tax amount: $4,786
- Date on market: 9/29/2026
- Listing terms: Seller W/Participate,Contract,Other (See Remarks)
Estimated market value
$610,200
$580,000 - $641,000
$3,313/mo
Price history
| Date | Event | Price |
|---|---|---|
| 10/6/2026 | Price change | $550,000-8.3%$211/sqft |
Source: MLS PIN #73583928 Report a problem | ||
| 9/29/2026 | Listed for sale | $600,000+0%$230/sqft |
Source: MLS PIN #73583928 Report a problem | ||
| 7/17/2026 | Listing removed | $599,900$230/sqft |
Source: MLS PIN #73550678 Report a problem | ||
| 7/16/2026 | Listed for sale | $599,900+222.5%$230/sqft |
Source: MLS PIN #73550678 Report a problem | ||
| 2/22/2001 | Sold | $186,000+24.8%$71/sqft |
Source: Public Record Report a problem | ||
| 4/27/1999 | Sold | $149,000-0.6%$57/sqft |
Source: Public Record Report a problem | ||
| 1/11/1999 | Sold | $149,900$57/sqft |
Source: Public Record Report a problem | ||
Public tax history
| Year | Property taxes | Tax assessment |
|---|---|---|
| 2025 | $4,418 +7.4% | $403,800 +9.8% |
| 2024 | $4,113 -1.9% | $367,600 +5.7% |
| 2023 | $4,192 +8.5% | $347,900 +18.7% |
| 2022 | $3,863 +0.8% | $293,100 +8.6% |
| 2021 | $3,833 +3.1% | $269,900 +7.9% |
| 2020 | $3,718 -3.5% | $250,200 +2.3% |
| 2019 | $3,853 +3.8% | $244,500 +3.6% |
| 2018 | $3,711 +4.3% | $236,100 +4.3% |
| 2017 | $3,557 +3.7% | $226,400 +3.5% |
| 2016 | $3,429 +1.2% | $218,700 -3.1% |
| 2015 | $3,388 +2.5% | $225,700 -0.2% |
| 2014 | $3,305 +6.1% | $226,200 |
| 2013 | $3,115 +4.8% | $226,200 -5.1% |
| 2012 | $2,972 +8.1% | $238,300 +1.5% |
| 2011 | $2,750 +4.2% | $234,800 -7.6% |
| 2010 | $2,638 +8.9% | $254,100 -4.8% |
| 2009 | $2,423 +3.5% | $266,900 -6.3% |
| 2008 | $2,340 -4.7% | $284,700 -8.9% |
| 2007 | $2,456 +2.4% | $312,500 +1.6% |
| 2006 | $2,399 +5.2% | $307,600 +16.5% |
| 2005 | $2,281 +10.1% | $264,000 +17% |
| 2004 | $2,072 +10.3% | $225,700 +50.4% |
| 2003 | $1,879 +8.6% | $150,100 +15.7% |
| 2000 | $1,730 | $129,700 |
Find assessor info on the county website
Monthly payment
Est. payment
Payment breakdown
Explore the cost of this home by adjusting the details. Changes won't be saved.Climate risks
Neighborhood: 02780
Nearby schools
Schools provided by the listing agent
- Elementary: Mulcahey
- Middle: Martin
- High: Ths
Source: MLS PIN. This data may not be complete. We recommend contacting the local school district to confirm school assignments for this home.
Similar homes
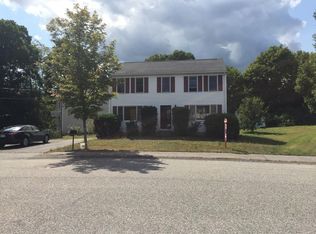
- $529,9004 bd2 ba1.7k sqft1036 Cohannet St, Taunton, MA 02780For Sale
 MLS ID #73590145, Julie Bellas, Keller Williams Realty. MLS PIN
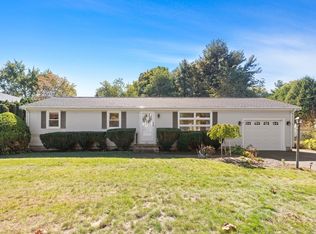
 - $599,9004 bd3 ba2.3k sqft58 Briarwood Dr, Taunton, MA 02780For Sale
 MLS ID #73590860, Diana Ferreira, Neighbors Realty Group, LLC. MLS PIN
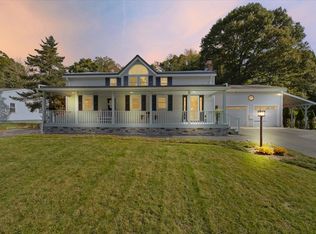
 - $599,9005 bd5 ba3.8k sqft43 Summer St, Taunton, MA 02780For Sale
 MLS ID #73589545, Michelle Nadeau, Realty Executives Metro South. MLS PIN
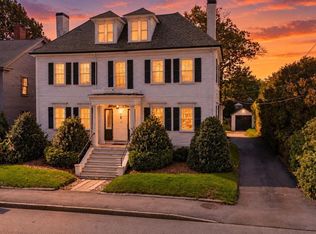
 - $525,0003 bd1 ba1.3k sqft60 Sunhill Rd, Taunton, MA 02780For Sale
 MLS ID #73588408, Dan Gouveia Team, Keller Williams Realty. MLS PIN
 - $457,0003 bd1 ba1.5k sqft1381 Cohannet St, Taunton, MA 02780For Sale
 MLS ID #1425122, Katie Scibetta, RE/MAX Synergy. StateWide MLS RI
