This Big and beautiful Ranch is 2000 square feet plus an additional 1000 sq. feet in the finished basement with full size windows. Light and bright. Gleaming hardwood floors throughout. This home is located 500 feet off the road tucked into woods with total privacy. The 50 x 30 heated, insulated detached garage has separate electric and a 12' x 12' overhead door, the Perfect place to keep your camper or your "toys". The 50x30 garage is in addition to the attached 2-car garage with direct entry into the house.
Under contract
Price cut: $50.9K (10/14)
$799,000
429A Winthrop St, Taunton, MA 02780
3beds
2,000sqft
Single Family Residence
Built in 2016
6.82 Acres Lot
$844,600 Zestimate®
$400/sqft
$-- HOA
What's special
Gleaming hardwood floors throughoutLight and bright
- 40 days
- 482
- 32
Zillow last checked:
Listing updated:
Listed by:
Patricia Richardson 508-826-4313,
Realty Executives Metro South 508-880-0900,
Melissa Root 508-863-0467
Source: MLS PIN,MLS#: 73580837
Facts & features
Interior
Bedrooms & bathrooms
- Bedrooms: 3
- Bathrooms: 3
- Full bathrooms: 2
- 1/2 bathrooms: 1
Primary bedroom
- Features: Flooring - Hardwood
- Level: First
- Area: 224
- Dimensions: 16 x 14
Bedroom 2
- Features: Flooring - Hardwood
- Level: First
- Area: 156
- Dimensions: 13 x 12
Bedroom 3
- Features: Flooring - Hardwood
- Level: First
- Area: 156
- Dimensions: 13 x 12
Primary bathroom
- Features: Yes
Bathroom 1
- Features: Bathroom - Full, Bathroom - Tiled With Shower Stall, Flooring - Stone/Ceramic Tile, Countertops - Stone/Granite/Solid, Double Vanity
- Level: First
Bathroom 2
- Features: Bathroom - Full, Flooring - Stone/Ceramic Tile, Countertops - Stone/Granite/Solid
- Level: First
Dining room
- Features: Flooring - Hardwood
- Level: First
- Area: 210
- Dimensions: 15 x 14
Kitchen
- Features: Flooring - Hardwood, Pantry, Countertops - Stone/Granite/Solid, Breakfast Bar / Nook, Open Floorplan, Recessed Lighting, Stainless Steel Appliances
- Level: First
- Area: 264
- Dimensions: 22 x 12
Living room
- Features: Ceiling Fan(s), Vaulted Ceiling(s), Flooring - Hardwood, Deck - Exterior, Recessed Lighting, Slider
- Level: First
- Area: 374
- Dimensions: 22 x 17
Heating
- Forced Air, Propane
Cooling
- Central Air
Appliances
- Included: Water Heater, Range, Dishwasher, Microwave, Refrigerator, Washer, Dryer
- Laundry: Flooring - Stone/Ceramic Tile, First Floor, Electric Dryer Hookup, Washer Hookup
Features
- Bathroom - Half, Lighting - Overhead, Ceiling - Half-Vaulted, Great Room, Exercise Room
- Flooring: Tile, Carpet, Hardwood, Flooring - Wall to Wall Carpet, Concrete
- Windows: Insulated Windows
- Basement: Full,Finished
- Number of fireplaces: 1
- Fireplace features: Living Room
Interior area
- Total structure area: 2,000
- Total interior livable area: 2,000 sqft
- Finished area above ground: 2,000
- Finished area below ground: 1,000
Video & virtual tour
Property
Parking
- Total spaces: 14
- Parking features: Attached, Detached, Garage Door Opener, Heated Garage, Insulated, Oversized, Off Street
- Attached garage spaces: 6
- Uncovered spaces: 8
Accessibility
- Accessibility features: No
Features
- Patio & porch: Porch, Deck - Wood
- Exterior features: Porch, Deck - Wood
Lot
- Size: 6.82 Acres
- Features: Wooded, Level
Details
- Additional structures: Workshop
- Parcel number: 4975709
- Zoning: res
Construction
Type & style
- Home type: SingleFamily
- Architectural style: Ranch
- Property subtype: Single Family Residence
Materials
- Frame, Conventional (2x4-2x6)
- Foundation: Concrete Perimeter, Irregular
- Roof: Shingle
Condition
- Year built: 2016
Utilities & green energy
- Sewer: Private Sewer
- Water: Private
- Utilities for property: for Gas Range, for Electric Dryer, Washer Hookup
Community & HOA
Community
- Features: Public Transportation, Shopping
HOA
- Has HOA: No
Location
- Region: Taunton
Financial & listing details
- Price per square foot: $400/sqft
- Tax assessed value: $834,700
- Annual tax amount: $9,298
- Date on market: 9/22/2026
Estimated market value
$844,600
$777,000 - $912,000
$3,706/mo
Price history
| Date | Event | Price |
|---|---|---|
| 10/22/2026 | Contingent | $799,000$400/sqft |
Source: MLS PIN #73580837 Report a problem | ||
| 10/14/2026 | Price change | $799,000-6%$400/sqft |
Source: MLS PIN #73580837 Report a problem | ||
| 9/22/2026 | Listed for sale | $849,900$425/sqft |
Source: MLS PIN #73580837 Report a problem | ||
Public tax history
| Year | Property taxes | Tax assessment |
|---|---|---|
| 2025 | $8,579 +6.6% | $784,200 +9% |
| 2024 | $8,051 +1.7% | $719,500 +9.5% |
| 2023 | $7,917 +5.5% | $657,000 +15.4% |
| 2022 | $7,501 +2.8% | $569,100 +10.7% |
| 2021 | $7,300 -0.9% | $514,100 +3.8% |
| 2020 | $7,363 -2.6% | $495,500 +3.3% |
| 2019 | $7,558 +5.6% | $479,600 +5.3% |
| 2018 | $7,159 +185.6% | $455,400 +185.3% |
| 2017 | $2,507 | $159,600 |
Find assessor info on the county website
Monthly payment
Est. payment
Payment breakdown
Explore the cost of this home by adjusting the details. Changes won't be saved.Climate risks
Neighborhood: 02780
Similar homes
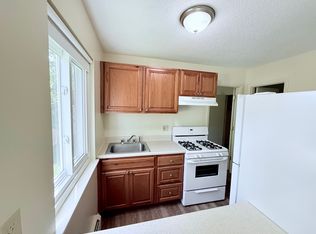
- $800,0003 bd3 ba2.5k sqft198A Fremont St, Taunton, MA 02780For Sale
 MLS ID #73576000, Kimberly Gravel, Conway - Mansfield. MLS PIN
- $760,0003 bd3 ba1.9k sqft65 Henrietta Way, Taunton, MA 02780For Sale
 MLS ID #73576917, The Jennifer Mello Team, The Mello Group, Inc.. MLS PIN
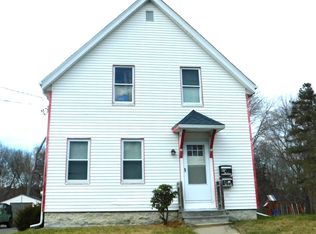
- $--4 bd2 ba1.6k sqft30 Marvel St, Taunton, MA 02780Auction
 ServiceLink Auction
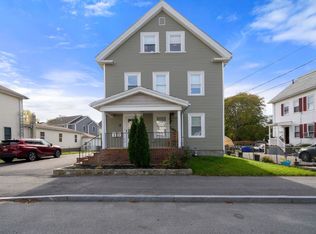
- $699,9005 bd3 ba2k sqft8 Kilmer Ave, Taunton, MA 02780For Sale
 MLS ID #73595363, Mekkel Blanchard, Cameron Prestige, LLC. MLS PIN
- $775,0003 bd3 ba2.6k sqft30 Princess Pine Cir, Taunton, MA 02780For Sale
 MLS ID #1416957, Daniel Mansour Barbour, Keller Williams Realty. StateWide MLS RI
