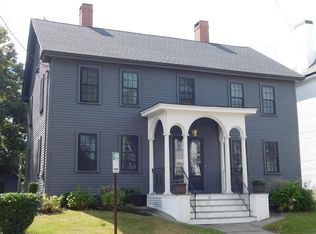
Bring your vision to this grand 1816 residence on historic section of Summer St. Offering 13 rooms, five bedrooms and five bathrooms, this elegant home showcases exceptional period craftsmanship throughout. A magnificent entry staircase rises to a gracefully curved second-floor landing, setting the tone for the home’s generous proportions and architectural character. Soaring 9 ' ceilings on first-floor, hardwood floors, elaborate crown moldings, built-ins, transom windows and wooden window shutters reflect its enduring charm. A formal parlor, living room with french doors, graceful dining room, study and large eat-in kitchen, laundry and 2 full bathrooms provide inviting spaces for everyday living and entertaining, while 8' ceilings continue upstairs; where you will find 5 bedrooms and 2 full bathrooms. The third floor offers additional rooms, a secondary kitchen and a full bath featuring a clawfoot tub. A side porch with removable screens and lovely backyard extend the living experience outdoors. This home is in need of renovation and restoration, this remarkable property offers an opportunity to preserve its character while creating its next chapter.
For sale
$599,900
43 Summer St, Taunton, MA 02780
5beds
3,859sqft
Single Family Residence
Built in 1816
8,712 Square Feet Lot
$603,900 Zestimate®
$155/sqft
$-- HOA
What's special
Exceptional period craftsmanshipLovely backyardGraceful dining roomHardwood floorsGracefully curved second-floor landingFive bathroomsFive bedrooms
- 3 days
- 523
- 62
Zillow last checked:
Listing updated:
Listed by:
Michelle Nadeau 508-272-3194,
Realty Executives Metro South 508-880-0900
Source: MLS PIN,MLS#: 73589545
Facts & features
Interior
Bedrooms & bathrooms
- Bedrooms: 5
- Bathrooms: 5
- Full bathrooms: 5
Primary bedroom
- Features: Flooring - Hardwood
- Level: Second
Bedroom 2
- Features: Bathroom - Full, Flooring - Hardwood
- Level: Second
Bedroom 3
- Level: Second
Bedroom 4
- Level: Second
Bedroom 5
- Level: Second
Primary bathroom
- Features: Yes
Bathroom 1
- Level: First
Bathroom 2
- Level: First
Bathroom 3
- Level: Second
Dining room
- Features: Flooring - Hardwood, Crown Molding
- Level: Main,First
Family room
- Features: Flooring - Hardwood, Crown Molding
- Level: First
Kitchen
- Features: Flooring - Laminate, Pantry
- Level: Main,First
Living room
- Features: Flooring - Hardwood, Flooring - Wood, French Doors, Crown Molding, Decorative Molding
- Level: Main,First
Heating
- Steam, Oil
Cooling
- Window Unit(s)
Appliances
- Included: Range, Refrigerator
- Laundry: First Floor, Electric Dryer Hookup, Washer Hookup
Features
- Bathroom - Full, Bathroom - With Tub, Accessory Apt., Bathroom
- Flooring: Wood, Tile, Vinyl, Carpet, Hardwood, Flooring - Wood
- Doors: French Doors
- Basement: Full,Interior Entry,Concrete
- Number of fireplaces: 4
- Fireplace features: Family Room, Living Room, Master Bedroom
Interior area
- Total structure area: 3,859
- Total interior livable area: 3,859 sqft
- Finished area above ground: 3,859
Property
Parking
- Total spaces: 4
- Parking features: Detached, Paved Drive, Off Street
- Garage spaces: 1
- Uncovered spaces: 3
Features
- Patio & porch: Porch, Screened
- Exterior features: Porch, Porch - Screened
Lot
- Size: 8,712 Square Feet
- Features: Level
Details
- Parcel number: 2971022
- Zoning: 3.34
Construction
Type & style
- Home type: SingleFamily
- Architectural style: Colonial
- Property subtype: Single Family Residence
Materials
- Frame
- Foundation: Stone, Irregular, Other
- Roof: Shingle
Condition
- Year built: 1816
Utilities & green energy
- Sewer: Public Sewer
- Water: Public
- Utilities for property: for Gas Range, for Electric Range, for Electric Dryer, Washer Hookup
Community & HOA
Community
- Features: Public Transportation, Shopping, Park, Medical Facility, Public School
HOA
- Has HOA: No
Location
- Region: Taunton
Financial & listing details
- Price per square foot: $155/sqft
- Tax assessed value: $582,000
- Annual tax amount: $6,483
- Date on market: 10/12/2026
- Listing terms: Contract
- Exclusions: Washer And Dryer
Estimated market value
$603,900
$574,000 - $634,000
$5,309/mo
Price history
| Date | Event | Price |
|---|---|---|
| 10/12/2026 | Listed for sale | $599,900$155/sqft |
Source: MLS PIN #73589545 Report a problem | ||
Public tax history
| Year | Property taxes | Tax assessment |
|---|---|---|
| 2025 | $5,973 +10% | $546,000 +12.5% |
| 2024 | $5,431 +1.5% | $485,300 +9.3% |
| 2023 | $5,349 +4.4% | $443,900 +14.2% |
| 2022 | $5,122 +2.3% | $388,600 +10.2% |
| 2021 | $5,006 +4.8% | $352,500 +9.7% |
| 2020 | $4,776 -0.9% | $321,400 +5.1% |
| 2019 | $4,821 +2.2% | $305,900 +1.9% |
| 2018 | $4,718 +4.2% | $300,100 +4.1% |
| 2017 | $4,528 +2.9% | $288,200 +2.7% |
| 2016 | $4,401 +1.9% | $280,700 -2.4% |
| 2015 | $4,317 +0.7% | $287,600 -2% |
| 2014 | $4,287 +6.1% | $293,400 |
| 2013 | $4,040 +8.8% | $293,400 -1.4% |
| 2012 | $3,712 +2.7% | $297,700 -3.6% |
| 2011 | $3,616 +10.5% | $308,800 -2% |
| 2010 | $3,272 +0.2% | $315,200 -12.4% |
| 2009 | $3,267 +3.5% | $359,800 -6.3% |
| 2008 | $3,155 -1% | $383,800 -5.3% |
| 2007 | $3,186 +9% | $405,300 +8.1% |
| 2006 | $2,924 -1.5% | $374,900 +9.1% |
| 2005 | $2,970 +3.4% | $343,700 +9.9% |
| 2004 | $2,871 +37.6% | $312,700 +87.6% |
| 2003 | $2,087 +4.8% | $166,700 |
| 2002 | $1,992 +24.3% | $166,700 +38.7% |
| 2000 | $1,603 -17.5% | $120,200 -33.8% |
| 1994 | $1,944 | $181,500 |
Find assessor info on the county website
Monthly payment
Est. payment
Payment breakdown
Explore the cost of this home by adjusting the details. Changes won't be saved.Climate risks
Neighborhood: 02780
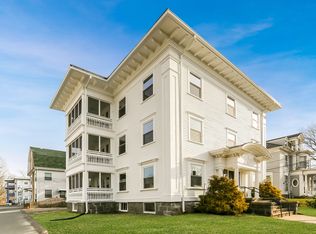
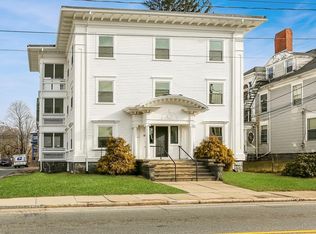
Similar homes
- $599,9004 bd3 ba2.3k sqft58 Briarwood Dr, Taunton, MA 02780For Sale
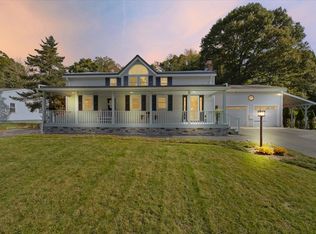 MLS ID #73590860, Diana Ferreira, Neighbors Realty Group, LLC. MLS PIN
 - $550,0006 bd3 ba2.6k sqft71 Dwinell Rd, Taunton, MA 02780For Sale
 MLS ID #73583928, Luis Martins Realty Team, RE/MAX Synergy. MLS PIN
 - $679,9005 bd3 ba3.3k sqft37 Harrison St, Taunton, MA 02780For Sale
 MLS ID #73278497, Milinda McGraw, M. J. & Associates. MLS PIN
 - $599,9004 bd2 ba2.6k sqft67 Briar Rd, Taunton, MA 02780For Sale
 MLS ID #73587340, Dan Gouveia Team, Keller Williams Realty. MLS PIN
