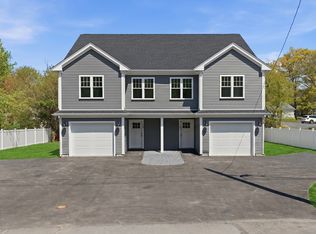
OPEN HOUSE - SATURDAY OCTOBER 10TH FROM 1:30 TO 3:00. ALL ARE WELCOME TO VIEW THIS BEAUTIFUL TOWN HOUSE!! Amazing opportunity to own a brand-new construction duplex offering three bedrooms, two and a half baths, and an attached one-car garage! This thoughtfully designed home features laminate flooring throughout, a beautiful custom kitchen with granite countertops and stainless steel appliances, plus a bright and functional layout perfect for today’s lifestyle. Enjoy outdoor living with a private deck and private yard space, ideal for relaxing or entertaining. Additional features include municipal water, municipal sewer, and natural gas for added convenience. Centrally located within minutes to major highways, medical facilities, shopping, dining, and the Taunton Commuter Rail station. A wonderful opportunity for buyers seeking new construction, modern finishes, and a convenient location. Private showings always welcomed! Welcome home!
For sale
Price cut: $5K (9/15)
$474,000
3 Crossman St #A, Taunton, MA 02780
3beds
1,418sqft
Single Family Residence
Built in 2026
0.39 Acres Lot
$-- Zestimate®
$334/sqft
$-- HOA
What's special
Modern finishesPrivate deckAttached one-car garageBright and functional layoutThree bedroomsGranite countertopsStainless steel appliances
- 67 days
- 1,453
- 118
Zillow last checked:
Listing updated:
Listed by:
Daniel Mansour Barbour 774-406-6363,
Keller Williams Elite 508-695-4545
Source: MLS PIN,MLS#: 73523563
Facts & features
Interior
Bedrooms & bathrooms
- Bedrooms: 3
- Bathrooms: 3
- Full bathrooms: 2
- 1/2 bathrooms: 1
- Main level bathrooms: 1
Primary bedroom
- Features: Bathroom - 3/4, Walk-In Closet(s), Flooring - Vinyl
- Level: Second
- Area: 202.89
- Dimensions: 14.67 x 13.83
Bedroom 2
- Features: Closet, Flooring - Vinyl
- Level: Second
- Area: 182.43
- Dimensions: 11.83 x 15.42
Bedroom 3
- Features: Closet, Flooring - Vinyl
- Level: Second
- Area: 120.59
- Dimensions: 9.58 x 12.58
Primary bathroom
- Features: Yes
Bathroom 1
- Features: Closet/Cabinets - Custom Built, Flooring - Laminate, Countertops - Stone/Granite/Solid
- Level: Main,First
- Area: 33.25
- Dimensions: 6.33 x 5.25
Bathroom 2
- Features: Bathroom - 3/4, Bathroom - Double Vanity/Sink, Bathroom - With Shower Stall, Flooring - Stone/Ceramic Tile, Countertops - Stone/Granite/Solid, Cabinets - Upgraded, Double Vanity, Lighting - Sconce
- Level: Second
- Area: 71.54
- Dimensions: 8.42 x 8.5
Bathroom 3
- Features: Bathroom - Full, Bathroom - With Tub & Shower, Flooring - Stone/Ceramic Tile, Countertops - Stone/Granite/Solid, Countertops - Upgraded, Cabinets - Upgraded, Lighting - Sconce
- Level: Second
- Area: 71.54
- Dimensions: 8.5 x 8.42
Dining room
- Features: Flooring - Vinyl, Deck - Exterior, Open Floorplan, Slider
- Level: Main,First
Kitchen
- Features: Flooring - Vinyl, Dining Area, Countertops - Stone/Granite/Solid, Countertops - Upgraded, Kitchen Island, Open Floorplan, Recessed Lighting, Stainless Steel Appliances, Lighting - Sconce
- Level: Main,First
- Length: 10
Living room
- Features: Flooring - Vinyl, Open Floorplan
- Level: Main,First
- Area: 137.18
- Dimensions: 9.92 x 13.83
Heating
- Forced Air, Natural Gas
Cooling
- Central Air
Appliances
- Included: Electric Water Heater, Range, Dishwasher, Microwave, Refrigerator
- Laundry: Flooring - Stone/Ceramic Tile, Electric Dryer Hookup, Washer Hookup, Second Floor
Features
- Entrance Foyer
- Flooring: Tile
- Doors: Insulated Doors
- Windows: Insulated Windows
- Has basement: No
- Has fireplace: No
Interior area
- Total structure area: 1,418
- Total interior livable area: 1,418 sqft
- Finished area above ground: 1,418
Video & virtual tour
Property
Parking
- Total spaces: 3
- Parking features: Attached, Garage Door Opener, Paved Drive, Off Street, Driveway, Paved
- Attached garage spaces: 1
- Uncovered spaces: 2
Accessibility
- Accessibility features: No
Features
- Patio & porch: Deck, Deck - Composite
- Exterior features: Deck, Deck - Composite
Lot
- Size: 0.39 Acres
- Features: Level, Other
Details
- Zoning: RES
Construction
Type & style
- Home type: SingleFamily
- Architectural style: Other (See Remarks)
- Property subtype: Single Family Residence
- Attached to another structure: Yes
Materials
- Frame
- Foundation: Concrete Perimeter, Slab
- Roof: Shingle
Condition
- Year built: 2026
Utilities & green energy
- Electric: 150 Amp Service
- Sewer: Public Sewer
- Water: Public
- Utilities for property: for Electric Range, for Electric Oven, for Electric Dryer, Washer Hookup
Community & HOA
Community
- Features: Public Transportation, Shopping, Golf, Medical Facility, Laundromat, Conservation Area, Highway Access, House of Worship, Private School, Public School, T-Station
HOA
- Has HOA: No
Location
- Region: Taunton
Financial & listing details
- Price per square foot: $334/sqft
- Date on market: 8/4/2026
- Listing terms: Contract
Estimated market value
Not available
Estimated sales range
Not available
Not available
Price history
| Date | Event | Price |
|---|---|---|
| 9/15/2026 | Price change | $474,000-1%$334/sqft |
Source: MLS PIN #73568936 Report a problem | ||
| 8/11/2026 | Listed for sale | $479,000$338/sqft |
Source: MLS PIN #73523563 Report a problem | ||
| 6/1/2026 | Pending sale | $479,000$338/sqft |
Source: MLS PIN #73523563 Report a problem | ||
| 5/26/2026 | Contingent | $479,000$338/sqft |
Source: MLS PIN #73523563 Report a problem | ||
| 5/25/2026 | Listed for sale | $479,000$338/sqft |
Source: MLS PIN #73523563 Report a problem | ||
Public tax history
Tax history is unavailable.
Monthly payment
Est. payment
Payment breakdown
Explore the cost of this home by adjusting the details. Changes won't be saved.Climate risks
Neighborhood: 02780
Nearby schools
Schools provided by the listing agent
- Elementary: Mulcahey
- Middle: Friedman
- High: Ths
Source: MLS PIN. This data may not be complete. We recommend contacting the local school district to confirm school assignments for this home.

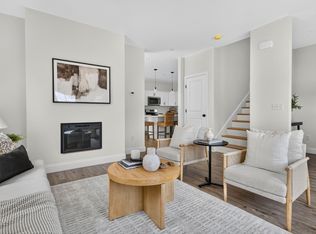
Similar homes
- $474,8993 bd3 ba1.4k sqft65 Wales St #A, Taunton, MA 02780For Sale
 MLS ID #73568465, VIP Group, Moor Realty Group. MLS PIN
 - $514,9003 bd3 ba1.8k sqft21 Dwinell Rd #B, Taunton, MA 02780For Sale
 MLS ID #73574788, Kyle Pernock, Keller Williams Elite. MLS PIN
 - $418,0002 bd3 ba1.5k sqftPilgrim Village Condominiums, Taunton, MA 02780For Sale
 MLS ID #73556171, Kim Ouellette, Century 21 Tassinari Gold. MLS PIN
 - $599,0003 bd4 ba1.9k sqftJohnny Mac Estates, Taunton, MA 02780For Sale
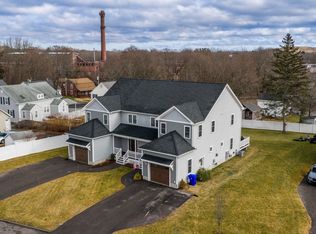 MLS ID #73576632, Team ROSO, RE/MAX Vantage. MLS PIN
