Stunning new construction, ready for its first owner. This 3 bed, 2.5 bath townhome offers sleek, modern living across 2 levels. A gracious entryway flows into an open and airy main floor that feels far bigger than its square footage suggests. A spacious living room anchored by a cozy fireplace leads into the dining area and on to a gorgeous kitchen, featuring ample quartz countertops, island seating, stainless steel appliances, sleek modern cabinetry, and pendant lighting. Offering plenty of room to cook, gather, and linger. Glass sliders open to the private patio, offering direct access to outdoor living. The perfect place to entertain, indoors and out. A stylish half bath completes the main floor. Upstairs, the generous sized primary bedroom offers a luxurious en suite bath and ample closet space. Two generous sized bedrooms offer ample closets of their own and share a modern full bath. A separate office is perfect for working from home, with room to spread out for projects. Every system and finish in this home is brand new, from the central air to the in unit laundry hookups. Two deeded parking spots come with the unit, along with private outdoor space of your own. Ideally located moments from downtown Taunton, with easy access to shopping, dining, Route 24, and Route 140. The East Taunton station on the South Coast Rail line puts commuter rail service within a short drive making this home perfect for any lifestyle.
For sale
$474,900
65 Wales St #A, Taunton, MA 02780
3beds
1,483sqft
Condominium, Townhouse
Built in 2026
-- sqft lot
$-- Zestimate®
$320/sqft
$150/mo HOA
What's special
Cozy fireplaceSleek modern cabinetrySeparate officeDining areaGenerous sized primary bedroomSleek modern livingStylish half bath
- 1 day |
- 272 |
- 18 |
Zillow last checked:
Listing updated:
Listed by:
VIP Group 781-989-0305,
Moor Realty Group 781-961-6667,
Kerri Mulvey 781-989-0305
Source: MLS PIN,MLS#: 73568465
Facts & features
Interior
Bedrooms & bathrooms
- Bedrooms: 3
- Bathrooms: 3
- Full bathrooms: 2
- 1/2 bathrooms: 1
Primary bedroom
- Level: Second
Bedroom 2
- Level: Second
Bedroom 3
- Level: Second
Primary bathroom
- Features: Yes
Bathroom 1
- Features: Bathroom - Half
- Level: First
Bathroom 2
- Features: Bathroom - Full
- Level: Second
Bathroom 3
- Features: Bathroom - Full
- Level: Second
Dining room
- Level: First
Kitchen
- Level: First
Living room
- Level: First
Office
- Level: Second
Heating
- Central, Heat Pump
Cooling
- Central Air
Appliances
- Included: ENERGY STAR Qualified Refrigerator, ENERGY STAR Qualified Dishwasher, Oven
- Laundry: In Unit
Features
- Office
- Flooring: Vinyl / VCT
- Windows: Insulated Windows
- Has basement: No
- Number of fireplaces: 1
Interior area
- Total structure area: 1,483
- Total interior livable area: 1,483 sqft
- Finished area above ground: 1,483
Property
Parking
- Total spaces: 2
- Parking features: Off Street, Deeded, Paved
- Uncovered spaces: 2
Features
- Entry location: Unit Placement(Street)
- Patio & porch: Patio
- Exterior features: Patio
Details
- Parcel number: 2979247
- Zoning: 3.31
Construction
Type & style
- Home type: Townhouse
- Property subtype: Condominium, Townhouse
Materials
- Frame
- Roof: Asphalt/Composition Shingles
Condition
- Year built: 2026
Utilities & green energy
- Sewer: Public Sewer
- Water: Public
Community & HOA
HOA
- Services included: Insurance, Reserve Funds
- HOA fee: $150 monthly
Location
- Region: Taunton
Financial & listing details
- Price per square foot: $320/sqft
- Annual tax amount: $5,290
- Date on market: 8/26/2026
Estimated market value
Not available
Estimated sales range
Not available
Not available
Price history
| Date | Event | Price |
|---|---|---|
| 8/26/2026 | Listed for sale | $474,900$320/sqft |
Source: MLS PIN #73568465 Report a problem | ||
Public tax history
Tax history is unavailable.
Monthly payment
Est. payment
Payment breakdown
Explore the cost of this home by adjusting the details. Changes won't be saved.Climate risks
Neighborhood: 02780
Nearby schools
GreatSchools rating
- 4/10H H Galligan SchoolGrades: K-4Distance: 0.2 mi
- 2/10Taunton High SchoolGrades: 8-12Distance: 1.8 mi
- 4/10John F Parker Middle SchoolGrades: 5-7Distance: 1.8 mi
- $250,0002 bd1 ba972 sqft65 Wales St, Taunton, MA 02780Sold

- $430,3002 bd1 ba1k sqft63 Wales St, Taunton, MA 02780Off Market
- $2,6003 bd1 ba1.1k sqft67 Wales St FLOOR 2, Taunton, MA 02780For Rent
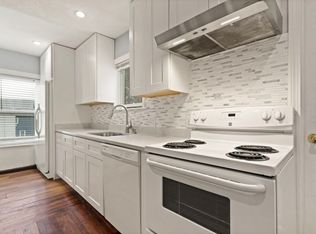
- $--2 bd1 ba900 sqft67 Wales St #3, Taunton, MA 02780Off Market

- $--3 bd1 ba1.1k sqft67 Wales St #1, Taunton, MA 02780Off Market
- $--3 bd1 ba1.1k sqft68 Oak St APT 1, Taunton, MA 02780Off Market
- $720,0008 bd3 ba2.9k sqft67 Wales St, Taunton, MA 02780Sold
- $629,2004 bd2 ba1.4k sqft69 Wales St, Taunton, MA 02780Off Market
A local agent can set up tours, give advice and negotiate with sellers.
A local lender can help you make sure your offer is ready when you are.
Similar homes
- $499,0003 bd3 ba1.4k sqft38 Dighton Ave, Taunton, MA 02780For Sale
 MLS ID #73569245, Derek Greene, The Greene Realty Group. MLS PIN
 - $479,9003 bd2 ba1.5k sqft34-34 1/2 Briggs St Lot 1, Taunton, MA 02780For Sale
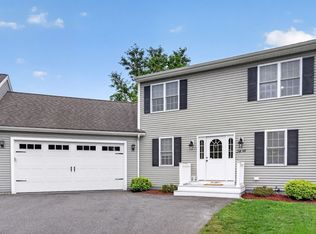 MLS ID #73566285, Matos Home Team, RE/MAX Real Estate Center. MLS PIN
 - $474,8154 bd2 ba1.5k sqft31 Benefit St, Taunton, MA 02780For Sale
 Hubzu
Hubzu - $574,9004 bd2 ba1.8k sqft14 Whitehill St, Taunton, MA 02780For Sale
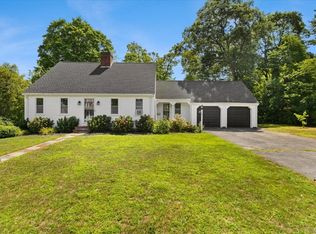 MLS ID #73567202, Samuel Moor, Marble House Realty, Inc.. MLS PIN
 - $539,9003 bd1 ba1.3k sqft20 Feather Run, Taunton, MA 02780For SaleMLS ID #73567658, Samuel Moor, Marble House Realty, Inc.. MLS PIN
- $479,0003 bd3 ba1.4k sqft3 Crossman St #A, Taunton, MA 02780For SaleMLS ID #73523563, Daniel Mansour Barbour, Keller Williams Elite. MLS PIN
- $429,9002 bd2 ba2.1k sqft1559 Bay St APT 50, Taunton, MA 02780For SaleMLS ID #73567944, George Fabrizio, DreamPath Realty Inc.. MLS PIN
- $440,0003 bd1 ba1.2k sqft14 Highland Ave, Taunton, MA 02780For SaleMLS ID #73542202, Natasha Smith Durand, Zander Realty Group. MLS PIN
- $470,0003 bd1 ba1.5k sqft1381 Cohannet St, Taunton, MA 02780For SaleMLS ID #73561762, Luis Martins Realty Team, RE/MAX Synergy. MLS PIN
- $514,9004 bd2 ba1.5k sqft19 Mason St, Taunton, MA 02780For SaleMLS ID #73559439, Jiva Segaran, JM Realty Group. MLS PIN
- $450,0003 bd1 ba1.2k sqft989 Cohannet St, Taunton, MA 02780For SaleMLS ID #73548768, Gil Garnett, RE/MAX Real Estate Center. MLS PIN
- $--4 bd2 ba1.6k sqft30 Marvel St, Taunton, MA 02780AuctionServiceLink Auction
- $479,0003 bd2 ba1.7k sqft50 Alice Rd, Raynham, MA 02767For SaleMLS ID #73568750, Andy Faria, Northeast Properties. MLS PIN
- $--4 bd1 ba1.3k sqft26 Powderhorn Dr, Taunton, MA 02780AuctionXome
- $419,0003 bd3 ba1.4k sqftThe Farms At Indian Pond, Taunton, MA 02780For SaleMLS ID #73556815, Jodi Donovan, Keller Williams South Watuppa. MLS PIN
- $559,0005 bd2 ba1.6k sqft75 Clifford St, Taunton, MA 02780For SaleMLS ID #73543401, Kyra Fernandez, Trinity Realty. MLS PIN
- $499,9003 bd3 ba1.5k sqftWillette Luxury Living, Taunton, MA 02780For SaleMLS ID #73539379, Wendy Babbitt, B Conway Realty LLC. MLS PIN
- $499,0004 bd2 ba1.8k sqft18 Union St, Taunton, MA 02780For SaleMLS ID #73558114, Gerlens C. Cesar, GC Realty Group. MLS PIN
- $449,9993 bd1 ba1.2k sqft27 Barnum St, Taunton, MA 02780For SaleMLS ID #73540417, Kimmely Williams, Legend Realty Services. MLS PIN
- $515,0003 bd2 ba1.7k sqft260 Glebe St, Taunton, MA 02780For SaleMLS ID #73531080, Nicola Yousif, News Realty LLC. MLS PIN
