Welcome home to this beautifully maintained 2-bedroom, 2 bath home, built in 1984 and located in a great neighborhood close to the medical clinic. This inviting home features a bright, open floor plan that creates a comfortable flow between living, dining and kitchen areas. The patio door off the dining room opens to an additional space for entertaining- an easy, no maintenance deck and concrete patio. The spacious primary bedroom offers a private attached bathroom and a convenient walk-in closet. The second bedroom is large enough for a bed and currently houses a piano. The laundry area is located just off the kitchen, making everyday living easy and efficient. Enjoy cozy evenings by the wood-burning fireplace, perfect for relaxing or entertaining family and friends. The 2 car attached garage is set up for entertaining and provides excellent additional space for gatherings, hobbies and storage. A 12' X 8' pantry/storage area in the garage offers an abundance of room for all of your extras. The garden shed in the backyard provides additional storage for patio furniture and lawn equipment! This home is ready to welcome its new owner!
For sale
Price cut: $10K (9/18)
$229,900
321 Woodside Drive, Cornell, WI 54732
2beds
1,220sqft
Single Family Residence
Built in 1984
0.33 Acres Lot
$225,700 Zestimate®
$188/sqft
$-- HOA
What's special
Private attached bathroomBright open floor planEasy no maintenance deckSpacious primary bedroomConvenient walk-in closet
- 1 day
- 9
- 0
Zillow last checked:
Listing updated:
Listed by:
Suzanne Nehring 715-568-4500,
Adventure North Realty LLC
Source: NWWMLS,MLS#: 1604459 Originating MLS: Realtors of Northwestern Wisconsin
Originating MLS: Realtors of Northwestern WisconsinFacts & features
Interior
Bedrooms & bathrooms
- Bedrooms: 2
- Bathrooms: 2
- Full bathrooms: 2
Bedroom
- Description: Bedroom,Flooring: Carpet
- Level: Main
- Dimensions: 14.00 x 12.00
Bedroom
- Description: Bedroom,Flooring: Carpet
- Level: Main
- Dimensions: 13.00 x 10.00
Bathroom
- Description: Bathroom,Flooring: Vinyl
- Level: Main
- Dimensions: 7.00 x 7.00
Bathroom
- Description: Bathroom,Flooring: Vinyl
- Level: Main
- Dimensions: 8.00 x 8.00
Dining room
- Description: Dining Area,Flooring: Laminate
- Level: Main
- Dimensions: 12.00 x 11.00
Kitchen
- Description: Kitchen,Flooring: Laminate
- Level: Main
- Dimensions: 11.00 x 11.00
Laundry
- Description: Laundry Room,Flooring: Laminate
- Level: Main
- Dimensions: 6.00 x 5.00
Living room
- Description: Living Room,Flooring: Carpet
- Level: Main
- Dimensions: 20.00 x 17.00
Pantry
- Description: Pantry,Flooring: Concrete
- Level: Main
- Dimensions: 12.00 x 8.00
Heating
- Forced Air
Cooling
- Central Air
Appliances
- Included: Dryer, Dishwasher, Electric Water Heater, Microwave, Oven, Range, Refrigerator, Washer
Features
- Ceiling Fan(s)
- Windows: Window Coverings
- Basement: None
- Number of fireplaces: 1
- Fireplace features: One, Wood Burning
Interior area
- Total structure area: 1,220
- Total interior livable area: 1,220 sqft
- Finished area above ground: 1,220
- Finished area below ground: 0
Property
Parking
- Total spaces: 2
- Parking features: Attached, Concrete, Driveway, Garage, Garage Door Opener
- Attached garage spaces: 2
- Has uncovered spaces: Yes
Features
- Levels: One
- Stories: 1
- Patio & porch: Composite, Concrete, Deck, Patio
- Fencing: None
Lot
- Size: 0.33 Acres
Details
- Additional structures: Shed(s)
- Parcel number: 23106172463680207
- Zoning description: Residential
Construction
Type & style
- Home type: SingleFamily
- Architectural style: One Story
- Property subtype: Single Family Residence
Materials
- Foundation: Poured, Slab
Condition
- New construction: No
- Year built: 1984
Utilities & green energy
- Electric: Circuit Breakers
- Sewer: Public Sewer
- Water: Public
Community & HOA
HOA
- Has HOA: No
Location
- Region: Cornell
Financial & listing details
- Price per square foot: $188/sqft
- Tax assessed value: $187,700
- Annual tax amount: $1,980
- Date on market: 10/12/2026
- Cumulative days on market: 51 days
- Listing agreement: Exclusive Right To Sell
- Exclusions: Freezer, Sellers Personal
Estimated market value
$225,700
$214,000 - $237,000
$1,304/mo
Price history
| Date | Event | Price |
|---|---|---|
| 9/18/2026 | Price change | $229,900-4.2%$188/sqft |
Source:  WIREX MLS #1604459 Report a problem WIREX MLS #1604459 Report a problem | ||
| 8/24/2026 | Listed for sale | $239,900+182.2%$197/sqft |
Source: WIREX MLS #1604459 Report a problem | ||
| 11/5/2012 | Sold | $85,000$70/sqft |
Source: Public Record Report a problem | ||
Public tax history
| Year | Property taxes | Tax assessment |
|---|---|---|
| 2025 | $1,980 -0.6% | $147,100 |
| 2024 | $1,991 -0.7% | $147,100 |
| 2023 | $2,005 +15% | $147,100 +65.7% |
| 2022 | $1,743 +4.6% | $88,800 |
| 2021 | $1,667 +18.7% | $88,800 |
| 2020 | $1,404 +1.9% | $88,800 |
| 2019 | $1,378 +1.4% | $88,800 |
| 2018 | $1,359 -4.1% | $88,800 +3.9% |
| 2017 | $1,417 +4.2% | $85,500 |
| 2016 | $1,360 -4.9% | $85,500 |
| 2015 | $1,429 +1.1% | $85,500 |
| 2014 | $1,413 -12.8% | $85,500 |
| 2013 | $1,621 -3.6% | $85,500 |
| 2012 | $1,681 +2.8% | $85,500 |
| 2011 | $1,634 +1.6% | $85,500 |
| 2010 | $1,609 -1.4% | $85,500 |
| 2009 | $1,633 +10.7% | $85,500 |
| 2008 | $1,475 -1.4% | $85,500 |
| 2007 | $1,495 +0.5% | $85,500 |
| 2006 | $1,487 -12.8% | $85,500 +23% |
| 2005 | $1,706 +0.3% | $69,500 |
| 2004 | $1,702 +7.1% | $69,500 |
| 2003 | $1,588 -2.4% | $69,500 |
| 2002 | $1,628 | $69,500 |
Find assessor info on the county website
Monthly payment
Est. payment
Payment breakdown
Explore the cost of this home by adjusting the details. Changes won't be saved.Climate risks
Neighborhood: 54732
Nearby schools
Schools provided by the listing agent
- District: Cornell
Source: NWWMLS. This data may not be complete. We recommend contacting the local school district to confirm school assignments for this home.
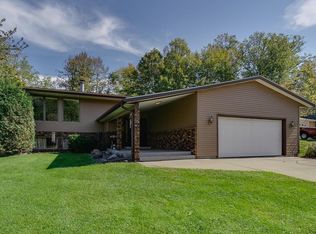
Similar homes
- $224,9003 bd1 ba1.6k sqft112 S 2nd Street, Cornell, WI 54732For Sale

 MLS ID #1605215, Dennis Falkenberg. NWWMLS
 - $210,0004 bd2 ba1.7k sqft220 Main Street #2, Cornell, WI 54732For Sale
 MLS ID #1603373, Emily Thompson. NWWMLS
 - $250,0004 bd2 ba998 sqft321 N 7th Street #1-2, Cornell, WI 54732For Sale
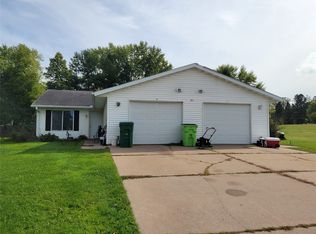 MLS ID #1605382, Tina Theisen. NWWMLS
 - $240,0003 bd1 ba1.2k sqft23505 State Highway 27, Holcombe, WI 54745For Sale
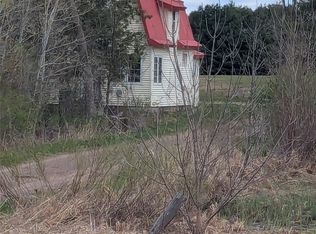 MLS ID #1600735, Rachel Till. NWWMLS
 - $125,0004 bd2 ba1.5k sqft117 N 5th Street, Cornell, WI 54732For SaleMLS ID #1603206, Matt Martineau. NWWMLS
- $255,0003 bd1 ba1k sqft26140 276th Street, Holcombe, WI 54745For SaleMLS ID #1603737, Royce Roberts. NWWMLS
- $284,9002 bd2 ba1.4k sqft27733 268th Avenue, Holcombe, WI 54745For SaleMLS ID #1599553, Sissy Knopps. NWWMLS
- $199,0002 bd1 ba957 sqft232 N Central Street, Cadott, WI 54727For SaleMLS ID #1605180, Mason Hurd. NWWMLS
- $224,9002 bd2 ba884 sqft1630 19th Avenue, Bloomer, WI 54724For SaleMLS ID #1604777, Richelle Seibel. NWWMLS
- $254,0003 bd2 ba1.2k sqft2204 N County Road E, Bruce, WI 54819For SaleMLS ID #1601774, Vicki Phelps. NWWMLS
- $224,0004 bd1 ba1.3k sqft1102 Newman Street, Bloomer, WI 54724For SaleMLS ID #1605712, Dustin Schuh. NWWMLS
- $220,0001 bd1 ba780 sqftN581 Chippewa Avenue, Holcombe, WI 54745For SaleMLS ID #1603423, Casey Watters. NWWMLS
- $179,9003 bd2 ba1.4k sqftN1587 State Highway 40, Bruce, WI 54819For SaleMLS ID #1601886, Adam Kaiser. NWWMLS
- $229,9002 bd1 ba928 sqft1616 Kranzfelder Street, Bloomer, WI 54724For SaleMLS ID #1605267, Richelle Seibel. NWWMLS
- $237,5004 bd1 ba1.4k sqft614 17th Avenue, Bloomer, WI 54724For SaleMLS ID #1603799, Missy Seibel. NWWMLS
- $214,0003 bd1 ba1.2k sqft1612 6th Avenue, Bloomer, WI 54724For SaleMLS ID #1605763, Becky Jenneman. NWWMLS
- $208,5002 bd2 ba1.6k sqft329 E 4th Avenue, Stanley, WI 54768For SaleMLS ID #1604370, Ethan Trowbridge. NWWMLS
- $269,0003 bd2 ba1.3k sqft25239 90th Street, New Auburn, WI 54757For SaleMLS ID #1603414, Kay Nelson. NWWMLS
- $279,9003 bd2 ba1.6k sqft308 17th Avenue, Bloomer, WI 54724For SaleMLS ID #1605486, Missy Seibel. NWWMLS
