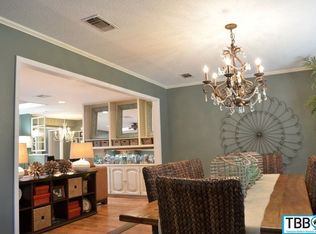
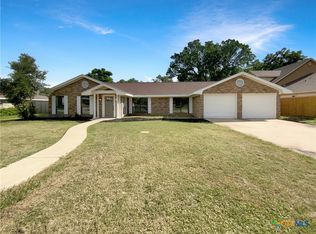
A deep lot, mature trees and two separate living areas give this updated Ramblewood ranch room to live inside and out. The single-story layout offers 3 bedrooms and 2.5 baths, with an expansive family room anchored by a brick fireplace and sliding doors to the patio. Granite counters, white cabinetry, a breakfast bar, cooktop and double wall ovens keep the kitchen connected to the dining and gathering spaces. A second living room adds flexibility for a home office, hobbies or a separate lounge. Luxury vinyl plank flooring ties the interiors together, while the primary suite includes a walk-in closet, dual vanities and a tiled walk-in shower. Outside, the approximately 0.39-acre lot offers a generous backyard for gardening, outdoor meals and room to play, plus a storage building. An attached two-car garage, dedicated laundry room and guest half bath add everyday practicality. Established Temple setting, no HOA, and a floor plan worth seeing in person.
Active
$300,000
3210 Magnolia Blvd, Temple, TX 76502
3beds
1,929sqft
Single Family Residence
Built in 1971
0.39 Acres Lot
$294,200 Zestimate®
$156/sqft
$-- HOA
What's special
Brick fireplaceAttached two-car garageStorage buildingGranite countersLuxury vinyl plank flooringGuest half bathSingle-story layout
- 17 days
- 541
- 46
Likely to sell faster than
Zillow last checked:
Listing updated:
Listed by:
Taylor Dasch 254-718-4249,
EG Realty
Source: Central Texas MLS,MLS#: 625633 Originating MLS: Temple Belton Board of REALTORS
Originating MLS: Temple Belton Board of REALTORSFacts & features
Interior
Bedrooms & bathrooms
- Bedrooms: 3
- Bathrooms: 3
- Full bathrooms: 2
- 1/2 bathrooms: 1
Primary bedroom
- Level: Main
- Dimensions: 14X15
Bedroom 2
- Level: Main
- Dimensions: 11X12
Bedroom 3
- Level: Main
- Dimensions: 11X15
Primary bathroom
- Level: Main
- Dimensions: 5X10
Bathroom
- Level: Main
- Dimensions: 8X12
Dining room
- Level: Main
- Dimensions: 9X9
Entry foyer
- Level: Main
- Dimensions: 7X5
Family room
- Level: Main
- Dimensions: 22X16
Kitchen
- Level: Main
- Dimensions: 9X11
Laundry
- Level: Main
- Dimensions: 5X5
Living room
- Level: Main
- Dimensions: 15X13
Heating
- Central, Electric
Cooling
- Central Air, Electric, 1 Unit
Appliances
- Included: Dishwasher, Built-In Oven, Cooktop
- Laundry: Washer Hookup, Inside, Laundry in Utility Room, Main Level, Laundry Room
Features
- All Bedrooms Down, Ceiling Fan(s), Chandelier, Double Vanity, Entrance Foyer, Primary Downstairs, Multiple Living Areas, Main Level Primary, Open Floorplan, Recessed Lighting, See Remarks, Walk-In Closet(s), Granite Counters, Kitchen Island, Kitchen/Family Room Combo, Kitchen/Dining Combo
- Flooring: Carpet Free, Ceramic Tile, Luxury Vinyl Plank
- Attic: Other,See Remarks
- Number of fireplaces: 1
- Fireplace features: Family Room, Raised Hearth, Stone
Interior area
- Total interior livable area: 1,929 sqft
Video & virtual tour
Property
Parking
- Total spaces: 2
- Parking features: Attached, Garage
- Attached garage spaces: 2
Features
- Levels: One
- Stories: 1
- Patio & porch: Patio
- Exterior features: Patio, Storage
- Pool features: None
- Fencing: Back Yard,Wood
- Body of water: None Water Features
Lot
- Size: 0.39 Acres
- Residential vegetation: Partially Wooded
Details
- Additional structures: Outbuilding, Storage
- Parcel number: 107005
Construction
Type & style
- Home type: SingleFamily
- Architectural style: Ranch
- Property subtype: Single Family Residence
Materials
- Brick
- Foundation: Slab
- Roof: Composition,Shingle
Condition
- Resale
- Year built: 1971
Utilities & green energy
- Sewer: Public Sewer
- Water: Public
- Utilities for property: Electricity Available
Community & HOA
Community
- Features: None, Curbs
- Subdivision: Ramblewood 1st Unit
HOA
- Has HOA: No
Location
- Region: Temple
Financial & listing details
- Price per square foot: $156/sqft
- Tax assessed value: $300,000
- Annual tax amount: $7,163
- Date on market: 9/20/2026
- Cumulative days on market: 18 days
- Listing agreement: Exclusive Right To Sell
- Listing terms: Cash,Conventional,FHA,VA Loan
- Electric utility on property: Yes
- Road surface type: Paved
Estimated market value
$294,200
$279,000 - $309,000
$1,827/mo
Price history
| Date | Event | Price |
|---|---|---|
| 9/20/2026 | Listed for sale | $300,000+33.3%$156/sqft |
Source:  Central Texas MLS #625633 Report a problem Central Texas MLS #625633 Report a problem | ||
| 7/15/2024 | Listing removed | -- |
Source: Zillow Rentals Report a problem | ||
| 6/24/2024 | Listed for rent | $1,950$1/sqft |
Source: Zillow Rentals Report a problem | ||
| 6/17/2024 | Listing removed | -- |
Source: Zillow Rentals Report a problem | ||
| 5/27/2024 | Listed for rent | $1,950+63.2%$1/sqft |
Source: Zillow Rentals Report a problem | ||
| 10/26/2023 | Sold | -- |
Source: eXp Realty #118299809 Report a problem | ||
| 10/2/2023 | Pending sale | $225,000$117/sqft |
Source:  HAR #92366751 Report a problem HAR #92366751 Report a problem | ||
| 8/24/2023 | Price change | $225,000-8.2%$117/sqft |
Source: HAR #92366751 Report a problem | ||
| 8/11/2023 | Listed for sale | $245,000$127/sqft |
Source: HAR #92366751 Report a problem | ||
| 2/27/2016 | Listing removed | $1,195$1/sqft |
Source: Spradley Property Management, LLC Report a problem | ||
| 1/21/2016 | Price change | $1,195-4.4%$1/sqft |
Source: Spradley Property Management, LLC Report a problem | ||
| 1/13/2016 | Listed for rent | $1,250$1/sqft |
Source: Spradley Property Management, LLC Report a problem | ||
| 10/23/2014 | Listing removed | $1,250$1/sqft |
Source: REAL Star Property Management LLC Report a problem | ||
| 10/15/2014 | Price change | $1,250-3.5%$1/sqft |
Source: REAL Star Property Management LLC Report a problem | ||
| 10/3/2014 | Price change | $1,295-4.1%$1/sqft |
Source: REAL Star Property Management LLC Report a problem | ||
| 9/24/2014 | Listed for rent | $1,350$1/sqft |
Source: REAL Star Property Management LLC Report a problem | ||
Public tax history
| Year | Property taxes | Tax assessment |
|---|---|---|
| 2025 | $7,163 +1.5% | $300,000 -0.6% |
| 2024 | $7,057 +626.8% | $301,800 +29.8% |
| 2023 | $971 -12.1% | $232,570 +10% |
| 2022 | $1,104 | $211,427 +10% |
| 2021 | -- | $192,206 +10% |
| 2020 | $1,103 +0.6% | $174,733 +4.6% |
| 2019 | $1,097 +1% | $167,033 +15.7% |
| 2018 | $1,086 +0.4% | $144,407 +1.7% |
| 2017 | $1,082 | $141,941 +3.2% |
| 2016 | $1,082 -10.9% | $137,590 +1.7% |
| 2015 | $1,213 | $135,256 +1.4% |
| 2014 | $1,213 | $133,346 +0.3% |
| 2013 | -- | $132,888 +0.1% |
| 2012 | -- | $132,691 |
| 2011 | -- | $132,691 -1% |
| 2010 | -- | $134,090 +4.1% |
| 2009 | -- | $128,752 -1% |
| 2008 | -- | $130,086 -7.9% |
| 2007 | -- | $141,308 +10% |
| 2006 | -- | $128,462 +10% |
| 2005 | -- | $116,784 -1.9% |
| 2004 | -- | $119,105 +10% |
| 2003 | -- | $108,277 +10% |
| 2002 | -- | $98,434 +10% |
| 2001 | -- | $89,485 |
| 2000 | -- | $89,485 |
Find assessor info on the county website
Monthly payment
Est. payment
Payment breakdown
Explore the cost of this home by adjusting the details. Changes won't be saved.Climate risks
Neighborhood: 76502
Nearby schools
Schools provided by the listing agent
- High: Temple High School
- District: Temple ISD
Source: Central Texas MLS. This data may not be complete. We recommend contacting the local school district to confirm school assignments for this home.
Similar homes
- $295,0003 bd2 ba1.9k sqft3305 Pecan Dr, Temple, TX 76502Active

 MLS ID #624015, Natalie Chappelle, Magnolia Realty. Central Texas MLS
 - $312,0004 bd2 ba2k sqft(Undisclosed Address), Temple, TX 76502Active
 MLS ID #626959, Cynthia Humphries, Brautigan Realty. Central Texas MLS
 - $319,4503 bd3 ba2.2k sqft5002 Sturbridge Dr, Temple, TX 76502Active
 MLS ID #626019, Jason Holt, Anchor Realty. Central Texas MLS
 - $325,0003 bd2 ba2.4k sqft4601 Chestnut Rd, Temple, TX 76502Active
 MLS ID #626024, Jason Hancock, Vista Real Estate Group-Compass RE Texas, LLC. Central Texas MLS
 - $296,7004 bd2 ba1.7k sqft3201 Bonham Ave, Temple, TX 76502ActiveMLS ID #626879, Lisa Copeland, eXp Realty, LLC. Central Texas MLS
- $269,9003 bd2 ba1.5k sqft3401 Meadow Oaks Dr, Temple, TX 76502ActiveMLS ID #626011, Barry Ratliff, Barry Ratliff, Broker. Central Texas MLS
- $275,0003 bd2 ba1.7k sqft4000 Hickory Rd APT 6, Temple, TX 76502ActiveMLS ID #627031, Rose Durham, Pete & Larry. Central Texas MLS
- $275,0003 bd2 ba1.8k sqft3205 Pin Oak Dr, Temple, TX 76502ActiveMLS ID #625164, Jimmy Morales, Ashby Real Estate Group. Central Texas MLS
- $280,0003 bd2 ba1.9k sqft3509 Grizzly Bear Trl, Temple, TX 76502ActiveMLS ID #624370, Kassie Thompson, Keller Williams Realty, Waco. Central Texas MLS
- $299,9003 bd3 ba2.8k sqft3502 Elm Dr, Temple, TX 76502ActiveMLS ID #612211, Quinton Locklin, Keller Williams Lone Star Realty. Central Texas MLS
- $279,0004 bd2 ba2.2k sqft2613 Canyon Creek Dr, Temple, TX 76502ActiveMLS ID #622162, Constance Sterling, Magnolia Realty Temple Belton. Central Texas MLS
- $304,0003 bd3 ba2.8k sqft3504 Victorian Dr, Temple, TX 76502ActiveMLS ID #617682, Amber Broadway, Opendoor Brokerage, LLC. Central Texas MLS
- $319,9003 bd2 ba1.6k sqft204 Taylors Dr, Temple, TX 76502ActiveMLS ID #624701, Angela Reese, Compass RE Texas, LLC. Central Texas MLS
- $275,0003 bd2 ba2.5k sqft3113 El Camino Dr, Temple, TX 76502ActiveMLS ID #617038, John Rios, TemTex Realty. Central Texas MLS
- $390,0004 bd3 ba2.4k sqft2801 Wickersham Dr, Temple, TX 76502ActiveMLS ID #627134, Amber Broadway, Opendoor Brokerage, LLC. Central Texas MLS
- $315,0003 bd2 ba2k sqft2308 Pin Oak Dr, Temple, TX 76502ActiveMLS ID #620138, Randall Rakowitz, Vista Real Estate Group-Compass RE Texas, LLC. Central Texas MLS
- $349,9003 bd2 ba2k sqft3413 Forest Trl, Temple, TX 76502ActiveMLS ID #609618, John A. Goehrs, John Goehrs Real Estate. Central Texas MLS
