Come and see this fully renovated house. This home has an abundance of beautiful kitchen cabinets with soft close cabinets and drawers. The open floor concept makes entertaining and visiting warm and inviting. You will love the enormous island that allows more storage, in kitchen seating, ample space for preparing your favorite foods. The wood burning fireplace brings ambiance and warmth to the open living space. The large screened-in porch is another great feature for gathering, reading or entertaining. All windows have been replaced and has nice white faux wood binds. The roof was replaced 2 years ago. Equipped with a newer HVAC system that makes cooling and heating extremely efficient and cost effective. This home has a double gate on one side of the home to with a large driveway and concrete slab to park an RV in the backyard with an RV outlet and plug. The homes proximity to the Hospital ensures easy access if an emergency arises and keeps the power on during the random ice storms that Central Texas occasionally witnesses. Extra storage shed conveys with property. This house will be the place you want to call home!
For sale
$260,000
2110 Carnation Ln, Temple, TX 76502
3beds
1,630sqft
Single Family Residence
Built in 1976
0.31 Acres Lot
$253,700 Zestimate®
$160/sqft
$-- HOA
What's special
- 24 days
- 287
- 47
Zillow last checked:
Listing updated:
Listed by:
Sherry Payne 0656398 512-484-1037,
Keller Williams Realty, Waco 254-751-7900
Source: NTREIS,MLS#: 21422331
Facts & features
Interior
Bedrooms & bathrooms
- Bedrooms: 3
- Bathrooms: 2
- Full bathrooms: 2
Primary bedroom
- Features: Ceiling Fan(s)
- Level: First
- Dimensions: 13 x 10
Kitchen
- Features: Built-in Features, Eat-in Kitchen, Kitchen Island
- Level: First
- Dimensions: 12 x 14
Living room
- Features: Ceiling Fan(s), Fireplace
- Level: First
- Dimensions: 13 x 7
Appliances
- Included: Dryer, Dishwasher, Electric Range, Disposal, Microwave, Refrigerator
Features
- Eat-in Kitchen, Open Floorplan
- Has basement: No
- Number of fireplaces: 1
- Fireplace features: Living Room
Interior area
- Total interior livable area: 1,630 sqft
Video & virtual tour
Property
Parking
- Total spaces: 2
- Parking features: Driveway
- Attached garage spaces: 2
Features
- Levels: One
- Stories: 1
- Pool features: None
Lot
- Size: 0.31 Acres
Details
- Parcel number: 67851
Construction
Type & style
- Home type: SingleFamily
- Architectural style: Detached
- Property subtype: Single Family Residence
Condition
- Year built: 1976
Utilities & green energy
- Sewer: Public Sewer
- Utilities for property: Sewer Available
Community & HOA
Community
- Subdivision: Oak Creek Planned Dev
HOA
- Has HOA: No
Location
- Region: Temple
Financial & listing details
- Price per square foot: $160/sqft
- Tax assessed value: $257,809
- Annual tax amount: $5,850
- Date on market: 10/28/2026
- Cumulative days on market: 25 days
Estimated market value
$253,700
$241,000 - $266,000
$1,494/mo
Price history
| Date | Event | Price |
|---|---|---|
| 10/26/2026 | Listed for sale | $260,000+53.4%$160/sqft |
Source:  Central Texas MLS #628327 Report a problem | ||
| 9/19/2017 | Sold | -- |
Source: Central Texas MLS #320385 Report a problem | ||
| 9/17/2017 | Listed for sale | $169,500$104/sqft |
Source: CENTURY 21 Randall Morris & Associates #320385 Report a problem | ||
| 8/20/2017 | Pending sale | $169,500$104/sqft |
Source: CENTURY 21 Randall Morris & Associates #320385 Report a problem | ||
| 8/12/2017 | Listed for sale | $169,500$104/sqft |
Source: Century 21 Randall Morris & Associates-Temple #320385 Report a problem | ||
| 8/21/2015 | Sold | -- |
Source: Central Texas MLS #9110582 Report a problem | ||
Public tax history
| Year | Property taxes | Tax assessment |
|---|---|---|
| 2025 | $6,156 +249.2% | $257,809 -1.8% |
| 2024 | $1,763 -2.9% | $262,621 +16.6% |
| 2023 | $1,815 -41.3% | $225,189 +10% |
| 2022 | $3,090 | $204,717 +10% |
| 2021 | -- | $186,106 +10% |
| 2020 | $3,089 +0.1% | $169,187 +10% |
| 2019 | $3,086 +0.6% | $153,806 +4% |
| 2018 | $3,067 +0.7% | $147,948 +27.3% |
| 2017 | $3,046 | $116,176 +4.4% |
| 2016 | $3,046 +156.6% | $111,241 +0.6% |
| 2015 | $1,187 | $110,566 +4.6% |
| 2014 | $1,187 | $105,740 -0.2% |
| 2013 | -- | $105,996 +0.2% |
| 2012 | -- | $105,813 |
| 2011 | -- | $105,813 -1.1% |
| 2010 | -- | $106,952 -2.6% |
| 2009 | -- | $109,758 |
| 2008 | -- | $109,758 +1.4% |
| 2007 | -- | $108,250 +1.7% |
| 2006 | -- | $106,433 +10% |
| 2005 | -- | $96,757 +5.4% |
| 2004 | -- | $91,780 +4.5% |
| 2003 | -- | $87,806 +10% |
| 2002 | -- | $79,824 +4.4% |
| 2001 | -- | $76,484 |
| 2000 | -- | $76,484 |
Find assessor info on the county website
Monthly payment
Est. payment
Payment breakdown
Explore the cost of this home by adjusting the details. Changes won't be saved.Climate risks
Neighborhood: 76502
Nearby schools
Schools provided by the listing agent
- Elementary: Thornton
- Middle: Bonham
- High: Temple
- District: Temple ISD
Source: NTREIS. This data may not be complete. We recommend contacting the local school district to confirm school assignments for this home.


Similar homes
- $250,0003 bd2 ba2k sqft3605 Del Norte Blvd, Temple, TX 76502Active
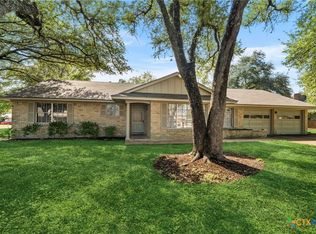
 MLS ID #630460, Ryan Smith, Realty of America, LLC. Central Texas MLS
- $250,0003 bd2 ba1.7k sqft4101 Canyon Creek Ct, Temple, TX 76502Active
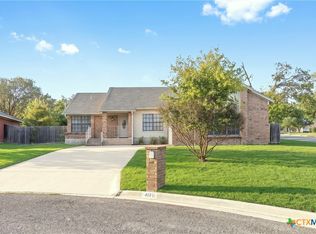 MLS ID #628251, Pam Hudson, Peak Point Real Estate. Central Texas MLS
- $260,0003 bd2 ba1.5k sqft3401 Meadow Oaks Dr, Temple, TX 76502Active
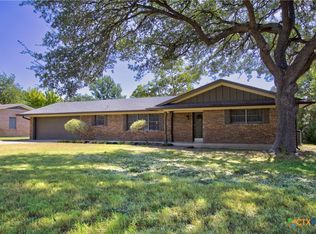 MLS ID #626011, Barry Ratliff, Barry Ratliff, Broker. Central Texas MLS
- $246,0003 bd2 ba1.5k sqft2118 Rawhide Trl, Temple, TX 76502Active
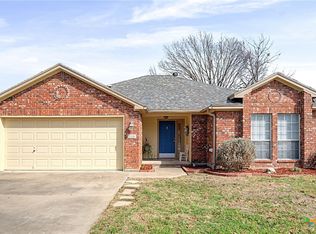 MLS ID #630175, Mary Jane Roach, Mary Jane Roach Realty, LLC. Central Texas MLS
- $219,9003 bd2 ba1.5k sqft1913 Carnation Ln, Temple, TX 76502ActiveMLS ID #628361, Kathleen Lamberte, Vista Real Estate Group-Compass RE Texas, LLC. Central Texas MLS
- $285,0003 bd4 ba2.3k sqft3410 Las Moras Dr, Temple, TX 76502ActiveMLS ID #630244, Jimmy Torres, Vista Real Estate Group-Compass RE Texas, LLC. Central Texas MLS
- $270,0003 bd2 ba1.8k sqft3205 Pin Oak Dr, Temple, TX 76502ActiveMLS ID #625164, Jimmy Morales, Ashby Real Estate Group. Central Texas MLS
- $275,0003 bd2 ba1.6k sqft5206 Flint Rock Ln, Temple, TX 76502ActiveMLS ID #630124, Jamie Cox, EG Realty. Central Texas MLS
- $232,0003 bd2 ba1.7k sqft4107 Rock Ct, Temple, TX 76502ActiveMLS ID #622981, Amber Broadway, Opendoor Brokerage, LLC. Central Texas MLS
- $295,0004 bd3 ba2k sqft3406 White Oak Dr, Temple, TX 76502ActiveMLS ID #630110, Shawn Prettyman, Magnolia Realty Temple Belton. Central Texas MLS
- $249,9003 bd2 ba1.6k sqft4302 Box Canyon Dr, Temple, TX 76502ActiveMLS ID #620908, Leta Stokes, Texas Partners Real Estate. Central Texas MLS
- $260,0003 bd2 ba1.6k sqft4418 S Stagecoach Trl, Temple, TX 76502Active
 MLS ID #7190334, Tena Hodge, Ashby Real Estate Group. Unlock MLS
- $260,0003 bd2 ba1.6k sqft4418 Stagecoach Trl, Temple, TX 76502ActiveMLS ID #619621, Tena Hodge, Ashby Real Estate Group. Central Texas MLS
- $285,0003 bd3 ba1.9k sqft3210 Magnolia Blvd, Temple, TX 76502ActiveMLS ID #625633, Taylor Dasch, EG Realty. Central Texas MLS
- $245,0004 bd2 ba1.7k sqft4513 Calle Olmo, Temple, TX 76502ActiveMLS ID #628273, Jordan Hernandez, Kuper Sotheby's Int'l Realty. Central Texas MLS
- $279,0003 bd2 ba1.8k sqft3101 Las Moras Dr, Temple, TX 76502ActiveMLS ID #629320, Jimmy Ashby, Ashby Real Estate Group. Central Texas MLS
- $287,0003 bd2 ba1.7k sqft2508 Wilshire Dr, Temple, TX 76502ActiveMLS ID #629620, Mark Mahler, Mahler Group. Central Texas MLS
