Move in ready 2 bedroom, 1.5 bath townhouse condo in desirable Erinn Estates featuring an attached one car garage with direct access and a full, finished lower level for added living or recreation space. The spacious main level offers eat in kitchen with ALL NEW (2026) STAINLESS STEEL APPLIANCES, a formal Dining Room and large Living Room. The spacious Primary Suite includes a walk-in closet and dressing area and shares the full bathroom with a generously sized second bedroom. Additional updates include NEW AIR CONDITIONING (2026). Enjoy your own private patio as well as a private atrium entrance. Conveniently located in the heart of Farmington Hills, close to shopping, dining and expressways, this unit has it all: spacious layout, private outdoor space, finished lower level and recent updates.
For sale
$219,000
32109 W Twelve Mile Rd, Farmington, MI 48334
2beds
1,834sqft
Townhouse
Built in 1973
-- sqft lot
$215,600 Zestimate®
$119/sqft
$465/mo HOA
What's special
- 11 days
- 314
- 30
Zillow last checked:
Listing updated:
Listed by:
Kate Browner 248-225-0737,
Real Estate One-W Blmfld 248-851-4100
Source: Realcomp II,MLS#: 20251032111
Facts & features
Interior
Bedrooms & bathrooms
- Bedrooms: 2
- Bathrooms: 2
- Full bathrooms: 1
- 1/2 bathrooms: 1
Primary bedroom
- Level: Second
- Area: 176
- Dimensions: 16 X 11
Bedroom
- Level: Second
- Area: 143
- Dimensions: 13 X 11
Other
- Level: Second
Other
- Level: Entry
Other
- Level: Entry
- Area: 63
- Dimensions: 9 X 7
Dining room
- Level: Entry
- Area: 80
- Dimensions: 10 X 8
Kitchen
- Level: Entry
- Area: 60
- Dimensions: 10 X 6
Living room
- Level: Entry
- Area: 242
- Dimensions: 22 X 11
Heating
- Forced Air, Natural Gas
Cooling
- Central Air
Appliances
- Included: Dishwasher, Disposal, Free Standing Electric Oven, Free Standing Refrigerator, Humidifier, Microwave, Stainless Steel Appliances
- Laundry: In Unit
Features
- Basement: Finished,Full,Interior Entry
- Has fireplace: No
Interior area
- Total interior livable area: 1,834 sqft
- Finished area above ground: 1,278
- Finished area below ground: 556
Property
Parking
- Total spaces: 1
- Parking features: One Car Garage, Attached, Direct Access, Electricityin Garage, Garage Faces Front, Garage Door Opener
- Attached garage spaces: 1
Features
- Levels: Two
- Stories: 2
- Entry location: GroundLevel
- Patio & porch: Patio
Details
- Parcel number: 2315202003
- Special conditions: Short Sale No,Standard
Construction
Type & style
- Home type: Townhouse
- Architectural style: Colonial,Townhouse
- Property subtype: Townhouse
Materials
- Block, Vinyl Siding
- Foundation: Basement, Poured
- Roof: Asphalt
Condition
- New construction: No
- Year built: 1973
Utilities & green energy
- Sewer: Public Sewer
- Water: Other
Community & HOA
Community
- Subdivision: ERINN ESTATES OCCPN 154
HOA
- Has HOA: Yes
- Services included: Water
- HOA fee: $465 monthly
- HOA phone: 248-681-7883
Location
- Region: Farmington
Financial & listing details
- Price per square foot: $119/sqft
- Tax assessed value: $31,790
- Annual tax amount: $1,791
- Date on market: 9/22/2026
- Cumulative days on market: 11 days
- Listing agreement: Exclusive Right To Sell
- Listing terms: Cash,Conventional
Estimated market value
$215,600
$205,000 - $226,000
$1,998/mo
Price history
| Date | Event | Price |
|---|---|---|
| 9/22/2026 | Listed for sale | $219,000$119/sqft |
Source:  Realcomp II #20251032111 Report a problem Realcomp II #20251032111 Report a problem | ||
Public tax history
Tax history is unavailable.
Monthly payment
Est. payment
Payment breakdown
Explore the cost of this home by adjusting the details. Changes won't be saved.Climate risks
Neighborhood: 48334
- $200,0002 bd2 ba1.9k sqft32161 W Twelve Mile Rd, Farmington, MI 48334Sold
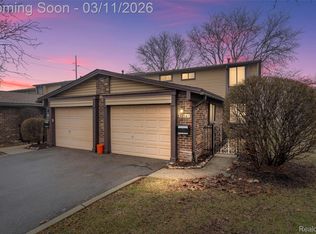
- $180,0002 bd2 ba1.2k sqft32143 W Twelve Mile Rd, Farmington, MI 48334For Sale

- $225,0002 bd2 ba1.7k sqft32127 W Twelve Mile Rd, Farmington, MI 48334Sold
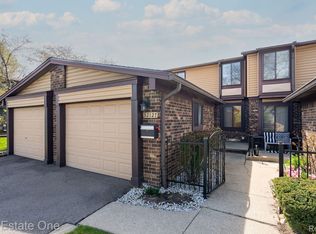
- $241,2002 bd1 ba-- sqft32123 W 12 Mile Rd, Farmington Hills, MI 48334Off Market
Similar homes
- $219,9003 bd3 ba1.7k sqft32296 W 12 Mile Rd, Farmington Hills, MI 48334For Sale
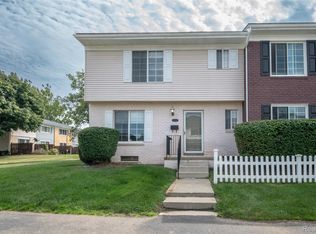
 MLS ID #20261032413, Brian Loussia, EXP Realty Main. Realcomp II
 - $168,0002 bd2 ba924 sqft31993 W Twelve Mile #313, Farmington, MI 48334For Sale
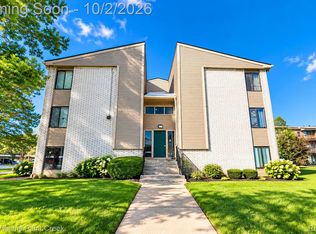 MLS ID #20261074951, Kashmira Desai, Keller Williams Paint Creek. Realcomp II
 - $199,9002 bd1 ba924 sqft28391 Rollcrest Rd, Farmington Hills, MI 48334For Sale
 MLS ID #20261075749, Severin Faulhaber, KW Professionals. Realcomp II
 - $225,0002 bd2 ba1.6k sqft31935 W Forteen Mile Rd APT 120, Farmington Hills, MI 48334For Sale
 MLS ID #20261062684, Ilene S Mitz, Real Estate One-WB/FH. Realcomp II
 - $180,0002 bd2 ba1.2k sqft32143 W Twelve Mile Rd, Farmington, MI 48334For Sale
 MLS ID #26037916, Kim Peoples, The Charles Reinhart Company. MichRIC
 - $160,0002 bd2 ba1.3k sqft27718 W Echo Valley Unit 216, Farmington Hills, MI 48334For SaleMLS ID #20261076026, Zia Mohammed, Amin Realty. Realcomp II
- $239,9002 bd1 ba1.2k sqft21174 Flanders St, Farmington Hills, MI 48335For SaleMLS ID #20261078661, Jim Shaffer, Good Company. Realcomp II
- $204,9003 bd2 ba1.9k sqft21331 Collingham Ave, Farmington Hills, MI 48336For SaleMLS ID #20261078574, Daniel Rahal, Empire Realty Group. Realcomp II
- $179,9002 bd2 ba1.2k sqft31548 Orchard Crk, Farmington, MI 48334For SaleMLS ID #26030825, Chen Zhou, Metro Star Realty LLC. MichRIC
- $229,9982 bd2 ba1.3k sqft30414 Orchard Lake Rd Unit 29, Farmington Hills, MI 48334For SaleMLS ID #20261055891, Logan C Wert, Max Broock, REALTORS®-Bloomfield Hills. Realcomp II
- $217,9003 bd3 ba1.6k sqft25073 Oakbrooke Dr, Southfield, MI 48033For SaleMLS ID #26047472, Ronald Collard, Nu Vision Realty LLC. MichRIC
- $195,0002 bd2 ba1.2k sqft31444 Orchard Crk, Farmington, MI 48334For SaleMLS ID #20261072033, Matthew Vanderhoef, Matt Moves Michigan. Realcomp II
- $230,0003 bd2 ba1.6k sqft25263 Muerland Rd, Southfield, MI 48033For SaleMLS ID #20261062792, Marnette Watkins Cobb, Cobb Realty Group. Realcomp II
- $224,9002 bd2 ba1.7k sqft29825 Indian Trl, Farmington, MI 48331For SaleMLS ID #20261074345, Firas F Goryoka, Golden Key Realty Group LLC. Realcomp II
- $189,9002 bd2 ba1.5k sqft31915 W Forteen Mile Rd, Farmington, MI 48334For SaleMLS ID #20261063124, Bobby Hesley, REMAX City Centre. Realcomp II
- $155,0002 bd1 ba965 sqft27971 Rollcrest Rd APT 10, Farmington Hills, MI 48334For SaleMLS ID #20261078404, Nancy Collias, KW Domain. Realcomp II
- $300,0003 bd2 ba1.4k sqft28444 Kirkside Ln, Farmington Hills, MI 48334For Sale
 MLS ID #50220354, Dean J. Sine, Sine & Monaghan LLC. MiRealSource
 - $215,0002 bd2 ba1.3k sqft38902 Country Cir #16, Farmington, MI 48331For SaleMLS ID #20261071035, Kevin George, Irongate Realty Group. Realcomp II
- $194,5002 bd2 ba1.6k sqft25168 Maplebrooke Dr, Southfield, MI 48033For SaleMLS ID #20261079269, Demetrius Scott, KW Metro. Realcomp II
- $195,0002 bd2 ba1.3k sqft6103 Orchard Lake Rd APT 203, West Bloomfield, MI 48322For SaleMLS ID #26041003, Cheryl Linderman, KW Advantage. MichRIC
