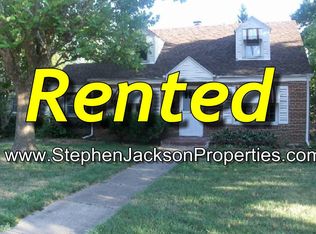
Charming Cape Cod with a great layout and plenty of character! The main level features a spacious living room with a cozy fireplace, an open dining area, beautiful hardwood floors, and updated light fixtures throughout. Two bedrooms and an updated full bath are conveniently located on the main floor, while the entire upper level is dedicated to an oversized primary suite with its own private full bath. Outside, enjoy a large backyard deck with plenty of room to relax or entertain, plus a two-car detached garage. A full basement offers even more space and possibilities.
Pending
$169,900
3211 Broadway, Rockford, IL 61108
3beds
1,389sqft
Single Family Residence
Built in 1950
6,969 Square Feet Lot
$170,300 Zestimate®
$122/sqft
$-- HOA
What's special
Cozy fireplaceOversized primary suiteTwo-car detached garageOpen dining areaLarge backyard deckBeautiful hardwood floorsUpdated light fixtures throughout
- 16 days
- 1,698
- 246
Zillow last checked:
Listing updated:
Listed by:
Heather Long 815-213-2303,
Key Realty, Inc
Source: NorthWest Illinois Alliance of REALTORS®,MLS#: 202606212
Facts & features
Interior
Bedrooms & bathrooms
- Bedrooms: 3
- Bathrooms: 2
- Full bathrooms: 2
- Main level bathrooms: 1
- Main level bedrooms: 2
Primary bedroom
- Level: Upper
- Area: 396
- Dimensions: 18 x 22
Bedroom 2
- Level: Main
- Area: 143
- Dimensions: 11 x 13
Bedroom 3
- Level: Main
- Area: 110
- Dimensions: 11 x 10
Dining room
- Level: Main
- Area: 90
- Dimensions: 9 x 10
Kitchen
- Level: Main
- Area: 90
- Dimensions: 10 x 9
Living room
- Level: Main
- Area: 221
- Dimensions: 13 x 17
Heating
- Forced Air, Natural Gas
Cooling
- None
Appliances
- Included: Refrigerator, Stove/Cooktop, Gas Water Heater
Features
- Basement: Full
- Number of fireplaces: 1
- Fireplace features: Wood Burning
Interior area
- Total structure area: 1,389
- Total interior livable area: 1,389 sqft
- Finished area above ground: 1,389
- Finished area below ground: 0
Property
Parking
- Total spaces: 2
- Parking features: Detached
- Garage spaces: 2
Features
- Levels: One and One Half
- Stories: 1
- Patio & porch: Deck
Lot
- Size: 6,969 Square Feet
- Features: City/Town
Details
- Parcel number: 1231203008
Construction
Type & style
- Home type: SingleFamily
- Property subtype: Single Family Residence
Materials
- Brick/Stone, Siding
- Roof: Shingle
Condition
- Year built: 1950
Utilities & green energy
- Electric: Circuit Breakers
- Sewer: City/Community
- Water: City/Community
Community & HOA
Community
- Subdivision: IL
Location
- Region: Rockford
Financial & listing details
- Price per square foot: $122/sqft
- Tax assessed value: $120,723
- Annual tax amount: $3,553
- Price range: $169.9K - $169.9K
- Date on market: 10/1/2026
- Cumulative days on market: 16 days
- Ownership: Fee Simple
Estimated market value
$170,300
$162,000 - $179,000
$1,881/mo
Price history
| Date | Event | Price |
|---|---|---|
| 10/8/2026 | Pending sale | $169,900$122/sqft |
Source:  NorthWest Illinois Alliance of REALTORS® #202606212 Report a problem NorthWest Illinois Alliance of REALTORS® #202606212 Report a problem | ||
| 10/1/2026 | Listed for sale | $169,900+80.7%$122/sqft |
Source: NorthWest Illinois Alliance of REALTORS® #202606212 Report a problem | ||
| 8/26/2020 | Sold | $94,000-5.9%$68/sqft |
Source: NorthWest Illinois Alliance of REALTORS® #202002188 Report a problem | ||
| 7/20/2020 | Pending sale | $99,900$72/sqft |
Source: Pioneer Real Estate Services Inc #10707188 Report a problem | ||
| 6/30/2020 | Price change | $99,900-3.5%$72/sqft |
Source: Pioneer Real Estate Services Inc #10707188 Report a problem | ||
| 6/4/2020 | Price change | $103,500-5.8%$75/sqft |
Source: Pioneer Real Estate Services Inc #10707188 Report a problem | ||
| 5/6/2020 | Listed for sale | $109,900$79/sqft |
Source: Pioneer Real Estate Services #202002188 Report a problem | ||
Public tax history
| Year | Property taxes | Tax assessment |
|---|---|---|
| 2025 | $3,553 +3.8% | $40,241 +11.4% |
| 2024 | $3,422 +3.5% | $36,113 +13.4% |
| 2023 | $3,306 +1.7% | $31,843 +11.9% |
| 2022 | $3,252 | $28,462 +9.1% |
| 2021 | -- | $26,098 +5.8% |
| 2020 | $3,172 +0.7% | $24,672 +4.9% |
| 2019 | $3,150 +97.8% | $23,515 +6.1% |
| 2018 | $1,593 +110.3% | $22,161 +4.5% |
| 2017 | $757 | $21,209 +1.9% |
| 2016 | $757 +2.2% | $20,811 |
| 2015 | $741 -67.5% | $20,811 -6.3% |
| 2014 | $2,283 -7.8% | $22,202 -34.1% |
| 2009 | $2,476 | $33,687 +10.4% |
| 2007 | -- | $30,503 +6.3% |
| 2006 | -- | $28,693 +4.7% |
| 2005 | -- | $27,392 +0.6% |
| 2004 | -- | $27,238 +12.4% |
| 2003 | -- | $24,240 +3.3% |
| 2001 | -- | $23,457 +3.5% |
| 2000 | -- | $22,674 |
| 1999 | -- | $22,674 |
Find assessor info on the county website
Monthly payment
Est. payment
Payment breakdown
Explore the cost of this home by adjusting the details. Changes won't be saved.Climate risks
Neighborhood: 61108
Nearby schools
Schools provided by the listing agent
- Elementary: Rolling Green
- Middle: Abraham Lincoln Middle
- High: Rockford East High
- District: Rockford 205
Source: NorthWest Illinois Alliance of REALTORS®. This data may not be complete. We recommend contacting the local school district to confirm school assignments for this home.
Similar homes
- $180,0003 bd1 ba1.4k sqft2911 18th Ave, Rockford, IL 61108For Sale
 MLS ID #202606457, Olga Kampmeier. NorthWest Illinois Alliance of REALTORS®
 - $175,0003 bd2 ba1.2k sqft3220 Maryland Rd, Rockford, IL 61108For Sale
 MLS ID #202603775, Olga Kampmeier. NorthWest Illinois Alliance of REALTORS®
 - $180,0003 bd2 ba1.7k sqft204 Warren Ave, Rockford, IL 61107For Sale
 MLS ID #202606535, Rebecca Thalhofer. NorthWest Illinois Alliance of REALTORS®
 - $185,0003 bd2 ba1.1k sqft1408 22nd St, Rockford, IL 61108Active
 MLS ID #12776763, Alex Andrade, A&O Dream Key Real Estate. MRED as distributed by MLS GRID
