Welcome to this beautiful, impeccably maintained manufactured home in Birchwood Estates West! Offering approximately 1,800 square feet of bright, spacious living space, this exceptional home features 2 bedrooms, 2 full baths, and a versatile office that could easily be converted into a third bedroom if desired. The thoughtfully designed floor plan includes generously sized rooms filled with natural light, a spacious kitchen with ample cabinetry, a convenient pantry, and a breakfast nook. The large primary suite provides a comfortable private retreat, complete with an oversized walk-in closet and private bath. An attached 2-car garage adds convenience and valuable storage space, while the concrete patio provides a great spot to relax or enjoy time outdoors. Beautifully cared for and truly move-in ready, this home is a must-see! Sale includes manufactured home only. Monthly lot rent is paid separately to Birchwood Estates West.
For sale
$174,900
3211 Keewahdin Rd Lot 125, Fort Gratiot, MI 48059
2beds
1,800sqft
Manufactured Home
Built in 2002
7,200 Square Feet Lot
$169,600 Zestimate®
$97/sqft
$434/mo HOA
What's special
- 19 days
- 853
- 52
Zillow last checked:
Listing updated:
Listed by:
Thomas L Coleman 810-985-5080,
Berkshire Hathaway HomeServices Kee Realty Ft Gra 810-985-5080,
Cindy Davis 810-357-6378,
Berkshire Hathaway HomeServices Kee Realty Ft Gra
Source: Realcomp II,MLS#: 20261082605
Facts & features
Interior
Bedrooms & bathrooms
- Bedrooms: 2
- Bathrooms: 2
- Full bathrooms: 2
Primary bedroom
- Level: Entry
- Area: 195
- Dimensions: 13 X 15
Bedroom
- Level: Entry
- Area: 150
- Dimensions: 10 X 15
Primary bathroom
- Level: Entry
- Area: 104
- Dimensions: 8 X 13
Other
- Level: Entry
- Area: 60
- Dimensions: 6 X 10
Other
- Level: Entry
- Area: 72
- Dimensions: 9 X 8
Dining room
- Level: Entry
- Area: 224
- Dimensions: 14 X 16
Flex room
- Level: Entry
- Area: 130
- Dimensions: 13 X 10
Kitchen
- Level: Entry
- Area: 225
- Dimensions: 15 X 15
Laundry
- Level: Entry
- Area: 81
- Dimensions: 9 X 9
Living room
- Level: Entry
- Area: 405
- Dimensions: 27 X 15
Heating
- Forced Air, Natural Gas
Cooling
- Ceiling Fans, Central Air
Appliances
- Laundry: Laundry Room
Features
- Has basement: No
- Has fireplace: No
Interior area
- Total interior livable area: 1,800 sqft
- Finished area above ground: 1,800
Property
Parking
- Total spaces: 2
- Parking features: Two Car Garage, Attached, Electricityin Garage, Garage Door Opener
- Attached garage spaces: 2
Features
- Levels: One
- Stories: 1
- Entry location: GroundLevelwSteps
- Patio & porch: Patio
- Pool features: None
Lot
- Size: 7,200 Square Feet
- Dimensions: 60 x 120
Details
- Parcel number: 74209989001125
- Special conditions: Short Sale No,Standard
Construction
Type & style
- Home type: MobileManufactured
- Architectural style: Manufacturedwo Land
- Property subtype: Manufactured Home
Materials
- Vinyl Siding
- Foundation: Block, Crawl Space
- Roof: Asphalt
Condition
- New construction: No
- Year built: 2002
Utilities & green energy
- Sewer: Public Sewer
- Water: Public
Community & HOA
Community
- Subdivision: BIRCHWOOD ESTATES WEST
HOA
- Has HOA: Yes
- Services included: Maintenance Grounds, Snow Removal, Trash
- HOA fee: $434 monthly
- HOA phone: 810-531-3054
Location
- Region: Fort Gratiot
Financial & listing details
- Price per square foot: $97/sqft
- Tax assessed value: $3,445
- Annual tax amount: $108
- Date on market: 10/12/2026
- Cumulative days on market: 20 days
- Listing agreement: Exclusive Right To Sell
- Listing terms: Cash
- Exclusions: Exclusion(s) Do Not Exist
Estimated market value
$169,600
$161,000 - $178,000
Not available
Price history
| Date | Event | Price |
|---|---|---|
| 10/12/2026 | Listed for sale | $174,900$97/sqft |
Source:  Realcomp II #20261082605 Report a problem | ||
Public tax history
| Year | Property taxes | Tax assessment |
|---|---|---|
| 2026 | -- | $4,400 +25.7% |
| 2025 | $105 +9.5% | $3,500 |
| 2024 | $96 +7.2% | $3,500 +12.9% |
| 2023 | $89 +7.8% | $3,100 +6.9% |
| 2022 | $83 | $2,900 +3.6% |
| 2021 | -- | $2,800 -3.4% |
| 2020 | -- | $2,900 -35.6% |
| 2019 | $89 | $4,500 +36.4% |
| 2018 | -- | $3,300 +3.1% |
| 2016 | -- | $3,200 |
| 2015 | -- | $3,200 +6.7% |
| 2014 | -- | $3,000 +7.1% |
| 2013 | -- | $2,800 +3.7% |
| 2012 | -- | $2,700 -27% |
| 2011 | -- | $3,700 |
| 2010 | -- | $3,700 -36.2% |
| 2009 | -- | $5,800 -13.4% |
| 2008 | -- | $6,700 -6.9% |
| 2007 | -- | $7,200 +32.1% |
| 2006 | -- | $5,450 |
Find assessor info on the county website
Monthly payment
Climate risks
Neighborhood: 48059
- $129,9004 bd2 ba1.4k sqft3211 Keewahdin Rd LOT 124, Fort Gratiot, MI 48059Sold
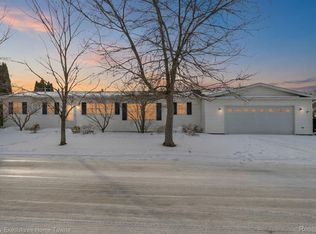
- $122,5003 bd2 ba1.6k sqft3211 Keewahdin Rd LOT 139, Fort Gratiot, MI 48059Sold

- $141,200-- bd1 ba-- sqft3211 Keewahdin Rd LOT 140, Fort Gratiot, MI 48059Off Market
- $247,0003 bd2 ba1.6k sqft3211 Keewahdin Rd LOT 57, Fort Gratiot, MI 48059Off Market
Similar homes
- $165,0003 bd2 ba1.4k sqft3211 Keewahdin Rd #81, Fort Gratiot, MI 48059For Sale By Owner
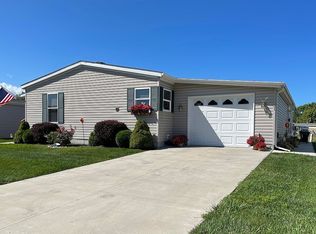
- $179,0003 bd3 ba1.8k sqft5469 Parker Rd, Fort Gratiot, MI 48059For Sale

 MLS ID #50213867, Brian Frey, KW Platinum Port Huron. MiRealSource
- $--4 bd2 ba1.5k sqft4130 Keewahdin Rd, Fort Gratiot, MI 48059Auction
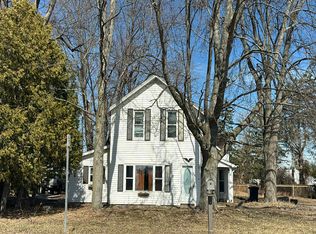 Auction.com 1
- $129,9003 bd2 ba1.6k sqft3211 Keewahdin Rd Lot 9, Fort Gratiot, MI 48059For Sale
 MLS ID #50222327, Shelley M Watters, Sine & Monaghan Realtors LLC St Clair. MiRealSource
- $199,0003 bd1 ba1k sqft6555 Bunker Rd, Lakeport, MI 48059For SaleMLS ID #50226180, Maria Liniarski, Sine & Monaghan Realtors LLC St Clair. MiRealSource
- $174,9004 bd2 ba2.1k sqft3302 Stone St, Pt Huron, MI 48060For Sale
 MLS ID #20261082796, Timothy Kearns, Kearns Real Estate Agency. Realcomp II
- $199,0004 bd2 ba1.3k sqft4225 Gratiot Ave, Fort Gratiot, MI 48059For SaleMLS ID #20261071413, George Drosis, George A Drosis. Realcomp II
- $229,9002 bd2 ba1.6k sqft3895 Burtch Rd, Lakeport, MI 48059For SaleMLS ID #50225887, Penny S Schwarzentraub, Town & Country Realty-Lexington. MiRealSource
- $214,9003 bd2 ba1.1k sqft3501 Idle Hour Ct, Burtchville, MI 48059For SaleMLS ID #20261071814, Robert Hall, Epique Realty. Realcomp II
- $189,9004 bd2 ba1.4k sqft3515 Shreeve Ct, Burtchville, MI 48059For SaleMLS ID #20261053453, Brittany Drews, KW Platinum Port Huron. Realcomp II
- $140,0003 bd2 ba1.6k sqft7832 Kimball Dr, Burtchville, MI 48059For SaleMLS ID #20261078287, Calvin K Koch, Keller Williams Paint Creek. Realcomp II
- $89,9003 bd1 ba1.3k sqft3820 Myrtle Rd, Lakeport, MI 48059For SaleMLS ID #20261085422, Dan Palmateer, Berkshire Hathaway HomeServices Kee Realty Ft Gra. Realcomp II
- $199,9003 bd2 ba1.8k sqft1208 Holland Ave, Port Huron, MI 48060For SaleMLS ID #20261084313, Dan Palmateer, Berkshire Hathaway HomeServices Kee Realty Ft Gra. Realcomp II
- $174,9003 bd1 ba2k sqft1420 Chestnut St, Port Huron, MI 48060For SaleMLS ID #20261086734, Jill R Adams, Fathom Realty MI LLC. Realcomp II
- $169,9002 bd2 ba1.6k sqft3724 Ramblewood Dr, Port Huron, MI 48060For SaleMLS ID #50224529, Nancy Loftus, KW Platinum Port Huron. MiRealSource
- $173,9002 bd3 ba1.3k sqft3969 Butternut Ct #4, Pt Huron, MI 48060For SaleMLS ID #20261062908, Mark J Kearns, Kearns Real Estate Agency. Realcomp II
- $169,9002 bd2 ba1k sqft3742 Ramblewood Dr, Port Huron, MI 48060For SaleMLS ID #20261083677, Jeff Kakos, Hanging Gardens Real Estate LLC. Realcomp II
- $249,9003 bd3 ba2.4k sqft4319 Guilford Ln, Fort Gratiot, MI 48059For SaleMLS ID #50225669, Nancy Loftus, KW Platinum Port Huron. MiRealSource
- $220,0002 bd1 ba1.1k sqft7190 Lakeshore Rd, Lakeport, MI 48059For SaleMLS ID #20261078027, David Nguyen, Keller Williams Paint Creek. Realcomp II
