Skip main navigation
Closed
Street View
  • $474,000

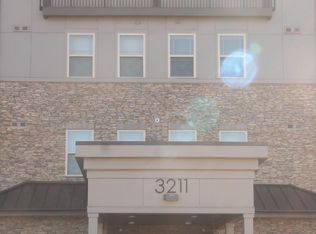
    3211 Orwell Way #4205, Cumming, GA 30041

    2beds
    1,679sqft
    Condominium, Residential
    Built in 2022
    -- sqft lot
    $473,700 Zestimate®
    $282/sqft
    $2,644 Estimated rent

    Home value

    $473,700

    $441,000 - $507,000

    $2,644/mo

    Zestimate® history
    Loading
    Loading...

    Owner options

    List your home for rent

    $2,644/mo

    Rent Zestimate®

    Find your next renter with Zillow Rental Manager. Plus, with online applications, you can quickly screen prospective tenants – for free.

    Learn more

    $2,644/mo

    Rent Zestimate®

    Refinance and save

    $3,257/mo

    Est. payment

    Refinancing to a lower rate could help reduce your monthly payments and save thousands over the life of the loan.

    See today's rates

    $3,257/mo

    Est. payment

    Explore your selling options

    Work with a Zillow partner agent

    Leverage their expertise and Zillow's premium Showcase listings to get your home seen by more buyers.

    Get started

    List with your own agent

    Get your home in front of millions of buyers by listing it on Zillow.

    Learn how to do it

    Sell it yourself

    Take full control of how buyers see your home on Zillow by listing For Sale by Owner (FSBO).

    List your home

    What's special

    Modern finishes throughoutModern designPrivate balconyStainless steel appliancesMassive quartz islandWalk-in closetSplit roommate floor plan
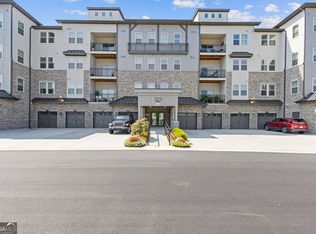
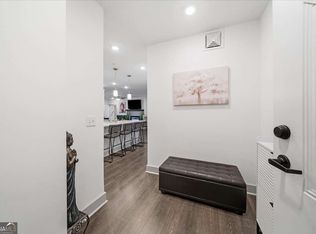
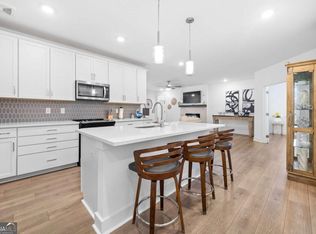
    Don’t miss this gorgeous Clifton floor plan—a former builder model purchased new in June 2025 and sold completely turnkey with high-end furnishings included. Located on the second floor of a secure, gated 55+ community, this like-new condo offers modern design, low-maintenance living, and exceptional amenities. Step inside to an open-concept layout with a spacious chef’s kitchen, massive quartz island, stainless steel appliances, and an upgraded custom pantry system. The kitchen flows into a bright living area and private balcony—perfect for morning coffee or evening relaxation. The split roommate floor plan provides ideal privacy. The oversized primary suite includes a sitting area, walk-in closet, and beautifully appointed bathroom. A second bedroom and full bath make hosting guests easy. Whether you’re looking for a full-time home, seasonal retreat, or lock-and-leave condo, this one has it all. Community Features: • Resort-style swimming pool • State-of-the-art clubhouse • Fitness center • Outdoor kitchen & grilling area • Social activities for active adults • Nature trail & dog park • Gated, secure, low-maintenance living Prime Location: Minutes to Hwy 400, The Collections, Whole Foods and top-rated medical facilities, restaurants, and shopping Additional Highlights: • Fully furnished + model home décor • Attached 1-car garage • Energy Star certified building • Non-smoking community • Modern finishes throughout Furnishings to convey in a separate Bill of Sale at close of escrow. This truly turnkey home is ready for you—just unpack and enjoy resort-style 55+ living! Take advantage of $2500 closing cost contribution from preferred lender.

    Zillow last checked:

    Listing updated:

    Listed by:

    Jeffery Mohler,

    Keller Williams Realty Community Partners

    Bought with:

    Laura Holbert, 375809

    Atlanta Communities

    Source: FMLS GA,MLS#: 7683331MLS Logo

    Facts & features

    Interior

    Bedrooms & bathrooms
    • Bedrooms: 2
    • Bathrooms: 2
    • Full bathrooms: 2
    • Main level bathrooms: 2
    • Main level bedrooms: 2
    Rooms
    • Room types: Laundry, Living Room
    Primary bedroom
    • Features: Double Master Bedroom, Master on Main, Roommate Floor Plan
    • Level: Double Master Bedroom, Master on Main, Roommate Floor Plan
    Bedroom
    • Features: Double Master Bedroom, Master on Main, Roommate Floor Plan
    Primary bathroom
    • Features: Double Vanity, Separate Tub/Shower
    Dining room
    • Features: Open Concept
    Kitchen
    • Features: Cabinets White, Eat-in Kitchen, Kitchen Island, Pantry Walk-In, Solid Surface Counters, View to Family Room
    Heating
    • Central, Electric
    Cooling
    • Ceiling Fan(s), Central Air
    Appliances
    • Included: Dishwasher, Disposal, Electric Oven, Electric Water Heater, ENERGY STAR Qualified Appliances, Microwave, Refrigerator, Self Cleaning Oven, Washer
    • Laundry: Laundry Room, Main Level
    Features
    • Elevator, Entrance Foyer, High Ceilings, High Speed Internet, His and Hers Closets, Walk-In Closet(s)
    • Flooring: Carpet, Ceramic Tile
    • Windows: Double Pane Windows
    • Basement: None
    • Number of fireplaces: 1
    • Fireplace features: Blower Fan, Circulating, Decorative, Electric, Family Room
    • Common walls with other units/homes: 2+ Common Walls
    Interior area
    • Total structure area: 1,679
    • Total interior livable area: 1,679 sqft
    • Finished area above ground: 1,679
    • Finished area below ground: 0

    Property

    Parking
    • Total spaces: 1
    • Parking features: Garage, Garage Door Opener, Garage Faces Front, Varies by Unit
    • Garage spaces: 1
    Accessibility
    • Accessibility features: Accessible Approach with Ramp, Accessible Doors, Accessible Elevator Installed, Accessible Entrance
    Features
    • Levels: One
    • Stories: 1
    • Patio & porch: Rear Porch
    • Exterior features: Balcony, No Dock
    • Pool features: Fenced, Gunite, In Ground
    • Spa features: None
    • Fencing: None
    • Has view: Yes
    • View description: Neighborhood, Other
    • Waterfront features: None
    • Body of water: None
    Lot
    • Features: Other
    Details
    • Additional structures: Garage(s), Kennel/Dog Run
    • Parcel number: 132 4964205
    • Other equipment: None
    • Horse amenities: None

    Construction

    Type & style
    • Home type: Condo
    • Architectural style: Craftsman
    • Property subtype: Condominium, Residential
    • Attached to another structure: Yes
    Materials
    • Brick 4 Sides, Cement Siding, HardiPlank Type
    • Foundation: Slab
    • Roof: Composition
    Condition
    • Resale
    • New construction: No
    • Year built: 2022
    Details
    • Builder name: Beazer

    Utilities & green energy

    • Electric: 110 Volts, 220 Volts
    • Sewer: Public Sewer
    • Water: Public
    • Utilities for property: Cable Available, Electricity Available
    Green energy
    • Green verification: ENERGY STAR Certified Homes
    • Energy efficient items: Appliances
    • Energy generation: None
    • Water conservation: Low-Flow Fixtures

    Community & HOA

    Community
    • Features: Clubhouse, Dog Park
    • Security: Carbon Monoxide Detector(s), Fire Alarm, Fire Sprinkler System, Security Gate, Security Lights, Smoke Detector(s)
    • Senior community: Yes
    • Subdivision: Gatherings At Herrington
    HOA
    • Has HOA: Yes
    • Services included: Maintenance Grounds, Swim
    • HOA fee: $388 monthly
    • HOA phone: 404-793-2291
    Location
    • Region: Cumming

    Financial & listing details

    • Price per square foot: $282/sqft
    • Tax assessed value: $471,690
    • Annual tax amount: $4,279
    • Date on market: 11/19/2025
    • Cumulative days on market: 41 days
    • Listing terms: 1031 Exchange,Cash,Conventional
    • Ownership: Fee Simple
    • Electric utility on property: Yes
    • Road surface type: Asphalt

    Price history

    DateEventPrice
    1/13/2026Sold$474,000-5%$282/sqft
    Source: FMLS GA #7683331 Report a problem
    1/3/2026Pending sale$499,000$297/sqft
    Source: FMLS GA #7683331 Report a problem
    11/19/2025Listed for sale$499,000+3.1%$297/sqft
    Source: FMLS GA #7683331 Report a problem
    6/26/2025Sold$484,000$288/sqft
    Source: Public Record Report a problem

    Public tax history

    YearProperty taxesTax assessment
    2025$4,627 +8.1%$188,676 +8.1%
    2024$4,279 -2.6%$174,504 -2.2%
    2023$4,392 $178,448
    Find assessor info on the county website

    Neighborhood: 30041

    Nearby schools

    GreatSchools rating
    Schools provided by the listing agent
    • Elementary: Shiloh Point
    • Middle: Piney Grove
    • High: South Forsyth

    Source: FMLS GA. This data may not be complete. We recommend contacting the local school district to confirm school assignments for this home.

    Get a cash offer in 3 minutes
    Find out how much your home could sell for in as little as 3 minutes with a no-obligation cash offer.
    Estimated market value
    $473,700
    Get a cash offer in 3 minutes
    Find out how much your home could sell for in as little as 3 minutes with a no-obligation cash offer.
    Estimated market value
    $473,700