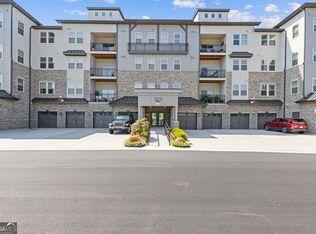
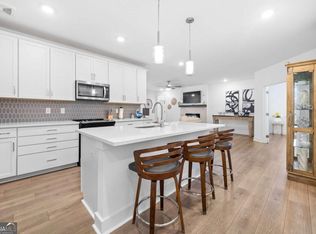
Welcome to Gatherings at Herrington, where low-maintenance living doesn't mean giving up the space you love. This exceptional residence features 3 bedrooms, 2 full baths, and one of the largest floor plans in the community, offering the space and flexibility of a larger home with the ease of condominium living in one of Forsyth County's premier gated 55+ active adult communities. The thoughtfully designed layout suits everyday living and entertaining alike, with three bedrooms that flex to fit a guest suite, home office, or hobby room. A private storage room and attached one-car garage add everyday convenience, along with easy elevator access and valet trash pickup five days a week right at your door. Residents enjoy a clubhouse, fitness center, swimming pool, outdoor lanai with kitchen and grilling area, dog park, secure building access, and a resident lounge, all within a gated, non-smoking community. The HOA covers exterior maintenance, landscaping, and trash service, and homes are 100% ENERGY STAR certified. Just minutes from GA-400, The Collection at Forsyth, Halcyon, Northside Hospital, and everyday shopping and dining, this rare 3-bedroom floor plan offers space, flexibility, and an unbeatable location for active adult living.
Active
$575,000
3211 Orwell Way #4202, Cumming, GA 30041
3beds
2,360sqft
Condominium, Mid Rise
Built in 2022
-- sqft lot
$564,600 Zestimate®
$244/sqft
$416/mo HOA
What's special
Swimming poolAttached one-car garageDog parkGated non-smoking communitySecure building accessFitness centerResident lounge
- 31 days
- 168
- 4
Zillow last checked:
Listing updated:
Listed by:
Anu Sethi 678-361-2106,
Keller Williams Realty PeachtreeRoad
Source: GAMLS,MLS#: 10850399
Facts & features
Interior
Bedrooms & bathrooms
- Bedrooms: 3
- Bathrooms: 2
- Full bathrooms: 2
- Main level bathrooms: 2
- Main level bedrooms: 3
Rooms
- Room types: Family Room, Foyer, Laundry
Dining room
- Features: Dining Rm/Living Rm Combo
Kitchen
- Features: Breakfast Area, Kitchen Island, Pantry, Solid Surface Counters
Heating
- Forced Air, Natural Gas
Cooling
- Central Air, Electric
Appliances
- Included: Dishwasher, Gas Water Heater, Microwave, Oven/Range (Combo), Refrigerator, Stainless Steel Appliance(s)
- Laundry: Other
Features
- Double Vanity, High Ceilings, Master On Main Level, Rear Stairs, Separate Shower, Soaking Tub, Tile Bath, Walk-In Closet(s)
- Flooring: Carpet, Hardwood, Tile
- Windows: Double Pane Windows
- Basement: None
- Number of fireplaces: 1
- Fireplace features: Family Room
- Common walls with other units/homes: 2+ Common Walls
Interior area
- Total structure area: 2,360
- Total interior livable area: 2,360 sqft
- Finished area above ground: 2,360
- Finished area below ground: 0
Property
Parking
- Total spaces: 3
- Parking features: Attached, Garage, Garage Door Opener, Side/Rear Entrance, Storage
- Has attached garage: Yes
Features
- Levels: One
- Stories: 1
- Patio & porch: Deck
- Exterior features: Balcony
- Has private pool: Yes
- Pool features: Heated, In Ground
- Waterfront features: No Dock Or Boathouse
- Body of water: None
Lot
- Features: Level, Private
- Residential vegetation: Wooded
Details
- Additional structures: Kennel/Dog Run, Other, Pool House
- Parcel number: 132000496004202
- Other equipment: Intercom
Construction
Type & style
- Home type: Condo
- Architectural style: Traditional
- Property subtype: Condominium, Mid Rise
- Attached to another structure: Yes
Materials
- Other, Stone
- Foundation: Slab
- Roof: Composition
Condition
- Resale
- New construction: No
- Year built: 2022
Utilities & green energy
- Sewer: Public Sewer
- Water: Public
- Utilities for property: Cable Available, Electricity Available, High Speed Internet, Natural Gas Available, Phone Available, Sewer Available, Water Available
Green energy
- Green verification: ENERGY STAR Certified Homes
- Energy efficient items: Appliances
Community & HOA
Community
- Features: Clubhouse, Fitness Center, Gated, Park, Pool, Retirement Community, Near Shopping
- Security: Fire Sprinkler System, Gated Community, Smoke Detector(s)
- Senior community: Yes
- Subdivision: Gatherings at Herrington
HOA
- Has HOA: Yes
- Services included: Insurance, Maintenance Structure, Maintenance Grounds, Pest Control, Security, Swimming, Tennis, Trash
- HOA fee: $4,995 annually
Location
- Region: Cumming
Financial & listing details
- Price per square foot: $244/sqft
- Tax assessed value: $554,790
- Annual tax amount: $4,504
- Date on market: 9/21/2026
- Cumulative days on market: 31 days
- Listing agreement: Exclusive Right To Sell
- Listing terms: Cash,Conventional,FHA,VA Loan
- Electric utility on property: Yes
Estimated market value
$564,600
$536,000 - $593,000
$2,909/mo
Price history
| Date | Event | Price |
|---|---|---|
| 9/21/2026 | Listed for sale | $575,000+0.8%$244/sqft |
Source:  FMLS GA #7839639 Report a problem | ||
| 11/22/2024 | Sold | $570,560$242/sqft |
Source: Public Record Report a problem | ||
Public tax history
| Year | Property taxes | Tax assessment |
|---|---|---|
| 2025 | $4,400 +1.7% | $221,916 +23.3% |
| 2024 | $4,325 -17.4% | $180,000 -15.4% |
| 2023 | $5,239 | $212,848 |
Find assessor info on the county website
Monthly payment
Est. payment
Payment breakdown
Explore the cost of this home by adjusting the details. Changes won't be saved.Climate risks
Neighborhood: 30041
Nearby schools
Schools provided by the listing agent
- Elementary: Shiloh Point
- Middle: Piney Grove
- High: South Forsyth
Source: GAMLS. This data may not be complete. We recommend contacting the local school district to confirm school assignments for this home.
Similar homes
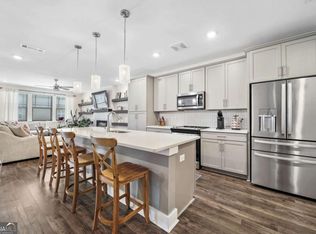
- $569,0003 bd2 ba1.8k sqft3211 Orwell Way #4303, Cumming, GA 30041Active
 MLS ID #10803922, Melissa Lubbers, RB Realty. GAMLS
- $600,0003 bd2 ba2k sqft3035 Steinbeck St, Cumming, GA 30041Active
 MLS ID #10856352, Jessica McComis, Coldwell Banker Realty. GAMLS
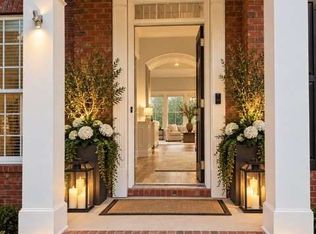
- $629,0003 bd3 ba2.7k sqft1445 Badingham Dr, Cumming, GA 30041Active
 MLS ID #10876060, Tammie Carter, Engel & Völkers Atlanta. GAMLS
- $525,0002 bd2 ba1.8k sqft3211 Orwell Way #4203, Cumming, GA 30041Active
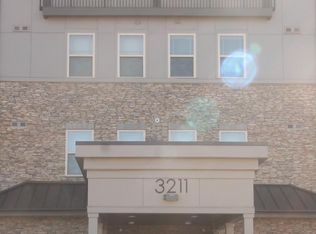 MLS ID #10855339, Ronald A Maxwell, Georgia Dreams Realty. GAMLS
- $525,0003 bd2 ba1.8k sqft3342 Orwell Way #1206, Cumming, GA 30041ActiveMLS ID #10868249, Reid Casey II, The Rezerve. GAMLS
- $525,0003 bd2 ba1.8k sqft3342 Orwell Way #1206, Cumming, GA 30041For Sale
 MLS ID #7849682, Reid Casey, The Rezerve, LLC. FMLS GA
- $585,0003 bd2 ba2k sqft5020 Duke Dr, Cumming, GA 30040ActiveMLS ID #10877447, Audrey Joubert, Harry Norman Realtors. GAMLS
- $545,0003 bd3 ba2.1k sqft1405 Oak Meadows Ln, Cumming, GA 30041ActiveMLS ID #10844200, Karen Neibert, BHHS Georgia Properties. GAMLS
- $545,0003 bd3 ba2.7k sqft1340 Oak Meadows Ln #1801, Cumming, GA 30041ActiveMLS ID #10848295, Judy Price, Atlanta Communities. GAMLS
- $545,0003 bd3 ba2.7k sqft1340 Oak Meadows Ln, Cumming, GA 30041For SaleMLS ID #7838393, JUDITH M M, Atlanta Communities. FMLS GA
- $585,0004 bd3 ba3.1k sqft2125 Melrose Trce, Cumming, GA 30041ActiveMLS ID #10872316, Gina Sharma Team, Keller Williams Realty North Atlanta. GAMLS
- $575,0004 bd4 ba2.8k sqft4090 Chestnut Springs Ct, Cumming, GA 30041ActiveMLS ID #10850762, LME Realty, Keller Williams Realty. GAMLS
- $500,0003 bd3 ba2.4k sqft1875 Westwind Dr, Cumming, GA 30041ActiveMLS ID #10871346, Mickey R Hyams Sr, Keller Williams Community Partners. GAMLS
- $528,0003 bd2 ba1.8k sqft3351 Orwell Way Unit 2406, Cumming, GA 30041ActiveMLS ID #10797940, Yifang Liu, Virtual Properties Realty.com. GAMLS
- $499,9003 bd2 ba1.9k sqft1320 Oak Meadows Ln #1802, Cumming, GA 30041ActiveMLS ID #10854789, Amy Krueger, Keller Williams Lanier Partners. GAMLS
- $559,9003 bd3 ba2.2k sqft1535 Seneca Ave, Cumming, GA 30041ActiveMLS ID #10839612, Terry Backer, Chapman Hall Realtors. GAMLS
- $579,9005 bd4 ba2.7k sqft1835 Westwind Dr, Cumming, GA 30041Active Under ContractMLS ID #10781119, Thomas Cooke, Century 21 Results. GAMLS
- $695,0004 bd3 ba2.6k sqft3220 Fitzgerald Way, Cumming, GA 30041For SaleMLS ID #7817903, Kara Brunelle, Around Atlanta Realty. FMLS GA
- $525,0003 bd3 ba2k sqft1915 Walking Horse Trl, Cumming, GA 30041ActiveMLS ID #10850823, Sara Crawford, BHHS Georgia Properties. GAMLS
- $565,0004 bd2 ba2.7k sqft8635 Amsbury Way, Cumming, GA 30041ActiveMLS ID #10799568, Tanya Pickens, Opendoor Brokerage. GAMLS
