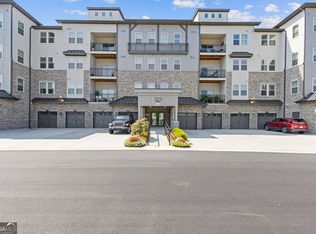
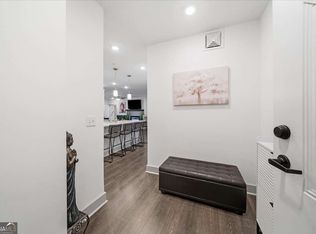
New Listing and the lowest price in the gated Gatherings at Herrington active adult community! This beautifully appointed 2-bedroom, 2-bath home delivers luxury, comfort, and effortless living beneath soaring 9-foot ceilings. Easy access to the 2nd floor by Elevator! The gourmet kitchen is the centerpiece of the home, with a large island, quartz countertops, a designer herringbone tile backsplash, stainless steel appliances and a dream walk-in pantry. The kitchen opens to the family room featuring a beautiful fireplace. Enjoy morning coffee on your private balcony. The spacious primary suite offers a double vanity along with a separate soaking tub and shower. A laundry room with cabinetry adds everyday convenience. Enjoy the ease of an assigned garage and a spacious private storage unit, both included with this home. Life at Herrington is about connection and convenience. The gated community offers a state-of-the-art clubhouse perfect for gatherings, a fitness center, an outdoor lanai with kitchen and grill area, a large lap pool with shaded cabanas, sidewalks, walking trails and a dog park. The COA covers maintenance of common areas and buildings, landscaping, valet trash services, and exterior pest control so you can spend your time on what matters most. Perfectly located near world-class shopping and dining, top medical facilities including Northside Hospital, and just minutes from Hwy 400, The Collection, and Halcyon. Don't miss this opportunity. Schedule your private tour today!
Active
$425,000
3211 Orwell Way #4204, Cumming, GA 30041
2beds
1,529sqft
Condominium, Mid Rise
Built in 2022
-- sqft lot
$420,000 Zestimate®
$278/sqft
$417/mo HOA
What's special
Beautiful fireplaceAssigned garagePrivate balconySpacious primary suiteLarge islandDog parkStainless steel appliances
- 2 days
- 25
- 4
Zillow last checked:
Listing updated:
Listed by:
Cheryl Amari 6783715062,
Keller Williams Realty North Atlanta
Source: GAMLS,MLS#: 10870672
Facts & features
Interior
Bedrooms & bathrooms
- Bedrooms: 2
- Bathrooms: 2
- Full bathrooms: 2
- Main level bathrooms: 2
- Main level bedrooms: 2
Rooms
- Room types: Family Room, Laundry, Other
Kitchen
- Features: Breakfast Area, Breakfast Bar, Kitchen Island, Walk-in Pantry
Heating
- Central, Electric
Cooling
- Central Air, Electric
Appliances
- Included: Dishwasher, Disposal, Electric Water Heater, Microwave, Oven/Range (Combo), Stainless Steel Appliance(s)
- Laundry: Other
Features
- Double Vanity, High Ceilings, Master On Main Level, Separate Shower, Soaking Tub, Tile Bath
- Flooring: Carpet, Laminate, Tile
- Windows: Double Pane Windows
- Basement: None
- Number of fireplaces: 1
- Fireplace features: Factory Built, Family Room
- Common walls with other units/homes: 2+ Common Walls
Interior area
- Total structure area: 1,529
- Total interior livable area: 1,529 sqft
- Finished area above ground: 1,529
- Finished area below ground: 0
Property
Parking
- Total spaces: 2
- Parking features: Assigned, Detached, Garage, Garage Door Opener
- Has garage: Yes
Accessibility
- Accessibility features: Accessible Doors, Accessible Elevator Installed, Accessible Entrance, Accessible Full Bath, Accessible Hallway(s), Accessible Kitchen
Features
- Levels: One
- Stories: 1
- Exterior features: Balcony
- Waterfront features: No Dock Or Boathouse
- Body of water: None
Lot
- Size: 5,662 Square Feet
- Features: Zero Lot Line
Details
- Parcel number: 132000496004204
Construction
Type & style
- Home type: Condo
- Architectural style: Brick 4 Side
- Property subtype: Condominium, Mid Rise
- Attached to another structure: Yes
Materials
- Brick, Concrete
- Foundation: Slab
- Roof: Composition
Condition
- Resale
- New construction: No
- Year built: 2022
Utilities & green energy
- Sewer: Public Sewer
- Water: Public
- Utilities for property: Cable Available, Electricity Available, High Speed Internet, Natural Gas Available, Sewer Available, Sewer Connected, Underground Utilities, Water Available
Community & HOA
Community
- Features: Clubhouse, Fitness Center, Gated, Pool, Retirement Community, Sidewalks, Street Lights, Near Shopping
- Security: Fire Sprinkler System, Gated Community, Key Card Entry, Smoke Detector(s)
- Senior community: Yes
- Subdivision: Gatherings at Herrington
HOA
- Has HOA: Yes
- Services included: Insurance, Maintenance Structure, Maintenance Grounds, Pest Control, Reserve Fund, Swimming, Trash
- HOA fee: $5,004 annually
Location
- Region: Cumming
Financial & listing details
- Price per square foot: $278/sqft
- Tax assessed value: $471,690
- Annual tax amount: $1,257
- Date on market: 10/9/2026
- Cumulative days on market: 2 days
- Listing agreement: Exclusive Right To Sell
- Listing terms: Cash,Conventional,FHA,VA Loan
- Electric utility on property: Yes
Estimated market value
$420,000
$382,000 - $458,000
Not available
Price history
| Date | Event | Price |
|---|---|---|
| 10/10/2026 | Listed for sale | $425,000+2.4%$278/sqft |
Source:  FMLS GA #7851672 Report a problem FMLS GA #7851672 Report a problem | ||
| 5/25/2023 | Sold | $415,000-3.5%$271/sqft |
Source: FMLS GA #7062827 Report a problem | ||
| 3/25/2023 | Pending sale | $429,990$281/sqft |
Source:  GAMLS #10058075 Report a problem GAMLS #10058075 Report a problem | ||
| 3/25/2023 | Contingent | $429,990$281/sqft |
Source: FMLS GA #7062827 Report a problem | ||
| 2/24/2023 | Price change | $429,990-3.2%$281/sqft |
Source: FMLS GA #7062827 Report a problem | ||
| 1/3/2023 | Price change | $444,240-1.3%$291/sqft |
Source: FMLS GA #7062827 Report a problem | ||
| 11/19/2022 | Price change | $450,240+0.1%$294/sqft |
Source: FMLS GA #7062827 Report a problem | ||
| 8/16/2022 | Price change | $450,000-0.1%$294/sqft |
Source: FMLS GA #7062827 Report a problem | ||
| 7/12/2022 | Price change | $450,240+0.4%$294/sqft |
Source: FMLS GA #7062827 Report a problem | ||
| 7/1/2022 | Price change | $448,240+1.1%$293/sqft |
Source: GAMLS #10058075 Report a problem | ||
| 6/11/2022 | Price change | $443,240-0.4%$290/sqft |
Source: FMLS GA #7062827 Report a problem | ||
| 6/9/2022 | Listed for sale | $444,990$291/sqft |
Source: FMLS GA #7062827 Report a problem | ||
Public tax history
| Year | Property taxes | Tax assessment |
|---|---|---|
| 2025 | $1,201 -4.1% | $188,676 +13.7% |
| 2024 | $1,252 -71.5% | $166,000 -7% |
| 2023 | $4,392 | $178,448 |
Find assessor info on the county website
Monthly payment
Est. payment
Payment breakdown
Explore the cost of this home by adjusting the details. Changes won't be saved.Climate risks
Neighborhood: 30041
Nearby schools
Schools provided by the listing agent
- Elementary: Shiloh Point
- Middle: South Forsyth
- High: South Forsyth
Source: GAMLS. This data may not be complete. We recommend contacting the local school district to confirm school assignments for this home.
Similar homes
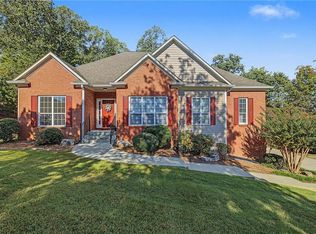
- $459,9003 bd2 ba1.8k sqft1705 Habersham Marina Rd, Cumming, GA 30041For Sale
 MLS ID #7849792, BETH MOSS, Moss Real Estate, Inc.. FMLS GA
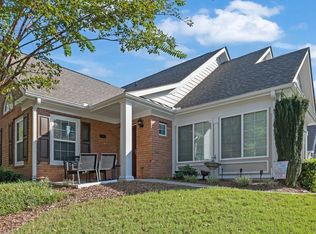
 - $414,9002 bd2 ba1.5k sqft6112 Menlow Ct, Cumming, GA 30041Active
 MLS ID #10848165, Andrew Chiu, Harry Norman Realtors. GAMLS
 - $525,0002 bd2 ba1.8k sqft3211 Orwell Way #4203, Cumming, GA 30041Active
 MLS ID #10855339, Ronald A Maxwell, Georgia Dreams Realty. GAMLS
 - $424,9993 bd3 ba1.8k sqft2610 Cottage View Way, Cumming, GA 30040Active
 MLS ID #10867285, Brian Mejia, Southern Realty. GAMLS
 - $400,0002 bd2 ba1.9k sqft2694 Grapevine Cir, Cumming, GA 30041For SaleMLS ID #7838802, Bonnie Smith, Atlanta Fine Homes Sotheby's International. FMLS GA
- $525,0003 bd2 ba1.8k sqft3342 Orwell Way #1206, Cumming, GA 30041ActiveMLS ID #10868249, Reid Casey II, The Rezerve. GAMLS
- $525,0003 bd2 ba1.8k sqft3342 Orwell Way #1206, Cumming, GA 30041For SaleMLS ID #7849682, Reid Casey, The Rezerve, LLC. FMLS GA
- $475,0002 bd2 ba1.7k sqft3342 Orwell Way #1208, Cumming, GA 30041ActiveMLS ID #10831220, Teresa Welch, Keller Williams Realty Atl. Partners. GAMLS
- $600,0003 bd2 ba2k sqft3035 Steinbeck St, Cumming, GA 30041ActiveMLS ID #10856352, Jessica McComis, Coldwell Banker Realty. GAMLS
- $400,0002 bd2 ba1.6k sqft2716 Grapevine Cir, Cumming, GA 30041ActiveMLS ID #10761734, Amy G Herington, BHHS Georgia Properties. GAMLS
- $370,0003 bd3 ba1.6k sqft298 Azalea Cir, Cumming, GA 30040For SaleMLS ID #7850234, THOMAS K LECAIN, REMAX Around Atlanta. FMLS GA
- $417,5003 bd2 ba1.3k sqft2525 Gateview Ct, Cumming, GA 30040For SaleMLS ID #7836419, Carrie Robinson, Atlanta Fine Homes Sotheby's International. FMLS GA
- $569,0003 bd2 ba1.8k sqft3211 Orwell Way #4303, Cumming, GA 30041ActiveMLS ID #10803922, Melissa Lubbers, RB Realty. GAMLS
- $495,0002 bd2 ba1.7k sqft3351 Orwell Way #2401, Cumming, GA 30041ActiveMLS ID #10719630, Luanne Webb, BHHS Georgia Properties. GAMLS
- $425,0004 bd3 ba1.8k sqft2410 Gateview Ct, Cumming, GA 30040For SaleMLS ID #7837615, Tracy Morton, HOME Luxury Real Estate. FMLS GA
- $460,0003 bd3 ba2.2k sqft4206 Lanier Ridge Walk #504, Cumming, GA 30041ActiveMLS ID #10824022, John Heath, Keller Williams Community Partners. GAMLS
- $450,0003 bd3 ba2.2k sqft2711 Grapevine Cir #1501, Cumming, GA 30041Active Under ContractMLS ID #10782134, Kelly Finley, BHHS Georgia Properties. GAMLS
- $450,0003 bd3 ba2.2k sqft2711 Grapevine Cir, Cumming, GA 30041For SaleMLS ID #7785389, Kelly Finley, Berkshire Hathaway HomeServices Georgia Properties. FMLS GA
- $474,9002 bd2 ba1.4k sqft2300 Habersham Marina Rd Unit 302, Cumming, GA 30041ActiveMLS ID #10853253, Laura Collier, Keller Williams Lanier Partners. GAMLS
- $380,0003 bd3 ba1.8k sqft4909 Sherwood Way, Cumming, GA 30040ActiveMLS ID #10856242, Melissa Paulk, Sloan & Company Real Estate. GAMLS
