This well maintained and rarely available end unit is move-in ready and truly needs to be seen in person to be appreciated! This unit had the entire back balcony enclosed to create 1,248 heated square feet. Current owners had all new hurricane sliders installed as well as custom window treatments including room darkening treatments in the master bedroom. The master bedroom has plenty of room for a king sized bed. The master also features a generous sized walk in closet and the master bath features a 5 head, oversized custom shower enclosure. The second bedroom also has a full bathroom with a jetted jacuzzi tub. There is a pocket door that can close off the side of the condo with the second bedroom which is perfect for privacy. This unit has hardwood throughout except for Travertine in all the wet areas. The kitchen boasts onyx c-tops, granite and stainless steel appliances. This unit has a dedicated utility room with a washer dryer and plenty of storage space for pantry items. A small storage locker and a trash chute are also conveniently located steps from the owner's front door. The walls and ceilings were refinished in Spanish lace and Travertine wainscoting in the foyer and master bath. Purchase includes an assigned parking spot with two parking passes. The parking space for this unit is a documented, covered space which is perfect for sunny or stormy Florida days. This building has several amenities including a private pool with a cookout area, library, fitness center, community room and gated security. It is truly in the heart of everything South Tampa has to offer!
Sold for $355,000
$355,000
3211 W SWANN AVENUE #809, TAMPA, FL 33609
2beds
1,248sqft
Condominium
Built in 1985
-- sqft lot
$336,000 Zestimate®
$284/sqft
$3,103 Estimated rent
Home value
$336,000
$312,000 - $360,000
$3,103/mo
Zestimate® history
Owner options
List your home for rent
$3,103/mo
Rent Zestimate®
Find your next renter with Zillow Rental Manager. Plus, with online applications, you can quickly screen prospective tenants – for free.
$3,103/mo
Rent Zestimate®
Refinance and save
$3,191/mo
Est. payment
Refinancing to a lower rate could help reduce your monthly payments and save thousands over the life of the loan.
$3,191/mo
Est. payment
Explore your selling options
Work with a Zillow partner agent
Leverage their expertise and Zillow's premium Showcase listings to get your home seen by more buyers.
Get startedList with your own agent
Get your home in front of millions of buyers by listing it on Zillow.
Learn how to do itSell it yourself
Take full control of how buyers see your home on Zillow by listing For Sale by Owner (FSBO).
List your homeWhat's special
Private poolSpanish laceHardwood throughoutMaster bedroomCookout areaSmall storage lockerOnyx c-tops
Zillow last checked:
Listing updated:
Listed by:
Scott Wolfe 813-839-3800,
SMITH & ASSOCIATES REAL ESTATE 813-839-3800,
Jeanne Wolfe 813-997-7654,
SMITH & ASSOCIATES REAL ESTATE
Bought with:
Scott Wolfe, 685230
SMITH & ASSOCIATES REAL ESTATE
Source: Stellar MLS,MLS#: T3459930 Originating MLS: Tampa
Originating MLS: Tampa
Facts & features
Interior
Bedrooms & bathrooms
- Bedrooms: 2
- Bathrooms: 2
- Full bathrooms: 2
Primary bedroom
- Features: Built-in Closet
- Level: First
- Dimensions: 14x20
Bedroom 2
- Features: Built-in Closet
- Level: First
- Dimensions: 11x11
Primary bathroom
- Level: First
Great room
- Level: First
- Dimensions: 14x20
Kitchen
- Level: First
- Dimensions: 9x10
Heating
- Central, Heat Pump
Cooling
- Central Air
Appliances
- Included: Oven, Cooktop, Dishwasher, Disposal, Dryer, Electric Water Heater, Exhaust Fan, Freezer, Microwave, Range Hood, Refrigerator, Washer
- Laundry: Inside, Laundry Room
Features
- Built-in Features, Ceiling Fan(s), Chair Rail, Crown Molding, Elevator, Kitchen/Family Room Combo, Solid Surface Counters, Solid Wood Cabinets, Thermostat, Walk-In Closet(s)
- Flooring: Travertine, Hardwood
- Doors: Outdoor Kitchen, Sliding Doors
- Windows: Storm Window(s), Shades, Window Treatments
- Has fireplace: No
- Common walls with other units/homes: End Unit
Interior area
- Total structure area: 1,248
- Total interior livable area: 1,248 sqft
Property
Parking
- Total spaces: 1
- Parking features: Assigned, On Street, Reserved, Under Building
- Carport spaces: 1
- Has uncovered spaces: Yes
Accessibility
- Accessibility features: Enhanced Accessible, Grip-Accessible Features
Features
- Levels: One
- Stories: 1
- Patio & porch: None
- Exterior features: Lighting, Outdoor Kitchen, Storage
- Fencing: Fenced
- Has view: Yes
- View description: City, Bay/Harbor - Partial
- Has water view: Yes
- Water view: Bay/Harbor - Partial
Lot
- Features: City Lot, Landscaped, Sidewalk
- Residential vegetation: Trees/Landscaped
Details
- Parcel number: A2229183MY00000000809.0
- Zoning: PD
- Special conditions: None
Construction
Type & style
- Home type: Condo
- Architectural style: Traditional
- Property subtype: Condominium
Materials
- Block, Stucco
- Foundation: Slab
- Roof: Built-Up,Membrane,Other
Condition
- New construction: No
- Year built: 1985
Utilities & green energy
- Sewer: Public Sewer
- Water: Public
- Utilities for property: BB/HS Internet Available, Cable Connected, Electricity Connected, Phone Available, Water Connected
Community & HOA
Community
- Features: Buyer Approval Required, Deed Restrictions, Fitness Center, Gated Community - Guard
- Security: Fire Alarm, Gated Community, Key Card Entry, Security Gate, Smoke Detector(s)
- Pet fee: $0 monthly
- Subdivision: THE PARKLAND A CONDO
HOA
- Has HOA: Yes
- Amenities included: Cable TV, Clubhouse, Elevator(s), Fitness Center, Gated, Lobby Key Required, Maintenance, Pool, Security, Spa/Hot Tub, Storage, Vehicle Restrictions, Wheelchair Access
- Services included: Cable TV, Community Pool, Insurance, Maintenance Structure, Maintenance Grounds, Manager, Pest Control, Pool Maintenance, Security, Trash, Water
- HOA fee: $707 monthly
- HOA name: Dennis Parks
Location
- Region: Tampa
Financial & listing details
- Price per square foot: $284/sqft
- Tax assessed value: $277,709
- Annual tax amount: $3,047
- Date on market: 7/18/2023
- Cumulative days on market: 29 days
- Listing terms: Cash,Conventional,FHA
- Ownership: Condominium
- Total actual rent: 0
- Electric utility on property: Yes
- Road surface type: Paved
Price history
| Date | Event | Price |
|---|---|---|
| 10/31/2023 | Sold | $355,000-2.5%$284/sqft |
Source:  Stellar MLS #T3459930 Report a problem Stellar MLS #T3459930 Report a problem | ||
| 8/17/2023 | Pending sale | $364,000$292/sqft |
Source: Stellar MLS #T3459930 Report a problem | ||
| 7/18/2023 | Listed for sale | $364,000+37.1%$292/sqft |
Source: Stellar MLS #T3459930 Report a problem | ||
| 3/7/2017 | Sold | $265,500+116.7%$213/sqft |
Source: Public Record Report a problem | ||
| 10/24/2003 | Sold | $122,500-13.7%$98/sqft |
Source: Public Record Report a problem | ||
| 8/1/2001 | Sold | $142,000+71.1%$114/sqft |
Source: Public Record Report a problem | ||
| 10/23/1996 | Sold | $83,000$67/sqft |
Source: Public Record Report a problem | ||
Public tax history
| Year | Property taxes | Tax assessment |
|---|---|---|
| 2025 | $2,025 +8.9% | $142,931 +2.9% |
| 2024 | $1,860 -40.8% | $138,903 -32.2% |
| 2023 | $3,142 +3.1% | $204,960 +3% |
| 2022 | $3,047 +1.5% | $198,990 +3% |
| 2021 | $3,001 +1.1% | $193,194 +1.4% |
| 2020 | $2,970 +1% | $190,527 +1.5% |
| 2019 | $2,940 | $187,674 -4.3% |
| 2018 | $2,940 -7% | $196,130 +15.2% |
| 2017 | $3,160 +112.3% | $170,219 +53.6% |
| 2016 | $1,488 +3.4% | $110,809 +0.7% |
| 2015 | $1,439 +0.7% | $110,039 +0.8% |
| 2014 | $1,429 | $109,166 +1.5% |
| 2013 | $1,429 +1.7% | $107,553 +1.7% |
| 2012 | $1,405 +4.7% | $105,755 +3% |
| 2011 | $1,341 -42.6% | $102,675 -5.5% |
| 2010 | $2,337 -15.1% | $108,640 -14.6% |
| 2009 | $2,751 -26.3% | $127,203 -26% |
| 2008 | $3,731 -4.4% | $171,800 -5.6% |
| 2007 | $3,904 -13.7% | $181,956 -5.6% |
| 2006 | $4,524 +20.8% | $192,732 +24.5% |
| 2005 | $3,746 | $154,866 +18.9% |
| 2004 | -- | $130,241 +7.6% |
| 2003 | -- | $121,055 -0.5% |
| 2002 | -- | $121,715 +52.3% |
| 2001 | -- | $79,901 -5.5% |
| 2000 | $1,228 | $84,546 |
Find assessor info on the county website
Neighborhood: Palma Ceia Pines
Nearby homes
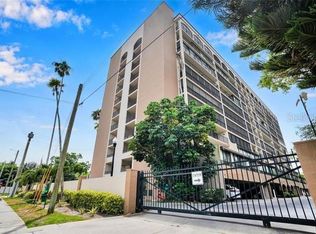
- $290,0002 bd2 ba1.4k sqft3211 W Swann Ave UNIT 202, Tampa, FL 33609Sold
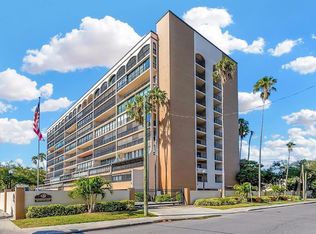
- $345,0002 bd2 ba1.4k sqft3211 W Swann Ave UNIT 203, Tampa, FL 33609Sold
- $320,0002 bd2 ba1k sqft3211 W Swann Ave UNIT 305, Tampa, FL 33609Sold

- $313,0002 bd2 ba1k sqft3211 W Swann Ave UNIT 401, Tampa, FL 33609Sold

- $315,0002 bd2 ba1k sqft3211 W Swann Ave UNIT 509, Tampa, FL 33609Sold
- $309,0002 bd2 ba1k sqft3211 W Swann Ave UNIT 601, Tampa, FL 33609Sold
- $335,0002 bd2 ba1k sqft3211 W Swann Ave UNIT 603, Tampa, FL 33609Sold
- $325,0002 bd2 ba1k sqft3211 W Swann Ave UNIT 606, Tampa, FL 33609Sold
- $340,0002 bd2 ba1k sqft3211 W Swann Ave UNIT 704, Tampa, FL 33609Sold
Nearby schools
GreatSchools rating
- 9/10Mitchell Elementary SchoolGrades: PK-5Distance: 0.5 mi
- 9/10Wilson Middle SchoolGrades: 6-8Distance: 1.6 mi
- 8/10Plant High SchoolGrades: 9-12Distance: 1.1 mi
Schools provided by the listing agent
- Elementary: Mitchell-HB
- Middle: Wilson-HB
- High: Plant-HB
Source: Stellar MLS. This data may not be complete. We recommend contacting the local school district to confirm school assignments for this home.
Get a cash offer in 3 minutes
Find out how much your home could sell for in as little as 3 minutes with a no-obligation cash offer.
Estimated market value
$336,000
Get a cash offer in 3 minutes
Find out how much your home could sell for in as little as 3 minutes with a no-obligation cash offer.
Estimated market value
$336,000
- Florida
- Hillsborough County
- Tampa
- 33609
- Palma Ceia Pines
- 3211 W SWANN AVENUE Unit 809
Nearby cities
Nearby neighborhoods
Nearby zip codes
Other Tampa Topics
