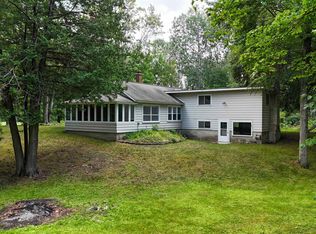
Welcome home to this spacious 4-bedroom, 2-bath home offering over 1,500 square feet with a great mix of character, updates, and usable space inside and out. The bright kitchen offers plenty of cabinetry, stainless steel appliances, and flows into a generously sized dining area. The home features updated flooring throughout much of the living space, a spacious primary bedroom, and two full baths including one with a double vanity and tons of personality. Outside is where this property really stands out! The large barn, built in 2023, features two overhead doors and offers incredible space for vehicles, storage, hobbies, or a workshop. Enjoy the open yard, outdoor entertaining area, and peaceful views of the surrounding countryside. Several major improvements have already been completed, including roof, siding, soffit, fascia, and most windows in 2025, a new A/C unit in 2023, and a new well pump and pressure tank in 2024. With four bedrooms, great indoor living space, a newer barn, and substantial recent updates, this property offers plenty to appreciate both inside and out. ??
For sale
Price cut: $4K (10/12)
$259,000
3212 E Surrey Rd, Clare, MI 48617
4beds
1,526sqft
Single Family Residence
Built in 1886
1 Acres Lot
$247,900 Zestimate®
$170/sqft
$-- HOA
What's special
Open yardSpacious primary bedroomOutdoor entertaining areaGenerously sized dining areaBright kitchenPlenty of cabinetryStainless steel appliances
- 40 days
- 1,590
- 133
Zillow last checked:
Listing updated:
Listed by:
Carrie Thodoroff,
EXP REALTY LLC 888-501-7085
Source: NGLRMLS,MLS#: 1950710
Facts & features
Interior
Bedrooms & bathrooms
- Bedrooms: 4
- Bathrooms: 2
- Full bathrooms: 2
- Main level bathrooms: 2
Primary bedroom
- Area: 260
- Dimensions: 13 x 20
Bedroom 2
- Area: 99
- Dimensions: 9 x 11
Bedroom 3
- Area: 99
- Dimensions: 9 x 11
Bedroom 4
- Area: 88
- Dimensions: 11 x 8
Primary bathroom
- Features: Private
Kitchen
- Area: 285
- Dimensions: 19 x 15
Living room
- Area: 168
- Dimensions: 12 x 14
Heating
- Forced Air, Natural Gas
Cooling
- Central Air
Appliances
- Included: Refrigerator, Oven/Range, Dishwasher, Washer, Dryer
- Laundry: Main Level
Features
- Entrance Foyer, Mud Room
- Basement: Partial,Michigan Basement,Crawl Space
- Has fireplace: No
- Fireplace features: None
Interior area
- Total structure area: 1,526
- Total interior livable area: 1,526 sqft
- Finished area above ground: 1,526
- Finished area below ground: 0
Property
Parking
- Total spaces: 2
- Parking features: Detached, Gravel
- Garage spaces: 2
Accessibility
- Accessibility features: None
Features
- Levels: One
- Stories: 1
- Has view: Yes
- View description: Countryside View
- Waterfront features: None
Lot
- Size: 1 Acres
- Dimensions: 205 x 124 irreg agnt re
- Features: Cleared, Metes and Bounds
Details
- Additional structures: None
- Parcel number: 01502210011
- Zoning description: Residential
Construction
Type & style
- Home type: SingleFamily
- Property subtype: Single Family Residence
Materials
- Frame, Vinyl Siding
- Roof: Asphalt
Condition
- New construction: No
- Year built: 1886
Utilities & green energy
- Sewer: Private Sewer
- Water: Private
Community & HOA
Community
- Features: None
- Subdivision: None
HOA
- Services included: None
Location
- Region: Clare
Financial & listing details
- Price per square foot: $170/sqft
- Tax assessed value: $33,730
- Annual tax amount: $949
- Price range: $259K - $259K
- Date on market: 9/18/2026
- Cumulative days on market: 41 days
- Listing agreement: Exclusive Right Sell
- Listing terms: Conventional,Cash,FHA,VA Loan
- Ownership type: Private Owner
- Road surface type: Asphalt
Estimated market value
$247,900
$236,000 - $260,000
$1,663/mo
Price history
| Date | Event | Price |
|---|---|---|
| 10/12/2026 | Price change | $259,000-1.5%$170/sqft |
Source:  NGLRMLS #1950710 Report a problem | ||
| 9/18/2026 | Listed for sale | $263,000$172/sqft |
Source: NGLRMLS #1950710 Report a problem | ||
Public tax history
| Year | Property taxes | Tax assessment |
|---|---|---|
| 2025 | $949 +23% | $46,781 +11.9% |
| 2024 | $772 | $41,792 +21.7% |
| 2023 | -- | $34,342 +15.7% |
| 2022 | -- | $29,676 +6.7% |
| 2021 | -- | $27,800 -0.4% |
| 2020 | -- | $27,900 +19.2% |
| 2019 | -- | $23,400 +16.4% |
| 2018 | -- | $20,100 -0.5% |
| 2017 | -- | $20,200 +3% |
| 2016 | -- | $19,621 -0.1% |
| 2015 | -- | $19,644 -4.9% |
| 2014 | -- | $20,660 +3.1% |
| 2013 | -- | $20,043 +4.1% |
| 2012 | -- | $19,247 -1.8% |
| 2011 | -- | $19,600 |
Find assessor info on the county website
Monthly payment
Est. payment
Payment breakdown
Explore the cost of this home by adjusting the details. Changes won't be saved.Climate risks
Neighborhood: 48617
Nearby schools
Schools provided by the listing agent
- District: Clare Public Schools
Source: NGLRMLS. This data may not be complete. We recommend contacting the local school district to confirm school assignments for this home.

Similar homes
- $267,0003 bd2 ba1.7k sqft401 Orchard Ave, Clare, MI 48617For Sale
 MLS ID #1950453, Daniel Dwyer-Snyder. NGLRMLS
- $239,0003 bd2 ba1.4k sqft10996 S Grant Ave, Clare, MI 48617For Sale
 MLS ID #1948615, Bryce Updegraff. NGLRMLS
- $189,9003 bd2 ba1.2k sqft2101 E Rock Rd, Clare, MI 48617For Sale
 MLS ID #1952051, Justin Ebright. NGLRMLS
- $--3 bd1 ba1.4k sqft1488 Parkview Dr, Clare, MI 48617Auction
 Auction.com 2
- $216,9004 bd2 ba1.6k sqft412 Wilcox Pkwy, Clare, MI 48617For Sale
 MLS ID #50210755, TROY CONDELL, CONDELL WONDER LAND. MiRealSource
- $229,9004 bd2 ba1.9k sqft646 George St, Clare, MI 48617For Sale
 MLS ID #26032964, Heather Vallad, Real Estate One of Evart. MichRIC
- $250,0003 bd2 ba1.5k sqft9885 Pere Marquette Rd, Clare, MI 48617For SaleMLS ID #50219607, Richard Tipton, Century 21 Signature - Clare. MiRealSource
- $324,0004 bd3 ba2k sqft9481 Kellamy Way, Farwell, MI 48622For SaleMLS ID #50226098, ALAN REISS, REISS REAL ESTATE INC.. MiRealSource
- $199,0003 bd2 ba1.6k sqft5325 Timber Rd, Farwell, MI 48622New ConstructionMLS ID #50225921, Brenda Perry, CUMMINGS REALTY. MiRealSource
- $259,9002 bd2 ba1k sqft1640 W Surrey Rd, Farwell, MI 48622For SaleMLS ID #50223584, ALAN REISS, REISS REAL ESTATE INC.. MiRealSource
- $259,9003 bd2 ba1.2k sqft820 Old County Farm St, Harrison, MI 48625For SaleMLS ID #50216090, Brendan Powell, CUMMINGS REALTY. MiRealSource
- $139,9002 bd1 ba964 sqft2671 E Maple Rd, Clare, MI 48617For SaleMLS ID #50221940, CAROLYN MURPHY, PEYTON PROPERTIES, LLC. MiRealSource
- $229,9003 bd2 ba1.1k sqft2165 Elkhorn Way, Farwell, MI 48622For SaleMLS ID #50223713, Brendan Powell, CUMMINGS REALTY. MiRealSource
- $210,0003 bd2 ba1.6k sqft392 N Scott Dr, Farwell, MI 48622For SaleMLS ID #50223114, SHANNON CHRISMAN, HOMEWATERS - Gladwin. MiRealSource
