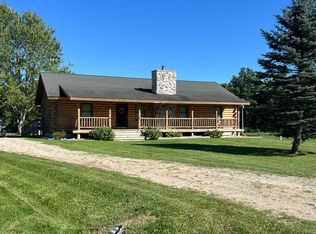
Well-maintained 3-bedroom, 2-bath manufactured double-wide on 1.65 acres, conveniently located just off a main blacktop road. The open floor plan offers comfortable living with a kitchen remodeled within the past five years. Also, in that timeframe a metal roof was installed. An antique china cabinet, matching kitchen table, and buffet stay with the home. Recent updates include a charcoal water filtration system installed approximately 1.5 years ago and a brand-new furnace installed in early August 2026. The property also features a 24x36 detached garage with electric, concrete floor, and I-beam with chainfalls—ideal for storage, vehicles, equipment, or projects. A small storage shed and 6-block crawlspace provide additional space. Outdoor enthusiasts will love the Pere Marquette Rail-Trail System located directly across the road, offering convenient access to miles of trails for walking, biking, and enjoying the outdoors. This is a great opportunity for country living with room to spread out, plenty of workspace, and recreational opportunities right outside your door. CMDHD TOT has been completed and Authorized. Some photos have been Virtually Enhanced.
For sale
$255,000
9885 Pere Marquette Rd, Clare, MI 48617
3beds
1,599sqft
Single Family Residence, Manufactured Home
Built in 1995
1.65 Acres Lot
$246,500 Zestimate®
$159/sqft
$-- HOA
What's special
Small storage shedOpen floor planMetal roof
- 19 days
- 420
- 18
Zillow last checked:
Listing updated:
Listed by:
Richard Tipton 989-339-4671,
Century 21 Signature - Clare 989-386-7776
Source: MiRealSource,MLS#: 50219607 Originating MLS: Clare Gladwin Board of REALTORS
Originating MLS: Clare Gladwin Board of REALTORSFacts & features
Interior
Bedrooms & bathrooms
- Bedrooms: 3
- Bathrooms: 2
- Full bathrooms: 2
- Main level bathrooms: 2
- Main level bedrooms: 3
Rooms
- Room types: Entry, Bedroom, Laundry, Master Bedroom, Living Room, Utility/Laundry Room, Bathroom, Dining Room
Primary bedroom
- Level: First
Bedroom 1
- Features: Carpet
- Level: Main
- Area: 187
- Dimensions: 17 x 11
Bedroom 2
- Features: Carpet
- Level: Main
- Area: 130
- Dimensions: 13 x 10
Bedroom 3
- Features: Carpet
- Level: Main
- Area: 156
- Dimensions: 13 x 12
Bathroom 1
- Features: Linoleum
- Level: Main
- Area: 143
- Dimensions: 13 x 11
Bathroom 2
- Features: Laminate
- Level: Main
- Area: 35
- Dimensions: 7 x 5
Dining room
- Features: Laminate
- Level: Main
- Area: 88
- Dimensions: 11 x 8
Kitchen
- Features: Laminate
- Level: Main
- Area: 130
- Dimensions: 13 x 10
Living room
- Features: Laminate
- Level: Main
- Area: 169
- Dimensions: 13 x 13
Heating
- Forced Air, Other, Propane, Pellet Stove
Cooling
- Ceiling Fan(s)
Appliances
- Included: Dryer, Microwave, Range/Oven, Refrigerator, Washer, Electric Water Heater
- Laundry: First Floor Laundry, Laundry Room, Main Level
Features
- Cathedral/Vaulted Ceiling, Walk-In Closet(s), Pantry, Eat-in Kitchen
- Flooring: Carpet, Laminate, Linoleum
- Basement: Crawl Space
- Has fireplace: No
Interior area
- Total structure area: 1,599
- Total interior livable area: 1,599 sqft
- Finished area above ground: 1,599
- Finished area below ground: 0
Property
Parking
- Total spaces: 3
- Parking features: 3 or More Spaces, Garage, Detached, Electric in Garage
- Garage spaces: 2
Features
- Levels: One
- Stories: 1
- Patio & porch: Deck
- Exterior features: Garden
- Frontage type: Road
- Frontage length: 743
Lot
- Size: 1.65 Acres
- Dimensions: 743 x 628 x 406
- Features: Rural, Graded
Details
- Additional structures: Shed(s), Garage(s)
- Parcel number: 160152000300
- Special conditions: Private
Construction
Type & style
- Home type: MobileManufactured
- Property subtype: Single Family Residence, Manufactured Home
Materials
- Vinyl Siding
Condition
- New construction: No
- Year built: 1995
Utilities & green energy
- Sewer: Septic Tank
- Water: Private Well
- Utilities for property: Cable/Internet Avail., Cable Available, Electricity Connected, Natural Gas Available, Propane Tank Owned, Cable Not to Property, Natrl Gas Not to Property
Community & HOA
Community
- Subdivision: N/A
HOA
- Has HOA: No
Location
- Region: Clare
Financial & listing details
- Price per square foot: $159/sqft
- Tax assessed value: $181,200
- Annual tax amount: $1,465
- Date on market: 8/24/2026
- Listing agreement: Exclusive Right To Sell
- Listing terms: Cash,Conventional
- Road surface type: Paved
- Body type: Double Wide,Manufactured After 1976
Estimated market value
$246,500
$234,000 - $259,000
$1,577/mo
Price history
| Date | Event | Price |
|---|---|---|
| 8/24/2026 | Listed for sale | $255,000$159/sqft |
Source:  MiRealSource #50219607 Report a problem MiRealSource #50219607 Report a problem | ||
Public tax history
| Year | Property taxes | Tax assessment |
|---|---|---|
| 2025 | -- | $90,600 +25.5% |
| 2024 | $1,426 | $72,200 +10.7% |
| 2023 | -- | $65,200 +21.6% |
| 2022 | -- | $53,600 -2.7% |
| 2021 | -- | $55,100 +5.2% |
| 2020 | -- | $52,400 +13.9% |
| 2018 | -- | $46,000 -0.6% |
| 2017 | $1,165 -99.9% | $46,300 +2.4% |
| 2016 | $892,400 | $45,200 +9.2% |
| 2015 | -- | $41,400 +10.1% |
| 2014 | -- | $37,600 -12.1% |
| 2011 | -- | $42,800 -5.1% |
| 2010 | -- | $45,110 -6.4% |
| 2003 | -- | $48,219 |
Find assessor info on the county website
Monthly payment
Climate risks
Neighborhood: 48617
Nearby schools
Schools provided by the listing agent
- District: Clare Public Schools
Source: MiRealSource. This data may not be complete. We recommend contacting the local school district to confirm school assignments for this home.
Similar homes
- $290,0003 bd2 ba1.5k sqft9625 Tobacco Dr, Clare, MI 48617For Sale
 MLS ID #50221611, KARI GARBER, HARRISON REALTY INC.. MiRealSource
 - $265,0004 bd2 ba2.1k sqft7652 N Wise Rd, Clare, MI 48617For Sale
 MLS ID #1949941, James Parsons. NGLRMLS
 - $269,0003 bd2 ba1.7k sqft401 Orchard Ave, Clare, MI 48617For Sale
 MLS ID #1950453, Daniel Dwyer-Snyder. NGLRMLS
 - $269,0003 bd2 ba1.7k sqft401 Orchard Ave Lot 64, Clare, MI 48617For Sale

 MLS ID #79080073455, Daniel Dwyer-Snyder, CENTURY 21 SIGNATURE REALTY - CLARE. Realcomp II
 - $234,9004 bd2 ba1.9k sqft646 George St, Clare, MI 48617For Sale
 MLS ID #26032964, Heather Vallad, Real Estate One of Evart. MichRIC
 - $250,0004 bd3 ba1.8k sqft302 John St, Clare, MI 48617For SaleMLS ID #26047140, Steven A Pettit, Keller Williams GR North. MichRIC
- $289,9003 bd2 ba1.6k sqft4772 S Bard Rd, Beaverton, MI 48612For SaleMLS ID #20261041230, Jessica Juel, Arterra Luxe Collection LLC. Realcomp II
- $270,0003 bd2 ba1.8k sqft3434 N Meridian Rd, Sanford, MI 48657For SaleMLS ID #50221176, Matthew Sawaya, Century 21 Signature - Clare. MiRealSource
- $232,4004 bd2 ba1.6k sqft412 Wilcox Pkwy, Clare, MI 48617For SaleMLS ID #50210755, TROY CONDELL, CONDELL WONDER LAND. MiRealSource
- $269,9003 bd1 ba1.4k sqft1281 N Nine Mile Rd, Sanford, MI 48657For Sale
 MLS ID #50216366, Ann Arthur, RE/MAX of Midland. MIDMLS
 - $185,0002 bd2 ba1.1k sqft4960 N Skenes Rd, Sanford, MI 48657For SaleMLS ID #50221299, Justin McGregor, MI Skye Realty LLC. MiRealSource
- $198,8233 bd2 ba1.2k sqft700 Hayes Rd, Beaverton, MI 48612For SaleMLS ID #50220041, IVIE BAKER, Baker-Kehoe Realty LLC. MiRealSource
- $269,0003 bd1 ba1.9k sqft3999 N Castor Rd, Coleman, MI 48618For SaleMLS ID #50217632, PRESTON BOVEE, Local Real Estate, LLC. MiRealSource
