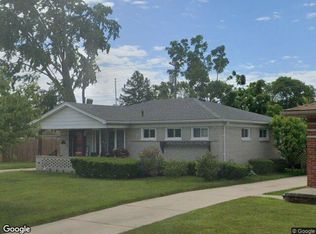
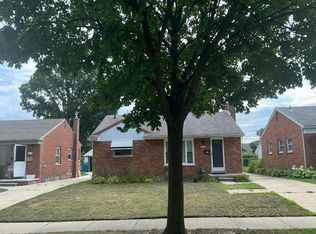
ABSOLUTELY GORGEOUS 1993 BUILT CAPE COD NESTLED ON PREMIUM LOT W/MATURE TREES. ENTER FROM THE QUAINT COVERED FRONT PORCH INTO THE SPACIOUS CERAMIC FOYER THAT LEADS TO THE BEAUTIFUL KITCHEN W/LOADS OF OAK CABINETS, CERAMIC SNACK BAR, COUNTER TOPS, CERAMIC BACKSPLASH & FLOOR, STAINLESS STEEL APPLIANCES AND UNDERMOUNT STAINLESS STEEL SINK. SPACIOUS DINING AREA OFF KITCHEN W/BUILT IN OFFICE NOOK DESK AND DOORWALL TO LARGE DECK OVERLOOKING PRIVATE BACKYARD WITH GARDEN BOXES AND GRAVEL PARKING PAD FOR RV. SPACIOUS FREE-FLOWING OPEN CONCEPT LAYOUT WITH KITCHEN THAT OVERLOOKS BOTH DINING AREA AND COZY FAMILY ROOM. LARGE LIVING ROOM FRONT OF HOUSE WITH TWO LARGE WINDOWS FOR LOTS OF NATURAL LIGHT. SPACIOUS FIRST FLOOR BEDROOM/OFFICE. BEAUTIFUL LARGE CERAMIC FOYER W/EXTRA WIDE STAIRCASE THAT LEADS UPSTAIRS WHERE YOU WILL FIND LAUNDRY CLOSET, 3 ADDITIONAL BEDROOMS INCLUDING A LARGE MASTER BEDROOM WITH FULL BATH W/JETTED TUB, SEPARATE SHOWER STALL AND DOOR TO A PRIVATE BALCONY DECK OVERLOOKING THE BACKYARD. 2 1/2 TOTAL BATHS. FULL UNFISHED BASEMENT WITH 9 FOOT CEILINGS AND BASEMENT BLOCK WINDOWS. MECHANIC'S TAKE NOTICE OF THE OVERSIZED 2 CAR GARAGE WITH OPENER. OTHER UPGRADES AND AMENITIES INCLUDE ANDERSEN DOUBLE PANE WINDOWS, NEWER ROOF SHINGLES 2016, HIGH EFFICIENT FURNACE AND CENTRAL AIR 2014 AND SUMP PUMP WITH WATER BACKUP. SELLER TO PROVIDE C/O. IMMEDIATE OCCUPANCY. ALL DATA AND MEAS APPROX. PROFESSIONAL PHOTOS COMING SOON.
Coming soon 08/29
$350,000
32120 Leona St, Garden City, MI 48135
4beds
1,862sqft
Single Family Residence
Built in 1993
9,583 Square Feet Lot
$289,500 Zestimate®
$188/sqft
$-- HOA
What's special
- 1 day |
- 32 |
- 3 |
Zillow last checked:
Listing updated:
Listed by:
Dean M Castelli 734-578-8869,
Century 21 Professionals Livonia 734-464-7111
Source: Realcomp II,MLS#: 20261068238
Facts & features
Interior
Bedrooms & bathrooms
- Bedrooms: 4
- Bathrooms: 3
- Full bathrooms: 2
- 1/2 bathrooms: 1
Primary bedroom
- Level: Second
- Area: 221
- Dimensions: 17 X 13
Bedroom
- Level: Entry
- Area: 132
- Dimensions: 12 X 11
Bedroom
- Level: Second
- Area: 168
- Dimensions: 14 X 12
Bedroom
- Level: Second
- Area: 120
- Dimensions: 12 X 10
Primary bathroom
- Level: Second
- Area: 120
- Dimensions: 12 X 10
Other
- Level: Second
- Area: 96
- Dimensions: 12 X 8
Other
- Level: Entry
- Area: 18
- Dimensions: 3 X 6
Other
- Level: Entry
- Area: 132
- Dimensions: 11 X 12
Family room
- Level: Entry
- Area: 208
- Dimensions: 16 X 13
Kitchen
- Level: Entry
- Area: 132
- Dimensions: 11 X 12
Laundry
- Level: Second
- Area: 18
- Dimensions: 6 X 3
Living room
- Level: Entry
- Area: 180
- Dimensions: 15 X 12
Heating
- Forced Air, Natural Gas
Cooling
- Ceiling Fans, Central Air
Appliances
- Included: Dishwasher, Disposal, Dryer, Free Standing Gas Range, Free Standing Refrigerator, Washer
Features
- Entrance Foyer, Spa Hottub
- Basement: Unfinished
- Has fireplace: No
Interior area
- Total interior livable area: 1,862 sqft
- Finished area above ground: 1,862
Property
Parking
- Total spaces: 2
- Parking features: Two Car Garage, Attached, Direct Access, Electricityin Garage, Garage Door Opener, Parking Pad
- Attached garage spaces: 2
Features
- Levels: Two
- Stories: 2
- Entry location: GroundLevelwSteps
- Patio & porch: Covered, Deck, Porch
- Exterior features: Balcony, Lighting
- Pool features: None
Lot
- Size: 9,583 Square Feet
- Dimensions: 69.34 x 135
Details
- Parcel number: 35023034092303
- Special conditions: Short Sale No,Standard
Construction
Type & style
- Home type: SingleFamily
- Architectural style: Cape Cod
- Property subtype: Single Family Residence
Materials
- Vinyl Siding
- Foundation: Basement, Poured, Sump Pump
- Roof: Asphalt
Condition
- New construction: No
- Year built: 1993
Utilities & green energy
- Electric: Circuit Breakers
- Sewer: Public Sewer
- Water: Public
- Utilities for property: Above Ground Utilities, Cable Available
Community & HOA
Community
- Subdivision: FOLKERS GARDEN CITY ACRES SUB 24
HOA
- Has HOA: No
Location
- Region: Garden City
Financial & listing details
- Price per square foot: $188/sqft
- Tax assessed value: $70,449
- Annual tax amount: $4,038
- Date on market: 8/29/2026
- Cumulative days on market: 1 day
- Listing agreement: Exclusive Right To Sell
- Listing terms: Cash,Conventional,FHA,Va Loan
- Exclusions: Exclusion(s) Exist
Estimated market value
$289,500
$261,000 - $313,000
$2,280/mo
Price history
| Date | Event | Price |
|---|---|---|
| 7/22/1994 | Sold | $162,600$87/sqft |
Source: Public Record Report a problem | ||
Public tax history
| Year | Property taxes | Tax assessment |
|---|---|---|
| 2025 | -- | $113,900 +5.2% |
| 2024 | -- | $108,300 +3.5% |
| 2023 | -- | $104,600 +10% |
| 2022 | -- | $95,100 +12.3% |
| 2021 | -- | $84,700 |
| 2020 | $3,564 +19.6% | $84,700 +13.8% |
| 2019 | $2,980 | $74,400 +17.9% |
| 2018 | $2,980 | $63,100 +0.5% |
| 2017 | -- | $62,800 +3.8% |
| 2016 | $3,077 | $60,500 +5.8% |
| 2015 | $3,077 -41.4% | $57,200 +4.2% |
| 2013 | $5,250 +70.6% | $54,900 +3.4% |
| 2012 | $3,077 | $53,100 -43.4% |
| 2009 | -- | $93,800 -8% |
| 2008 | -- | $102,000 -6.5% |
| 2007 | -- | $109,100 +2.5% |
| 2005 | $2,901 | $106,400 +1.8% |
| 2003 | -- | $104,500 +31.7% |
| 2001 | $3,236 +10.5% | $79,360 +3.2% |
| 2000 | $2,930 | $76,900 |
Find assessor info on the county website
Monthly payment
Est. payment
Payment breakdown
Explore the cost of this home by adjusting the details. Changes won't be saved.Climate risks
Neighborhood: 48135
Nearby schools
GreatSchools rating
- 5/10Farmington 5-6 CampusGrades: 5-6Distance: 0.8 mi
- 4/10Garden City Middle SchoolGrades: 7-8Distance: 1.3 mi
- 6/10Garden City High SchoolGrades: 9-12Distance: 2.1 mi
- $401,500-- bd2 ba2k sqft32134 Leona St, Garden City, MI 48135Off Market
- $235,000-- bd2 ba1.4k sqft32106 Leona St, Garden City, MI 48135Off Market
- $155,800-- bd1 ba971 sqft32129 Kathryn St, Garden City, MI 48135Off Market
- $220,100-- bd1 ba1k sqft32109 Kathryn St, Garden City, MI 48135Off Market
- $280,8003 bd-- ba1.7k sqft32210 Leona St, Garden City, MI 48135Off Market
- $295,1004 bd2 ba1.7k sqft32203 Kathryn St, Garden City, MI 48135Off Market
- $234,900-- bd1 ba1.2k sqft32109 Leona St, Garden City, MI 48135Off Market
- $364,3004 bd3 ba2.4k sqft32135 Leona St, Garden City, MI 48135Off Market
A local agent can set up tours, give advice and negotiate with sellers.
Similar homes
- $299,9003 bd2 ba2k sqft2075 Deering St, Garden City, MI 48135For Sale

 MLS ID #20261067076, Gail M Hodge, Real Estate One. Realcomp II
 - $224,9003 bd2 ba1.8k sqft33711 Rosslyn Ave, Garden City, MI 48135For Sale
 MLS ID #20261066905, Matti M Matty, Max Broock, REALTORS®-Bloomfield Hills. Realcomp II
 - $--3 bd2 ba1.9k sqft354 E Rose Ave, Garden City, MI 48135Auction
 Xome
Xome - $--3 bd1 ba1.1k sqft6726 Whitby St, Garden City, MI 48135Auction
 Auction.com 2
 - $215,0003 bd2 ba2.1k sqft31426 Rush St, Garden City, MI 48135For SaleMLS ID #20261067549, Omar Alfakih, Keller Williams Legacy. Realcomp II
- $289,9003 bd2 ba1.8k sqft30026 Bock St, Garden City, MI 48135For SaleMLS ID #20261066752, Ali M Beydoun, Got Key'D Realty. Realcomp II
- $200,0003 bd1 ba1.1k sqft32980 Rosslyn Ave, Garden City, MI 48135For SaleMLS ID #20261067255, Melissa A Pirronello, Epique Realty. Realcomp II
- $349,9005 bd4 ba2.4k sqft2260 S Harvey Ave, Westland, MI 48186For SaleMLS ID #20261066364, Brian Evans, Community Choice Realty Associates, LLC. Realcomp II
- $279,9993 bd1 ba1k sqft31540 Hennepin St, Garden City, MI 48135For SaleMLS ID #20261063638, Lauren Jergovich, Concept Realty. Realcomp II
- $--4 bd2 ba1.9k sqft1740 S Hambleton St, Westland, MI 48186AuctionServiceLink Auction
- $219,9003 bd1 ba1.2k sqft31711 Leona St, Garden City, MI 48135For SaleMLS ID #20261063847, Dean M Castelli, Century 21 Professionals Livonia. Realcomp II
- $449,0004 bd4 ba2.5k sqft32120 Bock St, Garden City, MI 48135For SaleMLS ID #20261042365, Nick Jaafar, Keller Williams Legacy. Realcomp II
- $259,0003 bd2 ba1.9k sqft634 Michelle Ct, Garden City, MI 48135For SaleMLS ID #20261062566, Nader Akkary, Apex Realty Centers. Realcomp II
- $349,9003 bd3 ba1.5k sqft625 N Harvey St, Westland, MI 48185For SaleMLS ID #20261059057, Paris Laurent, RE/MAX Leading Edge. Realcomp II
- $--3 bd1 ba1k sqft34916 College St, Westland, MI 48185AuctionAuction.com 2
- $249,9003 bd1 ba1k sqft29220 Cambridge St, Garden City, MI 48135For SaleMLS ID #20261066468, Fanar Ayar, ICON Realty Experts, LLC. Realcomp II
- $273,5003 bd2 ba1.5k sqft28459 Rosslyn Ave, Garden City, MI 48135For SaleMLS ID #20261063730, Scott Fader, Joseph Walter Realty, LLC. Realcomp II
- $265,0003 bd2 ba1.8k sqft6735 Whitby St, Garden City, MI 48135For SaleMLS ID #20261065354, Kyle M Lang, RE/MAX Dream Properties. Realcomp II
- $--3 bd1 ba948 sqft33021 Creston St, Westland, MI 48186AuctionAuction.com 2
- $249,0003 bd1 ba1k sqft29941 Leona Ct, Garden City, MI 48135For Sale
 MLS ID #26043051, Keith Brandt, Brandt Real Estate. MichRIC
