Newly remodeled, 5-bedroom colonial on a double lot in a well-established Westland neighborhood. New roof in 2026. 2 full and 2 half bathrooms. 2 car attached garage AND a 3+ car detached garage with electric and room for all the projects. Kitchen features granite counters and ample storage space with a pantry. The main floor provides a half bath, foyer, formal dining room, den with a fireplace, and a large family room with plenty of natural light. Upstairs you will find 5 bedrooms with a full bathroom and the primary bedroom including an updated ensuite full bath. The basement includes another half bath and plenty of dry, welcoming, flexible space. The whole home features efficient radiator heat to keep bills low in the winter. With its combination of updates, space, storage, and a highly desirable double lot, this move-in ready home is a rare find!
For sale
$349,900
2260 S Harvey Ave, Westland, MI 48186
5beds
2,404sqft
Single Family Residence
Built in 1966
0.43 Acres Lot
$344,300 Zestimate®
$146/sqft
$-- HOA
What's special
- 9 days |
- 1,075 |
- 75 |
Likely to sell faster than
Zillow last checked:
Listing updated:
Listed by:
Brian Evans 734-992-5515,
Community Choice Realty Associates, LLC 734-992-5515
Source: Realcomp II,MLS#: 20261066364
Facts & features
Interior
Bedrooms & bathrooms
- Bedrooms: 5
- Bathrooms: 4
- Full bathrooms: 2
- 1/2 bathrooms: 2
Primary bedroom
- Level: Second
- Area: 156
- Dimensions: 12 X 13
Bedroom
- Level: Second
- Area: 110
- Dimensions: 10 X 11
Bedroom
- Level: Second
- Area: 100
- Dimensions: 10 X 10
Bedroom
- Level: Second
- Area: 154
- Dimensions: 11 X 14
Bedroom
- Level: Second
- Area: 154
- Dimensions: 11 X 14
Other
- Level: Second
- Area: 54
- Dimensions: 6 X 9
Other
- Level: Second
- Area: 45
- Dimensions: 9 X 5
Other
- Level: Entry
- Area: 28
- Dimensions: 4 X 7
Other
- Level: Basement
- Area: 35
- Dimensions: 5 X 7
Dining room
- Level: Entry
- Area: 117
- Dimensions: 9 X 13
Family room
- Level: Entry
- Area: 209
- Dimensions: 19 X 11
Flex room
- Level: Basement
- Area: 504
- Dimensions: 18 X 28
Kitchen
- Level: Entry
- Area: 156
- Dimensions: 12 X 13
Living room
- Level: Entry
- Area: 252
- Dimensions: 18 X 14
Heating
- Baseboard, Natural Gas
Cooling
- Attic Fan, Window Units
Appliances
- Included: Built In Electric Range, Dishwasher, Free Standing Refrigerator, Vented Exhaust Fan
Features
- Basement: Partially Finished
- Has fireplace: Yes
- Fireplace features: Living Room
Interior area
- Total interior livable area: 2,404 sqft
- Finished area above ground: 1,904
- Finished area below ground: 500
Video & virtual tour
Property
Parking
- Total spaces: 5
- Parking features: Two Car Garage, Three Car Garage, Attached, Electricityin Garage, Garage Door Opener
- Attached garage spaces: 5
Features
- Levels: Two
- Stories: 2
- Entry location: GroundLevel
- Patio & porch: Patio, Porch
- Pool features: None
- Fencing: Back Yard
Lot
- Size: 0.43 Acres
- Dimensions: 106 x 178
- Features: Corner Lot
Details
- Parcel number: 56075100350001
- Special conditions: Short Sale No,Standard
Construction
Type & style
- Home type: SingleFamily
- Architectural style: Colonial
- Property subtype: Single Family Residence
Materials
- Aluminum Siding, Brick
- Foundation: Basement, Block, Poured
- Roof: Asphalt
Condition
- Platted Sub
- New construction: No
- Year built: 1966
- Major remodel year: 2026
Utilities & green energy
- Sewer: Public Sewer
- Water: Public
Community & HOA
Community
- Subdivision: SUPERVISORS NANKIN 7
HOA
- Has HOA: No
Location
- Region: Westland
Financial & listing details
- Price per square foot: $146/sqft
- Tax assessed value: $90,412
- Annual tax amount: $5,945
- Date on market: 8/19/2026
- Cumulative days on market: 9 days
- Listing agreement: Exclusive Right To Sell
- Listing terms: Cash,Conventional,Va Loan,Warranty Deed
Estimated market value
$344,300
$327,000 - $362,000
$2,000/mo
Price history
| Date | Event | Price |
|---|---|---|
| 8/19/2026 | Listed for sale | $349,900$146/sqft |
Source:  Realcomp II #20261066364 Report a problem Realcomp II #20261066364 Report a problem | ||
Public tax history
| Year | Property taxes | Tax assessment |
|---|---|---|
| 2025 | -- | $135,400 +29% |
| 2024 | -- | $105,000 +5.2% |
| 2023 | -- | $99,800 +3.2% |
| 2022 | -- | $96,700 +13.6% |
| 2021 | -- | $85,100 |
| 2020 | $5,071 +10.4% | $85,100 +3.9% |
| 2019 | $4,594 | $81,900 +0.7% |
| 2018 | $4,594 | $81,300 +2.4% |
| 2017 | -- | $79,400 -1.5% |
| 2016 | $3,343 | $80,600 +11.7% |
| 2015 | $3,343 -49.7% | $72,160 +4.2% |
| 2013 | $6,644 +98.7% | $69,230 -2% |
| 2012 | $3,343 | $70,620 -19.6% |
| 2010 | -- | $87,840 -14.7% |
| 2009 | -- | $102,960 -15.7% |
| 2008 | $2,619 | $122,180 -6.4% |
| 2007 | -- | $130,490 +20.5% |
| 2005 | -- | $108,320 +1.4% |
| 2004 | -- | $106,810 +81.3% |
| 2001 | -- | $58,927 +3.2% |
| 2000 | $2,123 | $57,100 |
Find assessor info on the county website
Monthly payment
Est. payment
Payment breakdown
Explore the cost of this home by adjusting the details. Changes won't be saved.Climate risks
Neighborhood: 48186
Nearby schools
GreatSchools rating
- 3/10Albert Schweitzer Elementary SchoolGrades: PK-5Distance: 0.6 mi
- 4/10Wayne Memorial High SchoolGrades: 8-12Distance: 0.8 mi
- 4/10Adlai Stevenson Middle SchoolGrades: 6-8Distance: 1.5 mi
- $222,600-- bd2 ba1.1k sqft2230 S Harvey Ave, Westland, MI 48186Off Market
- $193,200-- bd1 ba1.2k sqft35568 Schley Ave, Westland, MI 48186Off Market
- $161,9002 bd1 ba980 sqft35491 Schley Ave, Westland, MI 48186Off Market
- $130,0001 bd1 ba635 sqft35469 Schley Ave, Westland, MI 48186Off Market
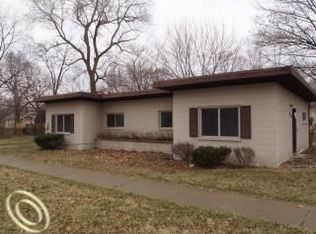
- $--1 bd1 ba1k sqft35469 Schley Ave APT 1, Westland, MI 48186Off Market
- $170,3001 bd1 ba750 sqft35469 Schley Ave APT 2, Westland, MI 48186Off Market
- $204,0003 bd1 ba1.4k sqft35436 Schley Ave, Westland, MI 48186Off Market
- $179,500-- bd1 ba1k sqft35507 Schley Ave, Westland, MI 48186Off Market
A local agent can set up tours, give advice and negotiate with sellers.
Similar homes
- $--4 bd2 ba1.9k sqft1740 S Hambleton St, Westland, MI 48186Auction
 ServiceLink Auction
 - $--3 bd2 ba1.2k sqft1642 S Dowling St, Westland, MI 48186Auction
 Auction.com 2
 - $319,9003 bd3 ba2.2k sqft1930 Alexander Dr, Westland, MI 48186For Sale
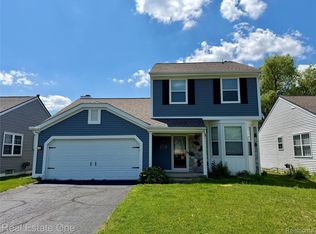
 MLS ID #20261068314, Michael J Moore, Real Estate One-Dbn Hts/Dbn. Realcomp II
 - $304,9004 bd3 ba2.4k sqft2401 Hawley Blvd, Westland, MI 48186For Sale
 MLS ID #20261063894, John Graham, John Graham Realty, LLC. Realcomp II
 - $269,9994 bd3 ba2.1k sqft35551 Melton St, Westland, MI 48186For SaleMLS ID #20261057747, Brittany Randall, Clyde Realty LLC. Realcomp II
- $279,0003 bd1 ba1.2k sqft1222 Edwin St, Westland, MI 48186For Sale By Owner
- $424,9003 bd3 ba1.9k sqft2589 Barns Dr, Westland, MI 48186For SaleMLS ID #20261067809, Jeff Kermath, Kermath Realty LLC. Realcomp II
- $319,0004 bd4 ba2.1k sqft32462 Lenawee St, Westland, MI 48186For Sale
 MLS ID #26040479, Pouria Namazi, NCDG Realty & Property Management. MichRIC
 - $350,0004 bd4 ba2.9k sqft649 Bedford Dr, Westland, MI 48185For SaleMLS ID #20261060044, Lauren C Rivers, Rivers House. Realcomp II
- $289,9003 bd2 ba2.2k sqft399 Surrey Hts, Westland, MI 48186For SaleMLS ID #20261066934, Sherrie Brindley, Clients First, REALTORS®. Realcomp II
- $275,9003 bd2 ba1.4k sqft36512 Fairchild St, Westland, MI 48186For SaleMLS ID #20261060344, Karen S Williams, Clients First, REALTORS®. Realcomp II
- $265,0003 bd3 ba2k sqft1952 S Globe St, Westland, MI 48186For SaleMLS ID #20261064235, David D Misko, Van Esley Real Estate Inc. Realcomp II
- $265,0004 bd2 ba1.5k sqft35026 Fairchild St, Westland, MI 48186For SaleMLS ID #20261064578, Brandon Makila, KW Professionals. Realcomp II
- $--3 bd2 ba1.5k sqft1950 Dunn Ct, Westland, MI 48186AuctionAuction.com 2
- $364,9993 bd3 ba1.7k sqft33724 Barrington St, Westland, MI 48186For SaleMLS ID #20261066243, Alana Fitzgerald, Fortress Realty Brokerage LLC. Realcomp II
- $349,9003 bd3 ba1.5k sqft625 N Harvey St, Westland, MI 48185For SaleMLS ID #20261059057, Paris Laurent, RE/MAX Leading Edge. Realcomp II
- $399,8753 bd3 ba2.5k sqft1822 Golfview Ln, Westland, MI 48186New ConstructionMLS ID #20261060568, David Steuer, Steuer & Associates Inc. Realcomp II
- $310,0003 bd2 ba1.5k sqft1241 Selma St, Westland, MI 48186For SaleMLS ID #20261039705, Daryl Wizinsky, LPT Realty, LLC. Realcomp II
- $269,9003 bd2 ba1.2k sqft901 Judith St, Westland, MI 48186For SaleMLS ID #20261064788, Barbara Ulin, Real Estate One-Southgate. Realcomp II
- $--4 bd3 ba1.3k sqft34261 Richard St, Wayne, MI 48184AuctionAuction.com 1
