Located in Move ready in Brandywine Hundred (North Wilmington). Check out this nicely updated row home in 2020 in Overlook Colony. This charming home offers plenty of living space and storage! Upon entry from the private front porch, you are welcomed into a living room with luxury wood laminated flooring, which continues into the dining room. Living room includes lighted ceiling fan and bright light. Adjacent dining room also includes ceiling fan and crown molding. The kitchen has been completely updated to dark granite counters, a Samsung gas range, SS dishwasher, a deep SS sink, tiled backsplash and flooring, and gorgeous cabinetry for all of your cooking needs. Access to the rear garden/ parking area is through the kitchen. Two private parking spots are real PLUS! Upstairs there are three bedrooms: the primary bedroom includes a lighted ceiling fan and has good closets space and great lighting. A full bath upstairs includes tiled wall and floor Tub and shower combination and a large linen closet. The basement includes a full bath with tiled floor with pedestal sink and full walk in shower. Down stairs is also a bonus room ,which could be used for a home office, man cave or play room. here you will find the updated HVAC gas furnace system, ready laundry hookups, gas hot water heater and sump pump. Ready for a new family to begin their home ownership. Located off Commonwealth Blvd in 'New Claymont'. This charmer is minutes away from 495. providing a quick and easy commute to Philadelphia, Wilmington and New Jersy
Under contract
$219,900
3213 E Court Ave, Claymont, DE 19703
3beds
1,450sqft
:
Get pre-qualified$1,402/mo
Townhouse
Built in 1935
2,178 Square Feet Lot
$-- Zestimate®
$152/sqft
$-- HOA
What's special
Two private parking spotsLarge linen closetTub and shower combinationDark granite countersGorgeous cabinetrySamsung gas rangePrivate front porch
- 8 days |
- 470 |
- 31 |
Zillow last checked:
Listing updated:
Listed by:
Shawn Moran 302-593-1777,
Patterson-Schwartz-Brandywine 3024750800
Source: Bright MLS,MLS#: DENC2107834
Facts & features
Interior
Bedrooms & bathrooms
- Bedrooms: 3
- Bathrooms: 2
- Full bathrooms: 2
Rooms
- Room types: Living Room, Dining Room, Primary Bedroom, Bedroom 2, Bedroom 3, Kitchen, Basement
Primary bedroom
- Features: Ceiling Fan(s), Flooring - Laminated
- Level: Upper
- Area: 120 Square Feet
- Dimensions: 10 X 12
Bedroom 2
- Features: Flooring - Laminated
- Level: Upper
- Area: 77 Square Feet
- Dimensions: 7 X 11
Bedroom 3
- Features: Flooring - Laminated
- Level: Upper
- Area: 66 Square Feet
- Dimensions: 6 X 11
Basement
- Level: Lower
- Area: 456 Square Feet
- Dimensions: 19 X 24
Dining room
- Features: Ceiling Fan(s), Flooring - Laminated
- Level: Main
- Area: 130 Square Feet
- Dimensions: 10 X 13
Kitchen
- Features: Granite Counters, Flooring - Tile/Brick, Kitchen - Gas Cooking
- Level: Main
- Area: 130 Square Feet
- Dimensions: 10 X 13
Living room
- Features: Flooring - Laminated
- Level: Main
- Area: 176 Square Feet
- Dimensions: 11 X 16
Heating
- Forced Air, Natural Gas
Cooling
- Central Air, Electric
Appliances
- Included: Microwave, Oven/Range - Gas, Refrigerator, Stainless Steel Appliance(s), Gas Water Heater
Features
- Ceiling Fan(s), Dining Area, Kitchen - Galley
- Flooring: Laminate, Tile/Brick
- Windows: Double Hung, Double Pane Windows
- Basement: Full
- Has fireplace: No
Interior area
- Total structure area: 1,450
- Total interior livable area: 1,450 sqft
- Finished area above ground: 1,450
- Finished area below ground: 0
Video & virtual tour
Property
Parking
- Total spaces: 2
- Parking features: Private, Off Street, On Street
- Has uncovered spaces: Yes
Accessibility
- Accessibility features: None
Features
- Levels: Two
- Stories: 2
- Pool features: None
Lot
- Size: 2,178 Square Feet
- Dimensions: 20.00 x 100.00
Details
- Additional structures: Above Grade, Below Grade
- Parcel number: 06071.00094
- Zoning: NCTH
- Special conditions: Standard
Construction
Type & style
- Home type: Townhouse
- Architectural style: Traditional
- Property subtype: Townhouse
Materials
- Asbestos, Stucco
- Foundation: Block
Condition
- Very Good,Good,Average
- New construction: No
- Year built: 1935
- Major remodel year: 2020
Utilities & green energy
- Electric: 100 Amp Service
- Sewer: Public Sewer
- Water: Public
- Utilities for property: Cable Available, Electricity Available, Natural Gas Available, Phone Available, Fiber Optic
Community & HOA
Community
- Subdivision: Overlook Colony
HOA
- Has HOA: No
Location
- Region: Claymont
Financial & listing details
- Price per square foot: $152/sqft
- Tax assessed value: $284,700
- Annual tax amount: $3,824
- Date on market: 7/24/2026
- Listing agreement: Exclusive Right To Sell
- Listing terms: Cash,Conventional,FHA,VA Loan
- Inclusions: Refrigerator
- Ownership: Fee Simple
Estimated market value
Not available
Estimated sales range
Not available
$2,185/mo
Price history
| Date | Event | Price |
|---|---|---|
| 7/27/2026 | Contingent | $219,900$152/sqft |
Source:  Patterson Schwartz #DENC2107834 Report a problem Patterson Schwartz #DENC2107834 Report a problem | ||
| 7/24/2026 | Listed for sale | $219,900+54.4%$152/sqft |
Source:  Bright MLS #DENC2107834 Report a problem Bright MLS #DENC2107834 Report a problem | ||
| 12/23/2020 | Sold | $142,400-20%$98/sqft |
Source: Public Record Report a problem | ||
| 10/20/2020 | Pending sale | $178,000+1.7%$123/sqft |
Source: Keller Williams Realty - Wilmington #DENC506470 Report a problem | ||
| 10/15/2020 | Price change | $175,000-2.2%$121/sqft |
Source: Keller Williams Realty - Wilmington #DENC506470 Report a problem | ||
| 10/9/2020 | Price change | $179,000-0.6%$123/sqft |
Source: Keller Williams Realty - Wilmington #DENC506470 Report a problem | ||
| 9/30/2020 | Price change | $180,000-2.6%$124/sqft |
Source: Keller Williams Realty - Wilmington #DENC506470 Report a problem | ||
| 9/25/2020 | Price change | $184,800-0.1%$127/sqft |
Source: Keller Williams Realty - Wilmington #DENC506470 Report a problem | ||
| 9/16/2020 | Listed for sale | $185,000$128/sqft |
Source: Keller Williams Realty - Wilmington #DENC506470 Report a problem | ||
| 9/11/2020 | Pending sale | $185,000$128/sqft |
Source: Keller Williams Realty - Wilmington #DENC506470 Report a problem | ||
| 8/19/2020 | Price change | $185,000-2.6%$128/sqft |
Source: Keller Williams Realty - Wilmington #DENC506470 Report a problem | ||
| 8/6/2020 | Listed for sale | $190,000+183.6%$131/sqft |
Source: Keller Williams Realty - Wilmington #DENC506470 Report a problem | ||
| 11/14/2018 | Sold | $67,000+93.6%$46/sqft |
Source: Public Record Report a problem | ||
| 9/29/2018 | Listed for sale | $34,600-44.2%$24/sqft |
Source: Owners.com #1007544722 Report a problem | ||
| 7/24/2018 | Sold | $62,000$43/sqft |
Source: Public Record Report a problem | ||
Public tax history
| Year | Property taxes | Tax assessment |
|---|---|---|
| 2025 | -- | $284,700 +669.5% |
| 2024 | $1,413 +9.5% | $37,000 |
| 2023 | $1,291 -1.7% | $37,000 |
| 2022 | $1,313 +0% | $37,000 |
| 2021 | $1,313 0% | $37,000 |
| 2020 | $1,313 +0.1% | $37,000 |
| 2019 | $1,311 -17.9% | $37,000 |
| 2017 | $1,596 +29.3% | $37,000 |
| 2016 | $1,235 | $37,000 |
| 2015 | $1,235 +8.6% | $37,000 |
| 2014 | $1,137 | $37,000 |
| 2013 | -- | $37,000 |
| 2012 | -- | $37,000 |
| 2011 | -- | $37,000 |
| 2010 | -- | $37,000 |
| 2009 | -- | $37,000 |
| 2008 | -- | $37,000 |
| 2006 | -- | $37,000 |
| 2005 | -- | $37,000 |
| 2004 | -- | $37,000 |
| 2003 | -- | $37,000 |
| 2002 | -- | $37,000 |
| 2001 | -- | $37,000 |
Find assessor info on the county website
Monthly payment
Est. payment
Payment breakdown
Explore the cost of this home by adjusting the details. Changes won't be saved.Climate risks
Neighborhood: 19703
Nearby schools
GreatSchools rating
- 9/10Claymont Elementary SchoolGrades: K-5Distance: 0.2 mi
- 6/10Talley Middle SchoolGrades: 6-8,12Distance: 1.5 mi
- 9/10Brandywine High SchoolGrades: 9-12Distance: 3 mi
Schools provided by the listing agent
- Elementary: Claymont
- Middle: Talley
- High: Brandywine
- District: Brandywine
Source: Bright MLS. This data may not be complete. We recommend contacting the local school district to confirm school assignments for this home.
- $204,6003 bd1 ba1.4k sqft3215 E Court Ave, Claymont, DE 19703Off Market

- $300,0002 bd1 ba1.5k sqft3211 E Court Ave, Claymont, DE 19703Sold
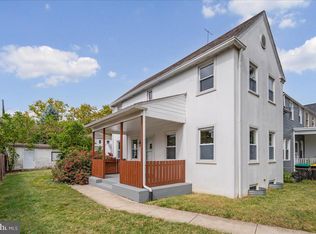
- $235,0003 bd1 ba1.5k sqft3217 E Court Ave, Claymont, DE 19703Off Market
- $380,0005 bd2 ba1.7k sqft3207 E Court Ave, Claymont, DE 19703Off Market
- $281,4003 bd2 ba1.5k sqft3206 Green St, Claymont, DE 19703Off Market
- $150,7001 bd1 ba875 sqft3202 E Court Ave, Claymont, DE 19703Off Market
- $249,9003 bd1 ba1.5k sqft3208 Green St, Claymont, DE 19703Off Market
- $150,7001 bd1 ba875 sqft3204 E Court Ave, Claymont, DE 19703Off Market
A local agent can set up tours, give advice and negotiate with sellers.
A local lender can help you make sure your offer is ready when you are.
Similar homes
- $295,0004 bd3 ba1.3k sqft107 Wiltshire Rd, Claymont, DE 19703For Sale
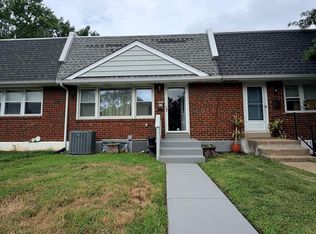
 MLS ID #DENC2108232, Ashley Moret, Coldwell Banker Realty. Bright MLS
 - $235,0004 bd2 ba1.6k sqft1333 N Walnut St, Wilmington, DE 19801For Sale
 MLS ID #DENC2103698, Cynthia Shareef, Tesla Realty Group, LLC. Bright MLS
 - $210,0003 bd2 ba1.1k sqft300 Springton Rd, Upper Darby, PA 19082For Sale
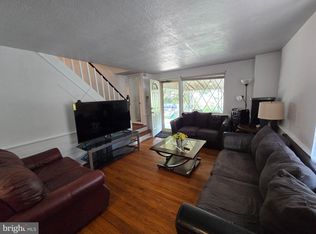 MLS ID #PADE2120592, Francesca BANDIN, BHHS Fox&Roach-Newtown Square. Bright MLS
 - $239,9003 bd1 ba1.3k sqft21 W 39th St, Wilmington, DE 19802For Sale
 MLS ID #DENC2104504, Barbara Leatherbury, Long & Foster Real Estate, Inc.. Bright MLS
 - $220,0003 bd2 ba1.2k sqft2235 S 6th St, Philadelphia, PA 19148For SaleMLS ID #PAPH2651168, Mike Lin, Target Realty. Bright MLS
- $200,0002 bd1 ba1.1k sqft5355 W Oxford St, Philadelphia, PA 19131For SaleMLS ID #PAPH2653486, Keave Andrew Slomine, New Republic Realty. Bright MLS
- $215,0004 bd2 ba1.1k sqft1443 S 53rd St, Philadelphia, PA 19143For SaleMLS ID #PAPH2646752, Love Beasley, United Real Estate. Bright MLS
- $249,9003 bd1 ba1.2k sqft7904 Mars Pl, Philadelphia, PA 19153For SaleMLS ID #PAPH2650186, Phill Noeun, Canaan Realty Services INC. Bright MLS
- $228,9002 bd2 ba1.6k sqft516 E 11th St, Wilmington, DE 19801For SaleMLS ID #DENC2099386, Brenda Cepeda Josephs, Advanced Realty Solutions. Bright MLS
- $174,9003 bd1 ba1.2k sqft35 E 30th St, Wilmington, DE 19802For SaleMLS ID #DENC2102248, Josh Brenneman, Crown Homes Real Estate. Bright MLS
- $169,0003 bd2 ba1.5k sqft78 W Harmony St, Penns Grove, NJ 08069For SaleMLS ID #NJSA2019494, Danielle Casalunovo, Balsley-Losco Realtors. Bright MLS
- $203,0003 bd2 ba1k sqft17 W 29th St, Wilmington, DE 19802For SaleMLS ID #DENC2104712, Peter Meyer, Meyer & Meyer Realty. Bright MLS
- $239,0003 bd1 ba1k sqft2900 N Madison St, Wilmington, DE 19802For SaleMLS ID #DENC2104720, Peter Meyer, Meyer & Meyer Realty. Bright MLS
- $190,0003 bd1 ba1.4k sqft1836 S 60th St, Philadelphia, PA 19142For SaleMLS ID #PAPH2651362, Meriles Joseph, Long & Foster Real Estate, Inc.. Bright MLS
- $210,0003 bd1 ba1.3k sqft75 Lamport Rd, Upper Darby, PA 19082For SaleMLS ID #PADE2108420, Gwen Skalish, BHHS Fox & Roach-Media. Bright MLS
- $175,0003 bd1 ba1.4k sqft39 Franklin St, Penns Grove, NJ 08069For SaleMLS ID #NJSA2019116, Joan Dineen, Mahoney Realty Pennsville, LLC. Bright MLS
- $220,0002 bd2 ba980 sqft2444 S Fairhill St, Philadelphia, PA 19148For SaleMLS ID #PAPH2645946, Cameron Johnson, TrustArt Realty. Bright MLS
- $199,0005 bd1 ba2k sqft1405 W 2nd St, Wilmington, DE 19805For SaleMLS ID #DENC2100760, Joseph P Hurley III, Pantano Real Estate Inc. Bright MLS
- $260,0004 bd2 ba1.1k sqft1600 Coleman St, Wilmington, DE 19805For SaleMLS ID #DENC2104066, Monica Mora Tellez, Keller Williams Realty Wilmington. Bright MLS
- $150,0003 bd1 ba1.2k sqft2606 Smithers St, Chester, PA 19013For SaleMLS ID #PADE2117706, Kelly McGrath, HomeSmart Realty Advisors. Bright MLS
