QUICK MOVE IN AVAILABLE NOW! LIMITED TIME $15k closing cost incentive with our preferred lender until April 30!
The GREENWOOD. Located in the brand-new Derby Meadows community, just 2 miles from I-24 and perfectly sitting between Nashville and Clarksville, this scenic neighborhood offers the best of both worlds.
Situated on a premium .22-acre homesite backing to open green space, this beautifully upgraded Greenwood offers the perfect blend of style, comfort, and functionality. A welcoming full front porch leads into the foyer, where a private study with hard-surface flooring creates the ideal space for a home office or flex room.
The open-concept main living area features additional LED lighting, matte black fixtures, and a designer kitchen with Downing Duraform Harbor cabinetry, quartz countertops, accent tile backsplash, and pendant lighting over the island. The spacious gathering room flows seamlessly to the outdoor living space, complete with a 12' x 16' concrete patio overlooking the backyard.
First floor luxurious owner's suite includes a spa-inspired bath with a ceramic tile Roman shower featuring dual shower heads.
Upstairs, you'll find an expansive 18' x 15' loft, a private ensuite bedroom with a tiled shower and bench, and additional full bath with dual vanity and large secondary closets complete with windows.
Expanded storage solutions including and impressive 280 sq ft walk-in attic storage.
Additional upgrades include am arrival center with bench and cabinet, low-voltage package, 220V/30-amp outlet for a mini-split prep, additional dedicated garage circuit, and ceiling light pre-wires for fixtures of your choosing.
Access to community amenities including a pool and dog park; Peaceful surroundings with quick access to city conveniences.
Active
$495,285
3213 Paddock Park Lot 100, Pleasant View, TN 37146
4beds
2,739sqft
Single Family Residence, Residential
Built in 2026
-- sqft lot
$-- Zestimate®
$181/sqft
$55/mo HOA
What's special
Welcoming full front porchSpacious gathering roomAccent tile backsplashQuartz countertopsMatte black fixturesAdditional led lighting
- 6 days
- 54
- 3
Likely to sell faster than
Zillow last checked:
Listing updated:
Listed by:
Chantelle Nikkel 615-619-9056,
Ryan Homes 615-716-4400
Source: RealTracs MLS as distributed by MLS GRID,MLS#: 3208083
Facts & features
Interior
Bedrooms & bathrooms
- Bedrooms: 4
- Bathrooms: 4
- Full bathrooms: 3
- 1/2 bathrooms: 1
- Main level bedrooms: 1
Bedroom 1
- Features: Walk-In Closet(s)
- Level: Walk-In Closet(s)
- Area: 195 Square Feet
- Dimensions: 13x15
Bedroom 2
- Area: 165 Square Feet
- Dimensions: 15x11
Bedroom 3
- Area: 143 Square Feet
- Dimensions: 11x13
Bedroom 4
- Area: 132 Square Feet
- Dimensions: 12x11
Dining room
- Area: 132 Square Feet
- Dimensions: 12x11
Kitchen
- Area: 187 Square Feet
- Dimensions: 11x17
Living room
- Features: Great Room
- Level: Great Room
- Area: 220 Square Feet
- Dimensions: 11x20
Heating
- Central, Electric
Cooling
- Central Air, Electric
Appliances
- Included: Dishwasher, Microwave, Stainless Steel Appliance(s), Electric Oven, Cooktop
- Laundry: Electric Dryer Hookup, Washer Hookup
Features
- Entrance Foyer, Extra Closets, Open Floorplan, Pantry, Smart Thermostat, Walk-In Closet(s)
- Flooring: Carpet, Tile, Vinyl
- Basement: None
Interior area
- Total structure area: 2,739
- Total interior livable area: 2,739 sqft
- Finished area above ground: 2,739
Property
Parking
- Total spaces: 2
- Parking features: Garage Door Opener, Garage Faces Front
- Attached garage spaces: 2
Features
- Levels: Two
- Stories: 2
- Patio & porch: Patio
- Pool features: Association
Lot
- Features: Cleared, Level, Private
- Topography: Cleared,Level,Private
Details
- Special conditions: Standard
Construction
Type & style
- Home type: SingleFamily
- Architectural style: Traditional
- Property subtype: Single Family Residence, Residential
Materials
- Fiber Cement, Hardboard Siding
Condition
- New construction: Yes
- Year built: 2026
Utilities & green energy
- Sewer: Private Sewer
- Water: Public
- Utilities for property: Electricity Available, Water Available, Underground Utilities
Green energy
- Energy efficient items: Windows
Community & HOA
Community
- Subdivision: Derby Meadows
HOA
- Has HOA: Yes
- Amenities included: Dog Park, Pool, Sidewalks, Underground Utilities
- Services included: Maintenance Grounds, Trash
- HOA fee: $55 monthly
- Second HOA fee: $450 one time
Location
- Region: Pleasant View
Financial & listing details
- Price per square foot: $181/sqft
- Annual tax amount: $3,300
- Date on market: 9/16/2026
- Date available: 09/25/2026
- Electric utility on property: Yes
Estimated market value
Not available
Estimated sales range
Not available
Not available
Price history
| Date | Event | Price |
|---|---|---|
| 9/16/2026 | Listed for sale | $495,285+13.3%$181/sqft |
Source:  RealTracs MLS as distributed by MLS GRID #3208083 Report a problem RealTracs MLS as distributed by MLS GRID #3208083 Report a problem | ||
| 4/1/2026 | Listing removed | $436,990$160/sqft |
Source: RealTracs MLS as distributed by MLS GRID #3149592 Report a problem | ||
| 3/15/2026 | Listed for sale | $436,990$160/sqft |
Source: RealTracs MLS as distributed by MLS GRID #3149592 Report a problem | ||
| 3/1/2026 | Listing removed | $436,990$160/sqft |
Source: RealTracs MLS as distributed by MLS GRID #3133571 Report a problem | ||
| 2/20/2026 | Listed for sale | $436,990+9.8%$160/sqft |
Source: RealTracs MLS as distributed by MLS GRID #3133571 Report a problem | ||
| 2/1/2026 | Listing removed | $397,990$145/sqft |
Source: RealTracs MLS as distributed by MLS GRID #3111113 Report a problem | ||
| 1/21/2026 | Price change | $397,990-2.5%$145/sqft |
Source: RealTracs MLS as distributed by MLS GRID #3079060 Report a problem | ||
| 12/20/2025 | Listed for sale | $407,990$149/sqft |
Source: RealTracs MLS as distributed by MLS GRID #3067371 Report a problem | ||
Public tax history
Tax history is unavailable.
Monthly payment
Est. payment
Payment breakdown
Explore the cost of this home by adjusting the details. Changes won't be saved.Climate risks
Neighborhood: 37146
Nearby schools
Schools provided by the listing agent
- Elementary: Coopertown Elementary
- Middle: Coopertown Middle School
- High: Springfield High School
Source: RealTracs MLS as distributed by MLS GRID. This data may not be complete. We recommend contacting the local school district to confirm school assignments for this home.
- $449,9904 bd3 ba2.4k sqft1094 Bay Meadows Way LOT 3, Pleasant View, TN 37146Sold
- $428,1904 bd3 ba2.4k sqft1150 Bay Meadows Way LOT 9, Pleasant View, TN 37146Sold
- $463,0804 bd3 ba3k sqft1104 Bay Meadows Way LOT 4, Pleasant View, TN 37146Sold
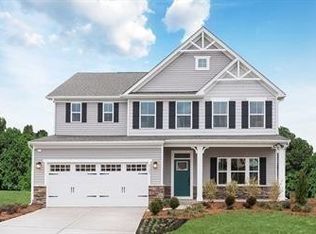
- $473,3554 bd3 ba3k sqft2021 Huntington Ln LOT 30, Pleasant View, TN 37146Sold
Similar homes
- $412,9904 bd3 ba2.4k sqft8200 Kensington Way, Pleasant View, TN 37146New Construction

 MLS ID #3592231, Chantelle Nikkel. RealTracs MLS as distributed by MLS GRID
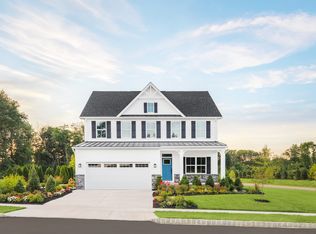
 - from $412,9904 bd3 ba2.4k sqftColumbia Plan, Derby Meadows, Pleasant View, TN 37146New Construction
 Ryan Homes
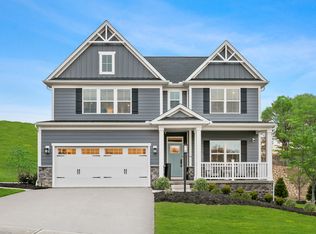
 - from $495,2854 bd4 ba2.7k sqftGreenwood Plan, Derby Meadows, Pleasant View, TN 37146New Construction
 Ryan Homes
 - $401,9904 bd3 ba2.2k sqft9200 Paddock Park, Pleasant View, TN 37146New Construction
 MLS ID #3592245, Chantelle Nikkel. RealTracs MLS as distributed by MLS GRID
 - $389,9903 bd3 ba2.2k sqft5035 Kensington Way Lot 82, Pleasant View, TN 37146New ConstructionMLS ID #3592240, Chantelle Nikkel. RealTracs MLS as distributed by MLS GRID
- $354,9903 bd2 ba1.6k sqft3232 Paddock Park Lot 88, Pleasant View, TN 37146New ConstructionMLS ID #3592248, Chantelle Nikkel. RealTracs MLS as distributed by MLS GRID
- $489,9904 bd4 ba2.4k sqft2145 Daniel Johnson Way, Clarksville, TN 37043New ConstructionRealTracs MLS as distributed by MLS GRID
- $434,0004 bd4 ba2.5k sqft346 Rye Dr, Clarksville, TN 37043For SaleMLS ID #3527367, Mikaila Paton. RealTracs MLS as distributed by MLS GRID
- $465,0005 bd3 ba2.5k sqft1251 Juniper Pass, Clarksville, TN 37043For SaleMLS ID #3320153, Sami Elliott. RealTracs MLS as distributed by MLS GRID
- $484,9005 bd3 ba3.4k sqft1045 Black Gum Ln, Clarksville, TN 37043For SaleMLS ID #3499742, Cristen Bell. RealTracs MLS as distributed by MLS GRID
- $473,9993 bd3 ba2.5k sqft2936 Kirkwood Rd, Clarksville, TN 37043For SaleMLS ID #3221495, Meg Heaberlin. RealTracs MLS as distributed by MLS GRID
- $494,9825 bd3 ba2.2k sqft509 Misty Creek Ct Lot 115, Nashville, TN 37207New ConstructionRealTracs MLS as distributed by MLS GRID
- $499,9565 bd3 ba2.5k sqft532 Misty Creek Ct Lot 131, Nashville, TN 37207New ConstructionRealTracs MLS as distributed by MLS GRID
- $466,9905 bd4 ba2.7k sqft807 Morpho Ln Lot 357, Clarksville, TN 37043New ConstructionMLS ID #3536026, Shannon England. RealTracs MLS as distributed by MLS GRID
- $489,9905 bd4 ba2.7k sqft612 Foxglove Ln, Clarksville, TN 37043New ConstructionRealTracs MLS as distributed by MLS GRID
