Welcome home to this meticulously maintained, spacious ranch in the popular Maple Hill subdivision. This home has 4 bedrooms, 3 bathrooms and a open layout that makes it feel bright and inviting. There’s a cozy gas fireplace and most of the main level has beautiful hardwood floors. The kitchen is a standout with granite countertops, custom cabinets and breakfast bar. There is also a pantry and stainless appliances, including a double oven—perfect for cooking and hosting. The separate dining area is great for gathering with family and friends. The split bedroom layout gives guests their own space while the primary suite is a true retreat, complete with tray ceilings, custom walk-in closet and spacious master bath. Enter outside and enjoy the screened-in porch with built-in shades, plus a patio and privacy fence. The basement is partially finished with a family room, bar, second primary suite, full bath and a huge storage space with built-in wood shelving. The amenities continue with an oversized 3-car garage, complete with a work bench and overhead custom built storage, a laundry room with built-in cabinetry and utility sink, and a security and sprinkler system. This must see home checks all the boxes! (Note: Seller has requested a closing date after July 31, 2026.)
Active under contract
Listed by: Coldwell Banker Brown Realtors • Carla S Dintelman
$481,500
3213 Roan Hill Dr, Belleville, IL 62221
4beds
3,537sqft
:
Get pre-qualified$3,437/mo
Single Family Residence
Built in 2013
0.31 Acres Lot
$479,000 Zestimate®
$136/sqft
$18/mo HOA
What's special
Cozy gas fireplacePrivacy fencePrimary suiteFamily roomDouble ovenOpen layoutSplit bedroom layout
- 61 days |
- 67 |
- 4 |
Likely to sell faster than
Zillow last checked:
Listing updated:
Listed by:
Carla S Dintelman 618-604-4362,
Coldwell Banker Brown Realtors
Source: MARIS,MLS#: 26032722 Originating MLS: Southwestern Illinois Board of REALTORS
Originating MLS: Southwestern Illinois Board of REALTORSFacts & features
Interior
Bedrooms & bathrooms
- Bedrooms: 4
- Bathrooms: 3
- Full bathrooms: 3
- Main level bathrooms: 2
- Main level bedrooms: 3
Primary bedroom
- Features: Floor Covering: Carpeting
- Level: Main
- Area: 234
- Dimensions: 18x13
Bedroom 2
- Features: Floor Covering: Wood
- Level: Main
- Area: 132
- Dimensions: 12x11
Bedroom 3
- Features: Floor Covering: Wood
- Level: Main
- Area: 132
- Dimensions: 12x11
Bedroom 4
- Features: Floor Covering: Carpeting
- Level: Lower
- Area: 288
- Dimensions: 24x12
Primary bathroom
- Features: Floor Covering: Vinyl
- Level: Main
- Area: 182
- Dimensions: 14x13
Bathroom 2
- Features: Floor Covering: Vinyl
- Level: Main
- Area: 45
- Dimensions: 9x5
Bathroom 3
- Features: Floor Covering: Vinyl
- Level: Lower
- Area: 55
- Dimensions: 11x5
Dining room
- Features: Floor Covering: Wood
- Level: Main
- Area: 168
- Dimensions: 14x12
Family room
- Features: Floor Covering: Wood
- Level: Main
- Area: 323
- Dimensions: 19x17
Kitchen
- Features: Floor Covering: Wood
- Level: Main
- Area: 323
- Dimensions: 19x17
Laundry
- Features: Floor Covering: Vinyl
- Level: Main
- Area: 48
- Dimensions: 8x6
Living room
- Features: Floor Covering: Wood
- Level: Main
- Area: 408
- Dimensions: 24x17
Other
- Features: Floor Covering: Laminate
- Level: Lower
- Area: 187
- Dimensions: 17x11
Recreation room
- Features: Floor Covering: Carpeting
- Level: Lower
- Area: 374
- Dimensions: 22x17
Sunroom
- Features: Floor Covering: Other
- Level: Main
- Area: 160
- Dimensions: 16x10
Heating
- Natural Gas
Cooling
- Ceiling Fan(s), Central Air
Appliances
- Included: Stainless Steel Appliance(s), Gas Cooktop, Dishwasher, Disposal, Microwave, Double Oven, Free-Standing Refrigerator, Gas Water Heater
- Laundry: Laundry Room, Main Level, Sink
Features
- Bar, Breakfast Bar, Ceiling Fan(s), Coffered Ceiling(s), Custom Cabinetry, Double Vanity, Dry Bar, High Ceilings, Kitchen Island, Open Floorplan, Pantry, Recessed Lighting, Separate Dining, Special Millwork, Storage, Tray Ceiling(s), Walk-In Closet(s), Workshop/Hobby Area
- Flooring: Carpet, Vinyl, Wood
- Doors: Panel Door(s)
- Basement: Partially Finished,Sump Pump
- Number of fireplaces: 1
- Fireplace features: Family Room, Gas
Interior area
- Total structure area: 3,537
- Total interior livable area: 3,537 sqft
- Finished area above ground: 2,567
- Finished area below ground: 970
Property
Parking
- Total spaces: 3
- Parking features: Concrete, Garage, Garage Door Opener, Garage Faces Front
- Garage spaces: 3
Features
- Levels: One
- Patio & porch: Covered, Front Porch, Patio, Screened
- Fencing: Back Yard,Fenced,Vinyl
Lot
- Size: 0.31 Acres
- Features: Landscaped, Sprinklers In Front, Sprinklers In Rear
Details
- Parcel number: 1406.0103023
- Special conditions: Standard
Construction
Type & style
- Home type: SingleFamily
- Architectural style: Ranch,Traditional
- Property subtype: Single Family Residence
Materials
- Brick, Vinyl Siding
- Foundation: Concrete Perimeter
- Roof: Architectural Shingle
Condition
- Updated/Remodeled
- New construction: No
- Year built: 2013
Utilities & green energy
- Electric: Ameren
- Sewer: Public Sewer
- Water: Public
- Utilities for property: Cable Available, Electricity Available, Natural Gas Connected, Sewer Connected, Underground Utilities, Water Available
Community & HOA
Community
- Features: Sidewalks, Street Lights
- Security: Carbon Monoxide Detector(s), Security System, Smoke Detector(s)
- Subdivision: Maple Hill
HOA
- Has HOA: Yes
- Amenities included: Association Management
- Services included: Common Area Maintenance
- HOA fee: $220 annually
- HOA name: Maple Hill Home Owners Assoc
Location
- Region: Belleville
Financial & listing details
- Price per square foot: $136/sqft
- Tax assessed value: $140,994
- Annual tax amount: $12,330
- Date on market: 6/2/2026
- Cumulative days on market: 61 days
- Listing terms: Cash,Conventional,FHA,VA Loan
- Ownership: Private
- Electric utility on property: Yes
- Road surface type: Concrete
Estimated market value
$479,000
$455,000 - $503,000
$3,227/mo
Price history
| Date | Event | Price |
|---|---|---|
| 6/11/2026 | Contingent | $481,500$136/sqft |
Source:  MARIS #26032722 Report a problem MARIS #26032722 Report a problem | ||
| 6/2/2026 | Listed for sale | $481,500+61.8%$136/sqft |
Source: MARIS #26032722 Report a problem | ||
| 6/4/2018 | Sold | $297,500-7%$84/sqft |
Source: MARIS #18015265 Report a problem | ||
| 4/29/2018 | Pending sale | $319,900$90/sqft |
Source: Asset 1 #18015265 Report a problem | ||
| 3/22/2018 | Price change | $319,900-7.2%$90/sqft |
Source: Asset 1 #18015265 Report a problem | ||
| 3/5/2018 | Price change | $344,9000%$98/sqft |
Source: Asset 1 #18015265 Report a problem | ||
| 3/2/2018 | Price change | $345,000+5.9%$98/sqft |
Source: Owner Report a problem | ||
| 2/19/2018 | Price change | $325,900-5.1%$92/sqft |
Source: Owner Report a problem | ||
| 2/15/2018 | Price change | $343,500-1.3%$97/sqft |
Source: Owner Report a problem | ||
| 2/5/2018 | Price change | $347,900-0.6%$98/sqft |
Source: Owner Report a problem | ||
| 1/26/2018 | Listed for sale | $349,900+3.2%$99/sqft |
Source: Owner Report a problem | ||
| 2/12/2014 | Sold | $339,000$96/sqft |
Source: Public Record Report a problem | ||
Public tax history
| Year | Property taxes | Tax assessment |
|---|---|---|
| 2024 | $11,858 +10.3% | $140,994 +13.9% |
| 2023 | $10,753 +9.6% | $123,753 +11.1% |
| 2022 | $9,809 +5.4% | $111,409 +8.2% |
| 2021 | $9,310 +4.3% | $102,994 +4.4% |
| 2020 | $8,928 +0.1% | $98,634 +2.6% |
| 2019 | $8,918 +3.8% | $96,104 +2.2% |
| 2018 | $8,592 +99.8% | $94,026 +0.7% |
| 2017 | $4,300 | $93,365 +1.7% |
| 2016 | $4,300 | $91,832 +36.5% |
| 2014 | -- | $67,299 +19019% |
| 2013 | $29 | $352 -3.3% |
| 2012 | -- | $364 -2.7% |
| 2011 | -- | $374 -1.8% |
| 2010 | -- | $381 +7% |
| 2009 | -- | $356 +2.3% |
| 2008 | -- | $348 |
Find assessor info on the county website
Monthly payment
Est. payment
Payment breakdown
Explore the cost of this home by adjusting the details. Changes won't be saved.Climate risks
Neighborhood: 62221
Nearby schools
GreatSchools rating
- 8/10Freeburg Elementary SchoolGrades: 3-8Distance: 3.9 mi
- 9/10Freeburg Community High SchoolGrades: 9-12Distance: 3.7 mi
- NAFreeburg Primary CenterGrades: PK-2Distance: 4 mi
Schools provided by the listing agent
- Elementary: Freeburg Dist 70
- Middle: Freeburg Dist 70
- High: Freeburg
Source: MARIS. This data may not be complete. We recommend contacting the local school district to confirm school assignments for this home.
- $381,000-- bd-- ba1k sqft3207 Roan Hill Dr, Belleville, IL 62221Off Market
- $421,700-- bd-- ba1.2k sqft1630 Colfax Ct, Belleville, IL 62221Off Market
- $436,700-- bd-- ba2.2k sqft3217 Roan Hill Dr, Belleville, IL 62221Off Market
- $527,9005 bd4 ba4k sqft1626 Colfax Ct, Belleville, IL 62221Off Market
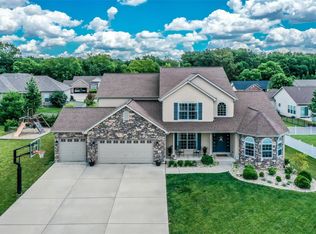
- $411,7003 bd2 ba1.9k sqft3208 Roan Hill Dr, Belleville, IL 62221Off Market
- $429,000-- bd-- ba2.2k sqft3212 Roan Hill Dr, Belleville, IL 62221Off Market
- $396,6003 bd2 ba2k sqft3129 Roan Hill Dr, Belleville, IL 62221Off Market
- $420,800-- bd-- ba2.1k sqft3216 Roan Hill Dr, Belleville, IL 62221Off Market
A local agent can set up tours, give advice and negotiate with sellers.
Similar homes
- $470,0004 bd3 ba3k sqft309 Maldon Way, Shiloh, IL 62221For Sale
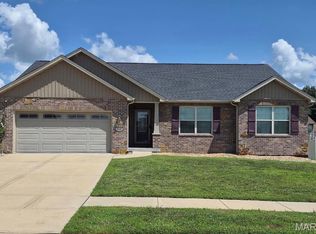
 MLS ID #26045771, Lindsey Sutherland, 360 Prime Realty Group, LLC. MARIS
 - $461,9004 bd4 ba2.8k sqft2520 Welsch Dr, Shiloh, IL 62221For Sale
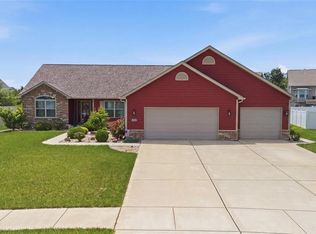 MLS ID #26040303, Sam Row, Keller Williams Pinnacle. MARIS
 - $410,0005 bd4 ba2.4k sqft1503 Progress Ln, Belleville, IL 62221For Sale
 MLS ID #26047361, Linda R Frierdich, Century 21 Advantage. MARIS
 - $379,0004 bd4 ba3.4k sqft3543 Adler Ct, Shiloh, IL 62221For Sale
 MLS ID #26040920, Robin Ortiz, RE/MAX Results Realty. MARIS
 - $429,0004 bd4 ba2.4k sqft1338 Orchard Lakes Cir, Belleville, IL 62220For SaleMLS ID #26014566, Kevin L Barnett, Redfin Corporation. MARIS
- $430,0004 bd4 ba3.6k sqft1250 Elisabeth Dr, O'Fallon, IL 62269For SaleMLS ID #26047690, Lisa C Diserens, Re/Max Signature Properties. MARIS
- $419,9004 bd4 ba3.9k sqft505 Springwood Dr, Belleville, IL 62220For SaleMLS ID #26039893, Michelle Morgan, Johnston Realty, Inc.. MARIS
- $484,9004 bd3 ba3.4k sqft428 Marbleton Cir, O'Fallon, IL 62269For SaleMLS ID #26037304, Caitlin Brinkmann, Keller Williams Pinnacle. MARIS
- $320,0004 bd3 ba2.2k sqft15 Moonglow Dr, Belleville, IL 62221For SaleMLS ID #26036591, Julie J Jones-Kloeckner, Cole Jones Group with Elevate Illinois Realty. MARIS
- $364,9004 bd3 ba3.2k sqft2648 Cheyenne Wells Dr, Shiloh, IL 62221For SaleMLS ID #26024847, Star L Harris, RE/MAX Results Realty. MARIS
- $485,0004 bd3 ba3k sqft31 Ellington Dr, Troy, IL 62294For SaleMLS ID #26048857, Christina J Schmitz, RE/MAX Alliance. MARIS
- $585,0004 bd4 ba4.4k sqft509 Betty Jewel Ct, Swansea, IL 62226For SaleMLS ID #26047519, Sally R Hohn, Coldwell Banker Brown Realtors. MARIS
- $384,0004 bd3 ba2.7k sqft404 Hunters Gln, Belleville, IL 62220For SaleMLS ID #26037696, Robin Ortiz, RE/MAX Results Realty. MARIS
- $365,0004 bd4 ba2.1k sqft776 Glen Mor, Shiloh, IL 62221For SaleMLS ID #26031718, Boyd Jennings, Keller Williams Marquee. MARIS
- $389,9004 bd3 ba3k sqft411 John Henry St, Belleville, IL 62220For SaleMLS ID #26024148, Mandy McGuire, Keller Williams Pinnacle. MARIS
- $719,9005 bd4 ba4.7k sqft609 E Waters Edge Dr, Shiloh, IL 62221For SaleMLS ID #26047456, Jeb E Blasingame, Keller Williams Marquee. MARIS
- $479,9004 bd3 ba2.6k sqft1468 Guilford Pl, Troy, IL 62294For SaleMLS ID #26048037, Ryan M Stephens, Keller Williams Marquee. MARIS
- $525,0003 bd2 ba2.7k sqft238 Shawnee Ct, O'Fallon, IL 62269For SaleMLS ID #26045535, Rob L Cole, Judy Dempcy Homes Powered by KW Pinnacle. MARIS
- $480,0004 bd4 ba2.9k sqft1232 Winding Oaks Ln, Mascoutah, IL 62258For SaleMLS ID #26013018, Christina Johnson, Keller Williams Pinnacle. MARIS
- $520,0004 bd3 ba2.7k sqft8906 Wendell Creek Dr, Saint Jacob, IL 62281For SaleMLS ID #26046105, Kristi L Glasgow, RE/MAX Alliance. MARIS
