Four finished levels, generous room proportions, two-car off-street parking, and a landscaped backyard give this wide Polish Hill home an impressive amount of space inside and out. With three bedrooms, two full baths, an elevated rear deck, flexible lower level, and substantial storage, there is considerable space here, but it is the thoughtful layout, strong natural light, and modern architectural details that make the home especially memorable.
The main level feels open without sacrificing definition between spaces. Wide-plank vinyl flooring runs throughout, complemented by neutral finishes, recessed lighting, and black metal stair railings that introduce a crisp architectural contrast. The living room transitions naturally into a dedicated dining area, where decorative pendant lighting creates a focal point before the space opens into the kitchen.
A wall of windows brings abundant natural light into the kitchen and draws attention to the leathered granite countertops, whose subtle texture gives the surfaces depth and a distinctly modern finish. A substantial center island provides seating and generous prep space while maintaining an easy connection to the dining and living areas. Glass-paneled French doors on the pantry cabinet add an unexpected design detail while keeping storage close at hand. Doors from both the kitchen and dining area open directly to the elevated rear deck, allowing the entire main floor to work equally well for a quiet night at home or a house full of friends.
Modern black railings frame the deck and overlook a landscaped backyard with lawn, established plantings, and gravel pathways. With the deck above and garden below, the outdoor space feels like a genuine extension of the house rather than simply space behind it. Two-car off-street parking adds another significant advantage.
Upstairs, the generous scale continues in the primary bedroom. A wall of windows with blackout shades spans one side of the room, joined by recessed lighting, a ceiling fan, and an expansive wall of wardrobes. The adjoining full bath makes a strong visual statement with an oversized shower wrapped in dramatic floor-to-ceiling tile, a modern white vanity, and oversized black hexagonal floor tile. A second bedroom completes this level.
The top floor has a personality of its own. Interesting architectural ceiling lines and windows on multiple sides give the third bedroom dimension, while recessed lighting, neighborhood views, and a dedicated mini-split make the space comfortable and adaptable. Its proportions easily accommodate a bedroom alongside a substantial office, studio, or media room. An adjoining finished storage room doubles as an oversized closet, providing an impressive amount of dedicated storage.
The finished lower level adds another versatile living space with recessed lighting, neutral finishes, and direct access to the backyard and parking. There is room for a home office, gym, or a combination of uses, accompanied by a second full bath with stenciled concrete flooring and a modern tiled tub surround.
Polish Hill places the home in an exceptionally central position, with Kaibur Coffee and the Polish Hill Pool close by and the shops and restaurants of Bloomfield, Lawrenceville, the Strip District only minutes away! Enjoy an easy commute to major hospitals, universities, the Strip District, and downtown! 3214 Dobson is a polished urban home with remarkable interior volume, distinctive design details, real outdoor space, and the flexibility of four finished levels.
Contingent
Price cut: $10K (10/6)
$510,000
3214 Dobson St, Pittsburgh, PA 15219
3beds
--sqft
Single Family Residence
Built in 1920
2,787 Square Feet Lot
$491,400 Zestimate®
$--/sqft
$-- HOA
What's special
Landscaped backyardThoughtful layoutFlexible lower levelStrong natural lightExpansive wall of wardrobesTwo-car off-street parkingModern architectural details
- 54 days
- 490
- 42
Zillow last checked:
Listing updated:
Listed by:
Sarah Madia 412-522-7587,
RE/MAX SELECT REALTY 724-933-6300
Source: WPMLS,MLS#: 1773324 Originating MLS: West Penn Multi-List
Facts & features
Interior
Bedrooms & bathrooms
- Bedrooms: 3
- Bathrooms: 2
- Full bathrooms: 2
Primary bedroom
- Level: Upper
- Dimensions: 17X13
Bedroom 2
- Level: Upper
- Dimensions: 12x10
Bedroom 3
- Level: Upper
- Dimensions: 17X16
Dining room
- Level: Main
- Dimensions: 15X6
Game room
- Level: Lower
- Dimensions: 21X10
Kitchen
- Level: Main
- Dimensions: 17X12
Laundry
- Level: Lower
Living room
- Level: Main
- Dimensions: 14X12
Heating
- Forced Air, Gas
Cooling
- Central Air
Appliances
- Included: Some Gas Appliances, Dryer, Dishwasher, Refrigerator, Stove, Washer
Features
- Kitchen Island
- Flooring: Carpet, Tile, Vinyl
- Basement: Finished,Walk-Out Access
Video & virtual tour
Property
Parking
- Total spaces: 2
- Parking features: Off Street
Features
- Levels: Three Or More
- Stories: 3
Lot
- Size: 2,787 Square Feet
- Dimensions: 24 x 113 x 25 x 113 M/L
Details
- Parcel number: 0026E00075000000
Construction
Type & style
- Home type: SingleFamily
- Architectural style: Contemporary,Three Story
- Property subtype: Single Family Residence
Materials
- Frame
Condition
- Resale
- Year built: 1920
Utilities & green energy
- Sewer: Public Sewer
- Water: Public
Community & HOA
Location
- Region: Pittsburgh
Financial & listing details
- Tax assessed value: $194,900
- Annual tax amount: $5,136
- Date on market: 9/9/2026
Estimated market value
$491,400
$467,000 - $516,000
$1,833/mo
Price history
| Date | Event | Price |
|---|---|---|
| 10/21/2026 | Contingent | $510,000 |
Source:  WPMLS #1773324 Report a problem | ||
| 10/6/2026 | Price change | $510,000-1.9% |
Source: WPMLS #1773324 Report a problem | ||
| 9/9/2026 | Listed for sale | $520,000+10.9% |
Source: WPMLS #1773324 Report a problem | ||
| 11/21/2024 | Sold | $469,000 |
Source: WPMLS #1676051 Report a problem | ||
| 11/18/2024 | Pending sale | $469,000 |
Source: WPMLS #1676051 Report a problem | ||
| 10/19/2024 | Contingent | $469,000 |
Source: WPMLS #1676051 Report a problem | ||
| 10/15/2024 | Listed for sale | $469,000+486.3% |
Source: WPMLS #1676051 Report a problem | ||
| 7/24/2018 | Sold | $80,000-19.9% |
Source: Public Record Report a problem | ||
| 4/9/2018 | Pending sale | $99,900 |
Source: SIMPLE CHOICE REALTY, INC. #1322965 Report a problem | ||
| 2/21/2018 | Listed for sale | $99,900+149.8% |
Source: SIMPLE CHOICE REALTY, INC. #1322965 Report a problem | ||
| 1/30/2018 | Sold | $40,000-59.6% |
Source: Public Record Report a problem | ||
| 12/30/2017 | Listed for sale | $99,000 |
Source: Owner Report a problem | ||
Public tax history
| Year | Property taxes | Tax assessment |
|---|---|---|
| 2025 | $4,797 +6.8% | $194,900 |
| 2024 | $4,491 +387.1% | $194,900 |
| 2023 | $922 | $194,900 |
| 2022 | $922 | $194,900 |
| 2021 | $922 +223.9% | $194,900 +217.4% |
| 2020 | $285 -2% | $61,400 |
| 2019 | $290 -70.4% | $61,400 +41.5% |
| 2018 | $982 | $43,400 |
| 2017 | $982 +378.4% | $43,400 |
| 2016 | $205 -78.6% | $43,400 |
| 2015 | $960 | $43,400 |
| 2014 | -- | $43,400 -6.5% |
| 2013 | -- | $46,400 +321.8% |
| 2012 | -- | $11,000 |
| 2011 | -- | $11,000 |
| 2010 | -- | $11,000 |
| 2009 | -- | $11,000 |
| 2008 | -- | $11,000 -57.7% |
| 2007 | -- | $26,000 |
| 2006 | -- | $26,000 |
| 2005 | -- | $26,000 |
| 2004 | -- | $26,000 |
| 2003 | -- | $26,000 |
| 2002 | -- | $26,000 |
Find assessor info on the county website
Monthly payment
Est. payment
Payment breakdown
Explore the cost of this home by adjusting the details. Changes won't be saved.Climate risks
Neighborhood: Polish Hill
Nearby schools
Schools provided by the listing agent
- District: Pittsburgh
Source: WPMLS. This data may not be complete. We recommend contacting the local school district to confirm school assignments for this home.


Similar homes
- $399,9993 bd2 ba1.5k sqft352 39th St, Pittsburgh, PA 15201For Sale
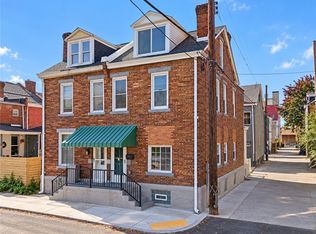 MLS ID #1781254, Justin Riapos. WPMLS
- $415,0003 bd3 ba1.8k sqft2013 Forbes Ave, Pittsburgh, PA 15219For Sale
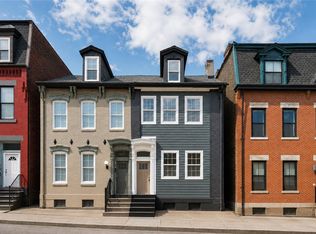 MLS ID #1768770, Shay Dalal. WPMLS
- $525,0004 bd3 ba1.8k sqft5912 Phillips Ave, Pittsburgh, PA 15217For Sale
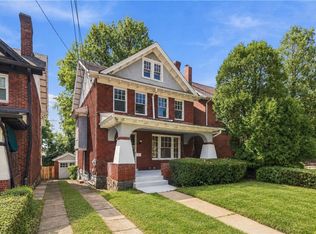 MLS ID #1774488, Emily Fraser. WPMLS
- $410,0003 bd2 ba1.3k sqft5238 Harrison St, Pittsburgh, PA 15201For Sale
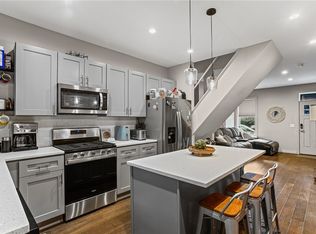 MLS ID #1781558, Natalie Bates. WPMLS
