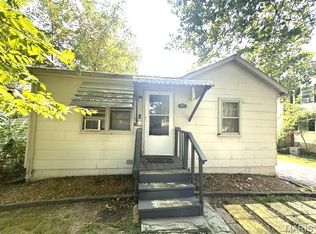
Turnkey rental opportunity in St. Louis with a tenant already in place. This 2-bedroom, 1-bathroom home offers 443 square feet of efficient, low-maintenance living and is currently generating $750/month on a two year lease — ready to cash flow from day one.
Landlord expenses are minimal: sewer is the only utility covered, keeping net income clean and operating costs lean.Ideal for the buy-and-hold investor looking to add a low-cost, income-producing asset to their portfolio without the headache of finding a tenant.
Investment Snapshot:
Rent: $750/month | $9,000 annually
Landlord-paid utilities: Sewer only
Tenant: In place, Two years
Lease governed under Missouri law
Buyer to verify all figures and perform independent due diligence during inspection period.
Active
Listed by: EXP Realty, LLC • Benjamin Wedi
Price cut: $2.5K (7/14)
$62,500
3214 W Milton Ave, Saint Louis, MO 63114
2beds
443sqft
:
Get pre-qualified$446/mo
Single Family Residence
Built in 1948
4,011 Square Feet Lot
$-- Zestimate®
$141/sqft
$-- HOA
What's special
- 36 days |
- 529 |
- 19 |
Zillow last checked:
Listing updated:
Listed by:
Benjamin Wedi 314-828-9619,
EXP Realty, LLC
Source: MARIS,MLS#: 26040755 Originating MLS: St. Louis Association of REALTORS
Originating MLS: St. Louis Association of REALTORSFacts & features
Interior
Bedrooms & bathrooms
- Bedrooms: 2
- Bathrooms: 1
- Full bathrooms: 1
- Main level bathrooms: 1
- Main level bedrooms: 2
Heating
- Natural Gas
Cooling
- Central Air
Features
- Has basement: No
- Has fireplace: No
Interior area
- Total structure area: 443
- Total interior livable area: 443 sqft
- Finished area above ground: 443
Property
Features
- Levels: One
Lot
- Size: 4,011 Square Feet
- Features: Back Yard
Details
- Parcel number: 14L540265
- Special conditions: Listing As Is
Construction
Type & style
- Home type: SingleFamily
- Architectural style: Traditional
- Property subtype: Single Family Residence
Materials
- Vinyl Siding
Condition
- Year built: 1948
Utilities & green energy
- Electric: Ameren
- Sewer: Public Sewer
- Water: Public
- Utilities for property: Electricity Connected, Natural Gas Available
Community & HOA
Community
- Subdivision: Tennyson Heights
HOA
- Has HOA: No
Location
- Region: Saint Louis
Financial & listing details
- Price per square foot: $141/sqft
- Tax assessed value: $61,900
- Annual tax amount: $914
- Date on market: 6/26/2026
- Cumulative days on market: 36 days
- Listing terms: 1031 Exchange,Cash
- Electric utility on property: Yes
Estimated market value
Not available
Estimated sales range
Not available
Not available
Price history
| Date | Event | Price |
|---|---|---|
| 7/14/2026 | Price change | $62,500-3.8%$141/sqft |
Source:  MARIS #26040755 Report a problem MARIS #26040755 Report a problem | ||
| 6/26/2026 | Listed for sale | $65,000$147/sqft |
Source: MARIS #26040755 Report a problem | ||
| 6/2/2010 | Sold | -- |
Source: Public Record Report a problem | ||
Public tax history
| Year | Property taxes | Tax assessment |
|---|---|---|
| 2025 | $914 +20.9% | $11,760 +36% |
| 2024 | $756 +2.1% | $8,650 |
| 2023 | $741 +46.8% | $8,650 +70.6% |
| 2022 | $504 +0.1% | $5,070 |
| 2021 | $504 -20.6% | $5,070 -15.1% |
| 2020 | $634 +9.8% | $5,970 |
| 2019 | $577 +13.5% | $5,970 +38.5% |
| 2018 | $509 | $4,310 |
| 2017 | $509 +4.7% | $4,310 -17.6% |
| 2016 | $486 -16.2% | $5,230 |
| 2015 | $580 | $5,230 +63.9% |
| 2014 | $580 +58.4% | $3,190 |
| 2013 | $366 | $3,190 |
| 2012 | -- | $3,190 |
| 2011 | -- | $3,190 -5.6% |
| 2010 | $308 +9.4% | $3,380 |
| 2009 | $282 +10.6% | $3,380 |
| 2008 | $255 -19.4% | $3,380 |
| 2007 | $316 | $3,380 -7.4% |
| 2006 | $316 +4.3% | $3,650 |
| 2005 | $303 -16.2% | $3,650 +1.1% |
| 2003 | $362 +12.9% | $3,610 -5.5% |
| 2002 | $321 -24.7% | $3,820 |
| 2001 | $426 | $3,820 |
Find assessor info on the county website
Monthly payment
Est. payment
Payment breakdown
Explore the cost of this home by adjusting the details. Changes won't be saved.Climate risks
Neighborhood: 63114
Nearby schools
GreatSchools rating
- 4/10Buder Elementary SchoolGrades: K-5Distance: 0.8 mi
- 4/10Hoech Middle SchoolGrades: 6-8Distance: 0.9 mi
- 2/10Ritenour Sr. High SchoolGrades: 9-12Distance: 0.8 mi
Schools provided by the listing agent
- Elementary: Marion Elem.
- Middle: Ritenour Middle
- High: Ritenour Sr. High
Source: MARIS. This data may not be complete. We recommend contacting the local school district to confirm school assignments for this home.
- $106,7002 bd2 ba616 sqft3212 W Milton Ave, Saint Louis, MO 63114Off Market
- $--1 bd1 ba524 sqft3216 W Milton Ave, Saint Louis, MO 63114Sold
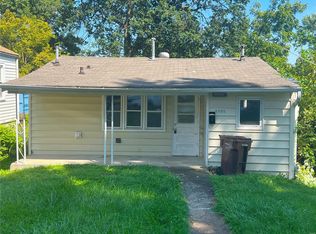
- $130,8003 bd1 ba1k sqft3218 W Milton Ave, Saint Louis, MO 63114Off Market

- $160,7003 bd1 ba950 sqft3208 W Milton Ave, Saint Louis, MO 63114Off Market
- $102,1002 bd1 ba648 sqft3220 W Milton Ave, Saint Louis, MO 63114Off Market
- $86,0001 bd1 ba624 sqft3204 W Milton Ave, Saint Louis, MO 63114Off Market
- $105,1002 bd1 ba805 sqft3209 Royalton Ave, Saint Louis, MO 63114Off Market
- $116,8002 bd1 ba1k sqft3209 W Milton Ave, Saint Louis, MO 63114Off Market
A local agent can set up tours, give advice and negotiate with sellers.
A local lender can help you make sure your offer is ready when you are.
Similar homes
- $57,9002 bd2 ba650 sqft8539 Robin Ave, Saint Louis, MO 63147For Sale
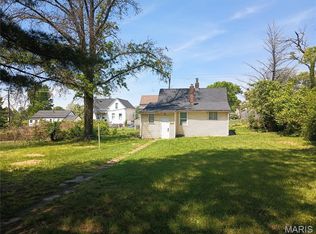
 MLS ID #26007753, Ryan L Richert, Ryan L. Richert. MARIS
 - $64,0001 bd1 ba448 sqft6148 Washington Ave, Saint Louis, MO 63134For Sale
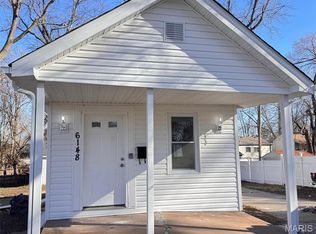 MLS ID #26003338, Karim I Salem, Worth Clark Realty. MARIS
 - $54,0002 bd1 ba592 sqft5316 Janet Ave, Saint Louis, MO 63136For Sale
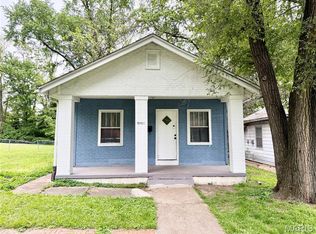 MLS ID #26028170, Pamela A Elliott, Gateway Real Estate. MARIS
 - $34,9002 bd1 ba624 sqft324 N Floridale Ave, Saint Louis, MO 63135For Sale
 MLS ID #26048830, Steve LoPiccolo, American Realty Group. MARIS
 - $65,0002 bd1 ba664 sqft5813 Helen Ave, Saint Louis, MO 63136For SaleBHHS broker feed
- $60,0001 bd1 ba512 sqft437 Thrift Ave, Saint Louis, MO 63137For SaleMLS ID #26036756, Shannon Moore-Pruitt, BHHS Select Properties. MARIS
- $--2 bd1 ba638 sqft1231 Dammert Ave, Saint Louis, MO 63125AuctionAuction.com 1
- $50,0002 bd1 ba608 sqft5917 Harney Ave, Saint Louis, MO 63136For SaleMLS ID #26033196, Nika Ponder, Main Key Realty LLC. MARIS
- $--1 bd1 ba588 sqft2819 Sanford Ave, Alton, IL 62002AuctionAuction.com 1
- $45,0001 bd1 ba610 sqft3915 N Hanley Rd, Saint Louis, MO 63121For SaleMLS ID #26036427, Mark E Butler, Hybrid Real Estate. MARIS
- $40,0001 bd2 ba528 sqft223 Fairview Ln, Saint Louis, MO 63135For SaleMLS ID #26023485, Lynn Andel, Dielmann Sotheby's International Realty. MARIS
- $85,0002 bd1 ba657 sqft10212 Duke Dr, Saint Louis, MO 63136For SaleMLS ID #26030219, Mario A McCoy, Elevate Realty, LLC. MARIS
- $55,0001 bd1 ba476 sqft5138 Lode Ave, Saint Louis, MO 63123For SaleMLS ID #25080051, Joey D DiFranco, DiFranco Realty. MARIS
- $74,9001 bd1 ba506 sqft1261 State St, Alton, IL 62002For SaleMLS ID #26022497, Shondalyn Foster-Williamson, Coldwell Banker Brown Realtors. MARIS
- $42,0001 bd1 ba600 sqft4718 Lexington Ave, Saint Louis, MO 63115For Sale By Owner
- $79,9001 bd1 ba650 sqft1861 High Sun Dr, Florissant, MO 63031For SaleMLS ID #26047244, Courtney Adelsberger, Berkshire Hathaway HomeServices Select Properties. MARIS
- $51,9001 bd1 ba650 sqft1863 High Sun Dr, Florissant, MO 63031For SaleMLS ID #26009603, Dorian Wright, Coldwell Banker Realty - Gundaker. MARIS
- $85,0001 bd1 ba588 sqft21 Lehmond Island Rd, Saint Charles, MO 63301For SaleMLS ID #26034528, Aimee N Davison, RE/MAX Platinum. MARIS
- $89,0001 bd1 ba658 sqft4807 Milentz Ave, Saint Louis, MO 63116For SaleMLS ID #26023606, Kristina Hodges, Berkshire Hathaway HomeServices Select Properties. MARIS
- $70,0001 bd1 ba624 sqft210 N 17th St Unit 1412, Saint Louis, MO 63103For SaleMLS ID #26007947, Justin M Taylor, The Agency. MARIS
