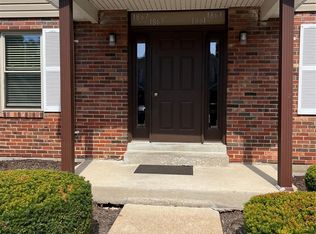
Welcome home to this well-maintained main-floor condo offering easy, low-maintenance living in a convenient Florissant location! This charming 1-bedroom, 1-bath unit features a functional floor plan with comfortable living spaces and plenty of natural light. Step outside to your private deck—perfect for enjoying your morning coffee or relaxing at the end of the day. Additional storage is no issue with the included large storage unit, plus you'll appreciate the convenience of one designated parking space. The monthly HOA fee of $202 covers water, sewer, trash, and parking, making ownership simple and affordable. Whether you're a first-time buyer, downsizing or looking for an investment opportunity, this move-in ready condo is a fantastic value! Schedule your showing today!
Active
Listed by: Berkshire Hathaway HomeServices Select Properties • Courtney Adelsberger
$79,900
1861 High Sun Dr, Florissant, MO 63031
1beds
650sqft
:
Get pre-qualified$767/mo
Condominium, Apartment
Built in 1986
-- sqft lot
$79,700 Zestimate®
$123/sqft
$202/mo HOA
What's special
Well-maintained main-floor condoFunctional floor planPrivate deckPlenty of natural lightComfortable living spaces
- 8 days |
- 87 |
- 4 |
Zillow last checked:
Listing updated:
Listed by:
Courtney Adelsberger 636-233-5691,
Berkshire Hathaway HomeServices Select Properties
Source: MARIS,MLS#: 26047244 Originating MLS: St. Charles County Association of REALTORS
Originating MLS: St. Charles County Association of REALTORSFacts & features
Interior
Bedrooms & bathrooms
- Bedrooms: 1
- Bathrooms: 1
- Full bathrooms: 1
- Main level bathrooms: 1
- Main level bedrooms: 1
Heating
- Forced Air
Cooling
- Central Air
Features
- Has basement: No
- Has fireplace: No
Interior area
- Total structure area: 650
- Total interior livable area: 650 sqft
- Finished area above ground: 650
Property
Features
- Levels: One
Lot
- Size: 1,777 Square Feet
- Features: Level
Details
- Parcel number: 06K521691
- Special conditions: Standard
Construction
Type & style
- Home type: Condo
- Architectural style: Apartment Style
- Property subtype: Condominium, Apartment
Materials
- Brick Veneer, Vinyl Siding
Condition
- Year built: 1986
Utilities & green energy
- Electric: Other
- Sewer: Public Sewer
- Water: Public
- Utilities for property: Electricity Connected
Community & HOA
Community
- Subdivision: Sunset Park Condo Fourteenth
HOA
- Has HOA: Yes
- Amenities included: None
- Services included: Sewer, Trash, Water
- HOA fee: $202 monthly
- HOA name: Sunset Park Condo
Location
- Region: Florissant
Financial & listing details
- Price per square foot: $123/sqft
- Tax assessed value: $56,000
- Annual tax amount: $901
- Date on market: 7/24/2026
- Cumulative days on market: 9 days
- Listing terms: Cash,Conventional
- Electric utility on property: Yes
Estimated market value
$79,700
$76,000 - $84,000
$1,024/mo
Price history
| Date | Event | Price |
|---|---|---|
| 7/24/2026 | Listed for sale | $79,900$123/sqft |
Source:  MARIS #26047244 Report a problem MARIS #26047244 Report a problem | ||
Public tax history
| Year | Property taxes | Tax assessment |
|---|---|---|
| 2025 | $901 +10.6% | $10,640 +13% |
| 2024 | $815 +0.1% | $9,420 |
| 2023 | $814 +17.9% | $9,420 +32.3% |
| 2022 | $690 +1.5% | $7,120 |
| 2021 | $680 -8.3% | $7,120 -1.5% |
| 2020 | $741 +42.2% | $7,230 |
| 2019 | $521 | $7,230 +52.2% |
| 2018 | $521 | $4,750 |
| 2017 | $521 +0.1% | $4,750 +10% |
| 2016 | $521 +8.5% | $4,320 |
| 2015 | $480 | $4,320 -29.4% |
| 2014 | $480 -25.6% | $6,120 |
| 2013 | $646 | $6,120 -26.8% |
| 2012 | -- | $8,360 |
| 2011 | -- | $8,360 -8.1% |
| 2010 | $906 +6.1% | $9,100 |
| 2009 | $854 +6.4% | $9,100 -3.4% |
| 2008 | $802 +24.2% | $9,420 |
| 2007 | $646 | $9,420 +31.2% |
| 2006 | $646 +2.4% | $7,180 |
| 2005 | $631 +13.7% | $7,180 +1.7% |
| 2003 | $555 +4.7% | $7,060 +9.5% |
| 2002 | $530 +4.1% | $6,450 |
| 2001 | $509 | $6,450 |
Find assessor info on the county website
Monthly payment
Est. payment
Payment breakdown
Explore the cost of this home by adjusting the details. Changes won't be saved.Climate risks
Neighborhood: 63031
Nearby schools
GreatSchools rating
- 2/10Walker Elementary SchoolGrades: PK-5Distance: 0.6 mi
- 3/10Northwest Middle SchoolGrades: 6-8Distance: 0.2 mi
- 3/10Hazelwood West High SchoolGrades: 9-12Distance: 3.2 mi
Schools provided by the listing agent
- Elementary: Walker Elem.
- Middle: Northwest Middle
- High: Hazelwood West High
Source: MARIS. This data may not be complete. We recommend contacting the local school district to confirm school assignments for this home.
- $51,9001 bd1 ba650 sqft1863 High Sun Dr, Florissant, MO 63031For Sale
- $93,0002 bd2 ba1.3k sqft1859 High Sun Dr, Florissant, MO 63031Off Market
- $54,9001 bd1 ba650 sqft1865 High Sun Dr, Florissant, MO 63031Off Market
- $88,6002 bd1 ba1.3k sqft1869 High Sun Dr, Florissant, MO 63031Off Market
- $55,4001 bd1 ba650 sqft1867 High Sun Dr, Florissant, MO 63031Off Market
- $80,8002 bd2 ba942 sqft1828 Suns Up Way, Florissant, MO 63031Off Market
- $88,2002 bd2 ba942 sqft1836 Suns Up Way, Florissant, MO 63031Off Market
- $117,9002 bd2 ba1.3k sqft1844 Suns Up Way, Florissant, MO 63031Off Market
A local agent can set up tours, give advice and negotiate with sellers.
A local lender can help you make sure your offer is ready when you are.
Similar homes
- $91,0002 bd1 ba868 sqft2007 New Sun Dr, Florissant, MO 63031For Sale

 MLS ID #26047203, Courtney Adelsberger, Berkshire Hathaway HomeServices Select Properties. MARIS
 - $84,0002 bd1 ba975 sqft1831 New Sun Ct, Florissant, MO 63031For Sale
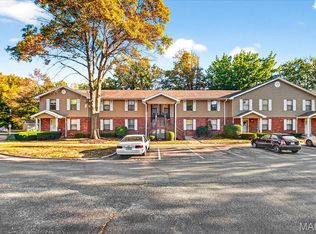 MLS ID #26012860, Kaylie J Medeiros, Nettwork Global. MARIS
 - $87,0002 bd2 ba868 sqft2042 New Sun Dr, Florissant, MO 63031For Sale
 MLS ID #26033572, Nelly P Perez, Ponce Realty Group, LLC. MARIS
 - $115,0002 bd2 ba975 sqft2112 New Sun Dr, Florissant, MO 63031For Sale
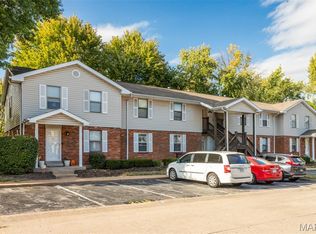 MLS ID #25069448, Anthony G Cova, The Cova Group. MARIS
 - $89,9002 bd1 ba852 sqft14225 Cape Horn Pl, Florissant, MO 63034For SaleMLS ID #26004125, Mike J Galbally, Real Broker LLC. MARIS
- $100,0002 bd2 ba916 sqft4112 Gulf Shr W, Florissant, MO 63034For SaleMLS ID #26045344, Dallas Jones, Nettwork Global. MARIS
- $75,0002 bd1 ba891 sqft3302 Welsberg Dr, Saint Louis, MO 63121For SaleMLS ID #26048064, Vern Nelson, Equity Missouri LLC. MARIS
- $89,9002 bd1 ba720 sqft249 Barto Dr, Saint Louis, MO 63135For SaleMLS ID #26040241, Terry Lynn Jackson, Trelora Realty, Inc. MARIS
- $79,9003 bd1 ba792 sqft9713 Medford Dr, Saint Louis, MO 63136For SaleMLS ID #26042148, Terry Lynn Jackson, Trelora Realty, Inc. MARIS
- $79,9002 bd1 ba870 sqft2 Marcel Ct, Saint Louis, MO 63135For SaleMLS ID #26023088, Sequeeta Robinson, Trelora Realty, Inc. MARIS
- $85,0003 bd2 ba936 sqft1745 Foley Dr, Saint Louis, MO 63136For SaleMLS ID #26037550, Adam Hoff, Homebound Realty LLC. MARIS
- $84,9002 bd2 ba784 sqft215 Ryan Ave, Saint Louis, MO 63135For SaleMLS ID #26013443, Sequeeta Robinson, Trelora Realty, Inc. MARIS
- $79,9002 bd1 ba787 sqft2313 Elco Ave, Saint Louis, MO 63114For SaleMLS ID #26026538, Sequeeta Robinson, Trelora Realty, Inc. MARIS
- $84,9002 bd1 ba800 sqft3406 Rex Ave, Saint Louis, MO 63114For SaleMLS ID #26023468, Sequeeta Robinson, Trelora Realty, Inc. MARIS
- $79,9003 bd1 ba864 sqft7477 Halpin Dr, Saint Louis, MO 63135For SaleMLS ID #26040521, Terry Lynn Jackson, Trelora Realty, Inc. MARIS
- $90,0002 bd1 ba932 sqft6554 Plymouth Ave, Saint Louis, MO 63130For SaleMLS ID #26046897, Dana M West, Key-West Property Partners brokered by EXP Realty, LLC. MARIS
- $74,9002 bd1 ba936 sqft10107 Green Valley Dr, Saint Louis, MO 63136For SaleMLS ID #26040946, Terry Lynn Jackson, Trelora Realty, Inc. MARIS
- $79,9002 bd1 ba936 sqft1748 Atmore Dr, Saint Louis, MO 63136For SaleMLS ID #26023040, Sequeeta Robinson, Trelora Realty, Inc. MARIS
- $89,2002 bd1 ba864 sqft7836 Tuxedo Ct, Saint Louis, MO 63135For SaleMLS ID #26044372, Tamika G Evans, Elevate Realty, LLC. MARIS
- $89,9002 bd1 ba951 sqft3129 Roger Williams Dr APT A, Bridgeton, MO 63044For SaleMLS ID #26030546, Janice F. F Hollis, Hollis Properties. MARIS
