The Grandview is one of the most sought-after single-story designs, carefully created to balance comfort and functionality. Built in 2020, this home has never been lived in and previously served as a model home, offering like-new quality with thoughtful upgrades throughout. A dedicated kids' retreat is conveniently situated between bedrooms two and three, while the private primary suite provides a quiet retreat of its own, making this floor plan ideal for multi-generational living. The expansive living area flows seamlessly into the gourmet kitchen, where a spacious walk-in pantry, granite countertops, 42-inch cabinets, built-in appliances, and an oversized island create the perfect space for both everyday living and entertaining. The open-concept design ensures the chef is always part of the conversation and festivities. Outside, a Texas-sized covered patio provides the ideal setting for grilling, gathering, and enjoying time with family and friends.
For sale
Price cut: $90 (7/31)
$399,900
3214 Wild Iris, New Braunfels, TX 78130
3beds
2,041sqft
:
Get pre-qualified$2,773/mo
Single Family Residence
Built in 2020
6,098 Square Feet Lot
$385,900 Zestimate®
$196/sqft
$50/mo HOA
What's special
- 79 days |
- 89 |
- 14 |
Zillow last checked:
Listing updated:
Listed by:
Teresa Zepeda TREC #706355 (210) 387-2584,
Real Broker, LLC
Source: LERA MLS,MLS#: 1967864
Facts & features
Interior
Bedrooms & bathrooms
- Bedrooms: 3
- Bathrooms: 3
- Full bathrooms: 2
- 1/2 bathrooms: 1
Primary bedroom
- Area: 195
- Dimensions: 15 x 13
Bedroom 2
- Area: 132
- Dimensions: 11 x 12
Bedroom 3
- Area: 110
- Dimensions: 10 x 11
Primary bathroom
- Features: Shower Only, Double Vanity
- Area: 126
- Dimensions: 9 x 14
Dining room
- Area: 126
- Dimensions: 14 x 9
Family room
- Area: 304
- Dimensions: 19 x 16
Kitchen
- Area: 190
- Dimensions: 10 x 19
Office
- Area: 121
- Dimensions: 11 x 11
Heating
- Central, Electric
Cooling
- Ceiling Fan(s), Central Air
Appliances
- Included: Cooktop, Built-In Oven, Microwave, Disposal, Dishwasher, Plumbed For Ice Maker, Electric Water Heater, Plumb for Water Softener
- Laundry: Main Level, Laundry Room, Washer Hookup, Dryer Connection
Features
- One Living Area, Liv/Din Combo, Kitchen Island, Pantry, Study/Library, Utility Room Inside, 1st Floor Lvl/No Steps, High Ceilings, Open Floorplan, All Bedrooms Downstairs, Master Downstairs, Ceiling Fan(s), Solid Counter Tops, Programmable Thermostat
- Flooring: Carpet, Ceramic Tile, Vinyl
- Windows: Double Pane Windows
- Has basement: No
- Attic: 12"+ Attic Insulation
- Has fireplace: No
- Fireplace features: Not Applicable
Interior area
- Total interior livable area: 2,041 sqft
Property
Parking
- Total spaces: 2
- Parking features: Two Car Garage
- Garage spaces: 2
Features
- Levels: One
- Stories: 1
- Patio & porch: Patio, Covered
- Pool features: None, Community
- Fencing: Privacy
- Has view: Yes
- View description: City
Lot
- Size: 6,098 Square Feet
- Features: Curbs, Street Gutters, Sidewalks, Streetlights, Fire Hydrant w/in 500'
- Residential vegetation: Mature Trees
Details
- Parcel number: 220155020000
Construction
Type & style
- Home type: SingleFamily
- Architectural style: Traditional
- Property subtype: Single Family Residence
Materials
- Stone, Siding
- Foundation: Slab
- Roof: Composition
Condition
- Pre-Owned
- New construction: No
- Year built: 2020
Details
- Builder name: COVENTRY HOMES
Utilities & green energy
- Sewer: Sewer System
- Water: Water System
Community & HOA
Community
- Features: Playground
- Security: Smoke Detector(s)
- Subdivision: Overlook At Creekside Unit 2
HOA
- Has HOA: Yes
- HOA fee: $600 annually
- HOA name: OVERLOOK AT CREEKSIDE HOMEOWNERS' ASSOCIATION, INC.
Location
- Region: New Braunfels
Financial & listing details
- Price per square foot: $196/sqft
- Price range: $399.9K - $399.9K
- Date on market: 5/18/2026
- Cumulative days on market: 317 days
- Listing terms: Conventional,FHA,VA Loan,Cash
- Road surface type: Paved
Estimated market value
$385,900
$367,000 - $405,000
$1,993/mo
Price history
| Date | Event | Price |
|---|---|---|
| 7/31/2026 | Price change | $399,9000%$196/sqft |
Source:  LERA MLS #1967864 Report a problem LERA MLS #1967864 Report a problem | ||
| 5/18/2026 | Price change | $399,990-2.4%$196/sqft |
Source: LERA MLS #1967864 Report a problem | ||
| 3/11/2026 | Price change | $409,990-3.5%$201/sqft |
Source: LERA MLS #1909874 Report a problem | ||
| 10/22/2025 | Price change | $424,990-4.5%$208/sqft |
Source: LERA MLS #1909874 Report a problem | ||
| 9/23/2025 | Listed for sale | $445,000$218/sqft |
Source: LERA MLS #1909874 Report a problem | ||
Public tax history
Tax history is unavailable.
Monthly payment
Est. payment
Payment breakdown
Explore the cost of this home by adjusting the details. Changes won't be saved.Climate risks
Neighborhood: 78130
Nearby schools
GreatSchools rating
- 7/10Rodriguez Elementary SchoolGrades: K-5Distance: 2.9 mi
- 5/10Miller Middle SchoolGrades: 6-8Distance: 6.7 mi
- 4/10San Marcos High SchoolGrades: 9-12Distance: 5 mi
Schools provided by the listing agent
- Elementary: Freiheit
- Middle: Canyon
- High: Canyon
- District: Comal
Source: LERA MLS. This data may not be complete. We recommend contacting the local school district to confirm school assignments for this home.
- $327,800-- bd1 ba1.3k sqft180 S Business Highway 35, New Braunfels, TX 78130Off Market
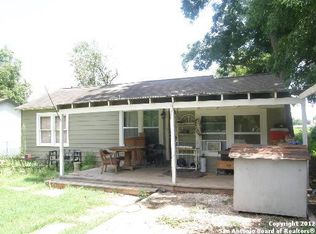
- $147,0002 bd1 ba974 sqft288 S Business Highway 35, New Braunfels, TX 78130Off Market
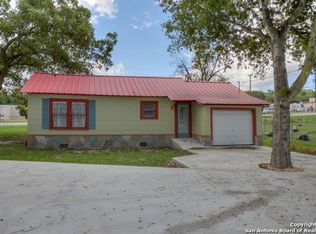
- $205,7002 bd-- ba734 sqft282 S Business Highway 35, New Braunfels, TX 78130Off Market
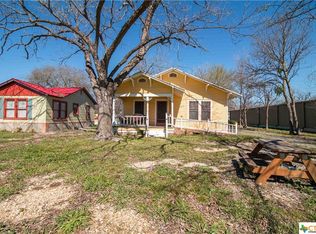
- $230,5002 bd1 ba1k sqft264 S Business Highway 35, New Braunfels, TX 78130Off Market
- $219,900-- bd1 ba1.1k sqft221 S Business Highway 35, New Braunfels, TX 78130Off Market
- $750,0002 bd1 ba1.2k sqft1292 N Business Highway 35, New Braunfels, TX 78130For Sale
- $551,500-- bd2 ba1.3k sqft1688 S Business Highway 35, New Braunfels, TX 78130Off Market
- $231,4003 bd1 ba1.3k sqft1806 S Business Highway 35, New Braunfels, TX 78130Off Market
- $106,700-- bd1 ba534 sqft1910 S Business Highway 35, New Braunfels, TX 78130Off Market
A local agent can set up tours, give advice and negotiate with sellers.
Similar homes

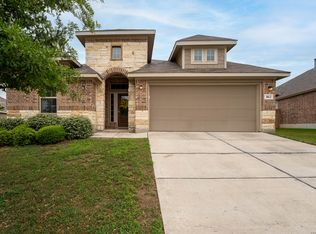
- $384,9994 bd3 ba2.1k sqft2953 SUNSET SMT, New Braunfels, TX 78130For Sale
 MLS ID #2004922, Jose Ramirez Garcia TREC #688911, SERHANT.. LERA MLS
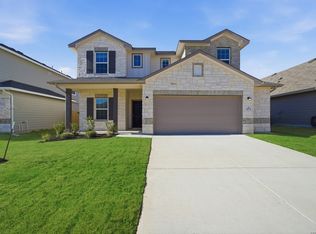
 - $389,9004 bd3 ba2.3k sqft863 MAROON ST, New Braunfels, TX 78130For Sale
 MLS ID #1993688, Ashish Valecha TREC #635999, Key Realty. LERA MLS
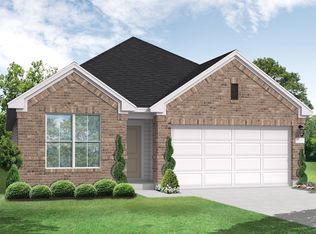
 - $414,9904 bd4 ba2.2k sqft3575 Starbright Drive, New Braunfels, TX 78130New Construction
 LERA MLS
 - from $394,9904 bd3 ba2.1k sqftGaines Plan, Sunflower Ridge, New Braunfels, TX 78130New Construction
 Coventry Homes
 - $369,9005 bd3 ba2.5k sqft337 Dakota Crk, New Braunfels, TX 78130For SaleMLS ID #1995241, Michelle Lundquist TREC #732475, Orchard Brokerage. LERA MLS
- $369,9004 bd3 ba2.2k sqft1937 FIELD BRK, Seguin, TX 78155For SaleMLS ID #2004418, Teresa Zepeda TREC #706355, Real Broker, LLC. LERA MLS
- $370,0004 bd2 ba1.8k sqft1325 Cool River, New Braunfels, TX 78132For SaleMLS ID #1908962, Richelle Rundberg TREC #621339, All City San Antonio Registered Series. LERA MLS
- $365,0004 bd3 ba2.3k sqft8912 Luciano Ridge, Seguin, TX 78155For SaleMLS ID #1973055, Monique Bitoni TREC #728706, SERHANT.. LERA MLS
- $369,9904 bd3 ba2k sqft1227 Casetta Run, New Braunfels, TX 78130New ConstructionLERA MLS
- $389,9904 bd3 ba2.1k sqft6506 Crockett Cv, Schertz, TX 78108For SaleMLS ID #1997484, Alex Fernandez TREC #841495, Orchard Brokerage. LERA MLS
- $364,9904 bd7 ba2k sqft868 Casetta Trail, New Braunfels, TX 78130New ConstructionLERA MLS
- $399,9994 bd4 ba2.7k sqft1708 Kneupper Farm, New Braunfels, TX 78132Active
 MLS ID #608835, Shelby Renfeld, Keller Williams Heritage. Central Texas MLS
 - $445,0004 bd3 ba2.4k sqft199 Five Mile Creek Way, Kyle, TX 78640Active
 MLS ID #4836883, Steph Bartone, eXp Realty, LLC. Unlock MLS
 - $458,9003 bd2 ba2.2k sqft230 Sigel Ave, New Braunfels, TX 78132ActiveMLS ID #620148, Scott Bettersworth, Bettersworth Realty. Central Texas MLS
- $399,9903 bd3 ba2k sqft104 Shelton Pass, Cibolo, TX 78108New ConstructionMeritage Homes
- $340,0004 bd3 ba1.7k sqft311 BALATON LK, New Braunfels, TX 78130For SaleMLS ID #1998342, Lori Rathburn TREC #706853, Red Mansions Realty. LERA MLS
- $556,9903 bd3 ba2.4k sqft464 Hulda Trail, New Braunfels, TX 78130New ConstructionLERA MLS
- $445,2904 bd4 ba2.6k sqft947 Manger Lane, New Braunfels, TX 78130New ConstructionLERA MLS
- $449,9994 bd3 ba2.5k sqft1956 Creekview, Seguin, TX 78155For SaleMLS ID #1992083, Iris Gonzalez TREC #766872, Real Broker, LLC. LERA MLS
- from $465,9905 bd4 ba2.8k sqftTravis Plan, Mayfair, New Braunfels, TX 78130New ConstructionScott Felder Homes
