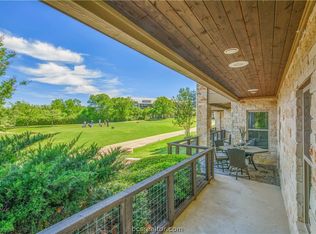
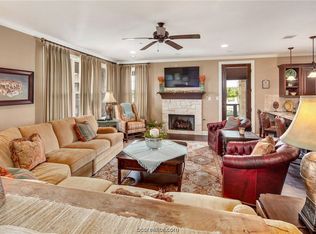
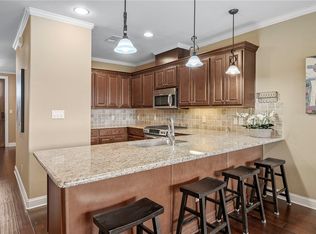
FULLY FURNISHED Highly sought-after lock and leave 3/2/1 in Hidden Bridge Condos, on Hole #9 of the Traditions golf course. This exceptional 3BR/2BA condo offers a blend of privacy, comfort and scenic panoramic views, with abundant natural light throughout and a desirable split floor plan with golf views. Enjoy outdoor living on the oversized porch, where you can relax or entertain while taking in beautiful golf course views. Thoughtfully designed interior layout and a stunning kitchen w/stainless appliances and oversized bar seating—ideal for hosting guests. Spacious primary suite with walk in closet and dual vanity sinks, hardwood flooring, built-in bookcases. Stroll to the family swim center with a beach-like wading pool, a sport and leisure pool, and a 25-meter junior Olympic lap pool available for use with Traditions membership. With its prime location and desirable lifestyle, this condo combines style, convenience, and picturesque surroundings—Come Live Where Aggies Play!
For sale
$679,999
3216 Casita Ct Unit 133, Bryan, TX 77807
3beds
1,871sqft
Condominium
Built in 2013
-- sqft lot
$660,400 Zestimate®
$363/sqft
$694/mo HOA
What's special
Fully furnishedBeautiful golf course viewsOversized porchHardwood flooringAbundant natural light throughoutBuilt-in bookcasesThoughtfully designed interior layout
- 6 days |
- 183 |
- 7 |
Likely to sell faster than
Zillow last checked:
Listing updated:
Listed by:
Elizabeth Boren TREC #0461496 979-777-3133,
The Farmhouse Twist
Source: HAR,MLS#: 34590527
Facts & features
Interior
Bedrooms & bathrooms
- Bedrooms: 3
- Bathrooms: 2
- Full bathrooms: 2
Rooms
- Room types: Family Room, Utility Room
Bedroom
- Level: Third
- Area: 168
- Dimensions: 14 x 12
Bedroom
- Level: Third
- Area: 156
- Dimensions: 13 x 12
Bedroom
- Level: Third
- Area: 180
- Dimensions: 15 x 12
Heating
- Electric
Cooling
- Electric
Appliances
- Included: ENERGY STAR Qualified Appliances, Disposal, Refrigerator, Electric Oven, Microwave, Gas Cooktop, Dryer, Washer/Dryer Stacked, Washer
- Laundry: Electric Dryer Hookup, Inside
Features
- Balcony, Crown Molding, Formal Entry/Foyer, All Bedrooms Down
- Flooring: Carpet, Engineered Hardwood, Stone
- Doors: Insulated Doors
- Windows: Insulated/Low-E windows, Window Coverings
- Number of fireplaces: 1
- Fireplace features: Gas Log
Interior area
- Total structure area: 1,871
- Total interior livable area: 1,871 sqft
Property
Parking
- Total spaces: 1
- Parking features: Detached, Additional Parking, Auto Garage Door Opener, Unassigned
- Garage spaces: 1
Accessibility
- Accessibility features: Accessible Elevator Installed, Accessible Entrance
Features
- Levels: Split Level,3rd Level
- Stories: 13
- Patio & porch: Patio/Deck
- Exterior features: Balcony
- Has view: Yes
- View description: East
Lot
- Size: 4,399 Square Feet
- Features: Near Golf Course, On Golf Course
Details
- Parcel number: 367464
Construction
Type & style
- Home type: Condo
- Architectural style: Traditional
- Property subtype: Condominium
Materials
- Batts Insulation, Blown-In Insulation, Cement Siding, Stone
- Foundation: Slab on Builders Pier
- Roof: Metal
Condition
- New construction: No
- Year built: 2013
Details
- Builder name: KWTAP
Utilities & green energy
- Sewer: Public Sewer
- Water: Public
Green energy
- Energy efficient items: Thermostat, HVAC>15 SEER
Community & HOA
Community
- Subdivision: Hidden Bridge Condos
HOA
- HOA fee: $694 monthly
Location
- Region: Bryan
Financial & listing details
- Price per square foot: $363/sqft
- Tax assessed value: $586,663
- Annual tax amount: $11,678
- Date on market: 8/21/2026
- Listing terms: Cash,Conventional
- Ownership: Full Ownership
- Road surface type: Concrete, Curbs
Estimated market value
$660,400
$627,000 - $693,000
$1,954/mo
Price history
| Date | Event | Price |
|---|---|---|
| 8/19/2026 | Listed for sale | $679,999$363/sqft |
Source:  BCSMLS #26010354 Report a problem BCSMLS #26010354 Report a problem | ||
Public tax history
| Year | Property taxes | Tax assessment |
|---|---|---|
| 2025 | $11,678 +19.8% | $586,663 +19.8% |
| 2024 | $9,750 +5.3% | $489,803 +4.9% |
| 2023 | $9,261 -3.9% | $467,047 +6.3% |
| 2022 | $9,635 +28.6% | $439,365 +37.8% |
| 2021 | $7,493 | $318,942 -18.3% |
| 2020 | -- | $390,532 +0.5% |
| 2019 | $9,312 +3.1% | $388,400 +2.2% |
| 2018 | $9,028 | $380,100 +3.4% |
| 2017 | $9,028 +10% | $367,740 +4.6% |
| 2016 | $8,210 | $351,580 +4.5% |
| 2015 | $8,210 | $336,290 -1.5% |
| 2014 | $8,210 | $341,370 |
Find assessor info on the county website
Monthly payment
Est. payment
Payment breakdown
Explore the cost of this home by adjusting the details. Changes won't be saved.Climate risks
Neighborhood: 77807
Nearby schools
GreatSchools rating
- 7/10Mary Branch Elementary SchoolGrades: PK-4Distance: 1.3 mi
- 4/10Stephen F Austin Middle SchoolGrades: 7-8Distance: 4 mi
- 4/10Travis B Bryan High SchoolGrades: 9-12Distance: 4.4 mi
Schools provided by the listing agent
- Elementary: Mary Branch Elementary School
- Middle: Arthur L Davila Middle
- High: Bryan High School
Source: HAR. This data may not be complete. We recommend contacting the local school district to confirm school assignments for this home.
- $--2 bd2 ba1.1k sqft3216 Casita Ct, Bryan, TX 77807Sold

- $--3 bd2 ba1.4k sqft3216 Casita Ct UNIT 111, College Station, TX 77840Sold
- $--2 bd2 ba1.1k sqft3216 Casita Ct #121, College Station, TX 77840Sold

- $623,2003 bd2 ba1.7k sqft3212 Casita Ct #234, Bryan, TX 77807Off Market
- $498,000-- bd-- ba1.4k sqft3208 Casita Ct UNIT 311, Bryan, TX 77807Off Market
- $402,500-- bd-- ba1k sqft3208 Casita Ct UNIT 312, Bryan, TX 77807Off Market
- $502,000-- bd-- ba1.4k sqft3208 Casita Ct UNIT 313, Bryan, TX 77807Off Market
- $460,400-- bd-- ba1.2k sqft3208 Casita Ct UNIT 323, Bryan, TX 77807Off Market
A local agent can set up tours, give advice and negotiate with sellers.
Similar homes
- $465,0002 bd2 ba1.1k sqft3208 Casita Ct Unit 322, Bryan, TX 77807For Sale
 MLS ID #26010438, Caitlin Logsdon, Farmhouse Twist, The. BCSMLS
 - $359,9003 bd2 ba1.5k sqft1721 Summerwood Loop, Bryan, TX 77807For Sale
 MLS ID #26009924, Raymond Wood, SRA Strategic Realty Advisors. BCSMLS
 - $675,0004 bd3 ba1.7k sqft1013 Welsh Ave, College Station, TX 77840For Sale
 MLS ID #60444259, Sarah Ferguson, Longitude Real Estate. HAR
 - $599,9003 bd2 ba1.7k sqft303 Brookside Dr E, Bryan, TX 77801For Sale
 MLS ID #26005621, Sarah Miller, Engel & Voelkers B/CS. BCSMLS
 - $375,0003 bd2 ba1.5k sqft3755 W Villa Maria Rd, Bryan, TX 77807For SaleMLS ID #26007345, Hank Remschel, SRA Strategic Realty Advisors. BCSMLS
- $399,9004 bd3 ba2.7k sqft4705 Milagro Loop, Bryan, TX 77807For SaleMLS ID #26010392, Jamie Prejean, CENTURY 21 Integra. BCSMLS
- $348,9004 bd3 ba2k sqft1948 Cambria Dr, Bryan, TX 77807New ConstructionBCSMLS
- $365,0004 bd2 ba1.8k sqft2925 Mirrormere Cir, Bryan, TX 77807For SaleMLS ID #50058557, Katie Ruffino, Coldwell Banker Apex, REALTORS LLC. HAR
- $629,0004 bd3 ba2.1k sqft2302 Quail Run, College Station, TX 77845For SaleMLS ID #26010114, Haleigh Bower, Reveille Realty. BCSMLS
- $655,0004 bd4 ba2.6k sqft3711 Sunnybrook Ln, Bryan, TX 77802For SaleMLS ID #26006788, Jamie Prejean, CENTURY 21 Integra. BCSMLS
- $730,0005 bd6 ba2.1k sqft1611 Park Pl, College Station, TX 77840For SaleMLS ID #26009556, Megan Bock, Real Broker, LLC. BCSMLS
- $340,0002 bd1 ba1.3k sqft305 Hensel Ave, Bryan, TX 77801For SaleMLS ID #26010658, Rhonda Fry, NextHome Realty Solutions BCS. BCSMLS
- $650,0003 bd2 ba1.3k sqft1005 Winding Rd, College Station, TX 77840For SaleMLS ID #26007422, Chad Hovde, RE/MAX 2020. BCSMLS
- $650,0004 bd2 ba1.9k sqft1012 Winding Rd, College Station, TX 77840For SaleMLS ID #23150509, Geoffrey Myers, Greenprint Real Estate Group. HAR
- $354,9004 bd3 ba2.6k sqft4706 Los Pines Way, Bryan, TX 77807For SaleMLS ID #70899716, Kimberly Brewer-Harper, Sherlock-REALTORS. HAR
- $729,0004 bd3 ba2.4k sqft9618 Whispering Rdg, College Station, TX 77845For SaleMLS ID #26003536, Walt Wendler, Gate to Gable, LLC. BCSMLS
- $435,0003 bd4 ba2k sqft304 Dunn St, Bryan, TX 77801For SaleMLS ID #58247941, Mae Ishmael, The Hudson Team. HAR
- $549,5004 bd3 ba2.4k sqft2008 Lola Ln, Bryan, TX 77807New ConstructionMLS ID #26009058, Conner Brown, Ignite Real Estate Group. BCSMLS
- $700,0003 bd2 ba1.3k sqft904 Eleanor St, College Station, TX 77840For SaleMLS ID #26001457, Viet Ha, eXp Realty, LLC. BCSMLS
- $340,0004 bd2 ba1.8k sqft6001 Toby Bnd, Bryan, TX 77807For SaleMLS ID #54708441, Amanda Hofstra, All City Real Estate. HAR
