Welcome to this beautifully designed 3-bedroom, 3.5-bathroom townhome offering approximately 1,857 square feet of comfortable and modern living space. Thoughtfully designed with an open-concept floor plan, the home seamlessly connects the living, dining, and kitchen areas—creating an inviting space for everyday living and entertaining.
The well-appointed kitchen features a large center island, abundant cabinet storage, and a modern hood vent, making it both functional and stylish. Each bedroom offers the added convenience of its own private bathroom, providing comfort and privacy for residents and guests alike.
The lower level includes a spacious two-car tandem garage, offering plenty of room for parking, storage, and everyday convenience.
Located in Charlotte, this contemporary townhome combines modern finishes, thoughtful design, and functional living spaces in a desirable setting. Whether you're a first-time homeowner, a growing household, or an investor, this home offers an excellent opportunity to enjoy comfortable, modern living.
Active
$375,000
3216 Riley Ave, Charlotte, NC 28269
3beds
1,857sqft
Townhouse
Built in 2024
0.01 Acres Lot
$370,300 Zestimate®
$202/sqft
$-- HOA
What's special
Modern finishesSpacious two-car tandem garageWell-appointed kitchenLarge center islandModern hood ventOpen-concept floor planAbundant cabinet storage
- 67 days
- 104
- 11
Zillow last checked:
Listing updated:
Listed by:
William Spann william@expandlegacy.com,
Expand Legacy Worldwide LLC
Source: Canopy MLS as distributed by MLS GRID,MLS#: 4414143
Facts & features
Interior
Bedrooms & bathrooms
- Bedrooms: 3
- Bathrooms: 4
- Full bathrooms: 3
- 1/2 bathrooms: 1
Primary bedroom
- Level: Upper
Bedroom s
- Level: Upper
Bedroom s
- Level: Third
Bathroom full
- Level: Upper
Bathroom full
- Level: Third
Bathroom half
- Level: Main
Bathroom full
- Level: Upper
Dining area
- Level: Main
Kitchen
- Level: Main
Laundry
- Level: Upper
Living room
- Level: Main
Heating
- Central
Cooling
- Ceiling Fan(s), Central Air
Appliances
- Included: Microwave, Dishwasher, Disposal, Dryer, Exhaust Fan, Exhaust Hood, Gas Cooktop, Gas Oven, Ice Maker, Refrigerator, Refrigerator with Ice Maker, Self Cleaning Oven, Washer/Dryer, Other
- Laundry: Laundry Room, Upper Level
Features
- Flooring: Tile, Laminate
- Doors: Insulated Door(s)
- Windows: Insulated Windows
- Has basement: No
Interior area
- Total structure area: 1,857
- Total interior livable area: 1,857 sqft
- Finished area above ground: 1,857
- Finished area below ground: 0
Property
Parking
- Total spaces: 2
- Parking features: Attached Garage, Garage Faces Front, Other - See Remarks, Garage on Main Level
- Attached garage spaces: 2
Features
- Levels: Three Or More
- Stories: 3
- Entry location: Main
Lot
- Size: 0.01 Acres
Details
- Additional parcels included: M74-430
- Parcel number: 04104283
- Zoning: Town House Sfr
- Special conditions: Standard
Construction
Type & style
- Home type: Townhouse
- Property subtype: Townhouse
Materials
- Other
- Foundation: Slab
Condition
- New construction: No
- Year built: 2024
Utilities & green energy
- Sewer: Public Sewer
- Water: City
Community & HOA
Community
- Security: Smoke Detector(s)
- Subdivision: none
Location
- Region: Charlotte
Financial & listing details
- Price per square foot: $202/sqft
- Tax assessed value: $173,400
- Date on market: 8/17/2026
- Cumulative days on market: 68 days
- Listing terms: Conventional,FHA,VA Loan,Other - See Remarks
- Road surface type: None, Paved
Estimated market value
$370,300
$352,000 - $389,000
$2,252/mo
Price history
| Date | Event | Price |
|---|---|---|
| 9/7/2026 | Price change | $2,250-6.3%$1/sqft |
Source: Canopy MLS as distributed by MLS GRID #4419329 Report a problem | ||
| 8/29/2026 | Listed for rent | $2,400+6.7%$1/sqft |
Source: Canopy MLS as distributed by MLS GRID #4419329 Report a problem | ||
| 8/17/2026 | Listed for sale | $375,000$202/sqft |
Source:  Canopy MLS as distributed by MLS GRID #4414143 Report a problem | ||
| 9/4/2025 | Listing removed | $2,250$1/sqft |
Source: Zillow Rentals Report a problem | ||
| 8/5/2025 | Price change | $2,250-4.3%$1/sqft |
Source: Zillow Rentals Report a problem | ||
| 7/25/2025 | Listed for rent | $2,350$1/sqft |
Source: Zillow Rentals Report a problem | ||
Public tax history
| Year | Property taxes | Tax assessment |
|---|---|---|
| 2025 | -- | $173,400 |
| 2024 | -- | -- |
Find assessor info on the county website
Monthly payment
Est. payment
Payment breakdown
Explore the cost of this home by adjusting the details. Changes won't be saved.Climate risks
Neighborhood: Wilson Heights


Similar homes
- $375,0004 bd3 ba2.1k sqft5037 San Francisco Cres, Charlotte, NC 28216New Construction
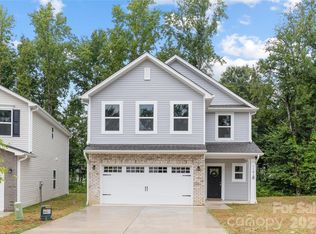
 MLS ID #4419997, Stephanie Brown, Better Homes and Garden Real Estate Paracle. Canopy MLS as distributed by MLS GRID
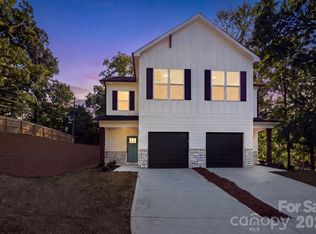
- $374,3453 bd4 ba1.5k sqft1013 Revival Row, Charlotte, NC 28208New Construction
 Canopy MLS as distributed by MLS GRID
- $385,0004 bd3 ba1.6k sqft603 Coulwood Dr, Charlotte, NC 28214New Construction
 MLS ID #4432309, Leslie Harrison, Team Thomas & Associates Realty Inc.. Canopy MLS as distributed by MLS GRID
- $329,9003 bd3 ba1.6k sqft2312 Endeavor Run, Charlotte, NC 28269For Sale
 MLS ID #4365921, John Simmons, Keynote Realty of the Carolinas, LLC. Canopy MLS as distributed by MLS GRID
- $404,7853 bd4 ba1.5k sqft1017 Revival Row, Charlotte, NC 28208New ConstructionCanopy MLS as distributed by MLS GRID
- $359,9003 bd3 ba1.8k sqft711 Pennsylvania Ave, Charlotte, NC 28216New ConstructionMLS ID #4408905, Tanya Brown, Berkshire Hathaway HomeServices Carolinas Realty. Canopy MLS as distributed by MLS GRID
- $359,9003 bd3 ba1.8k sqft709 Pennsylvania Ave, Charlotte, NC 28216New ConstructionMLS ID #4406385, Tanya Brown, Berkshire Hathaway HomeServices Carolinas Realty. Canopy MLS as distributed by MLS GRID
- $399,6054 bd5 ba1.8k sqft1009 Revival Row, Charlotte, NC 28208New ConstructionCanopy MLS as distributed by MLS GRID
- $314,0003 bd2 ba1.2k sqft2421 Toddville Rd, Charlotte, NC 28214For SaleMLS ID #4434961, Michelle Kidd, COMPASS. Canopy MLS as distributed by MLS GRID
- $314,0003 bd2 ba1.2k sqft2425 Toddville Rd, Charlotte, NC 28214For SaleMLS ID #4435863, Michelle Kidd, COMPASS. Canopy MLS as distributed by MLS GRID
- $409,0003 bd3 ba1.8k sqftWendover Green, Charlotte, NC 28211For SaleMLS ID #4421932, Mark Weinberg, ALBRICK. Canopy MLS as distributed by MLS GRID
- $379,9903 bd4 ba1.5k sqft1063 Simcoe Ln, Charlotte, NC 28217For SaleMLS ID #4405838, Cindy Ferguson, Coldwell Banker Realty. Canopy MLS as distributed by MLS GRID
- $424,9003 bd4 ba1.7k sqftEquinox, Charlotte, NC 28206New ConstructionCanopy MLS as distributed by MLS GRID
- $419,9003 bd3 ba1.5k sqftEquinox, Charlotte, NC 28206New ConstructionCanopy MLS as distributed by MLS GRID
- $375,0003 bd3 ba1.8k sqft2037 Howell Creek Way, Charlotte, NC 28215For SaleMLS ID #4399858, Jonathan Diianni, COMPASS. Canopy MLS as distributed by MLS GRID
- $338,3903 bd3 ba1.6k sqftMallard Park, Charlotte, NC 28269New ConstructionCanopy MLS as distributed by MLS GRID
- $401,2003 bd3 ba1.4k sqft3308 Meredith Ave, Charlotte, NC 28208New ConstructionMLS ID #4424500, Jasmine Swaggard, Costello Real Estate and Investments LLC. Canopy MLS as distributed by MLS GRID
- $300,0003 bd2 ba1.1k sqft5408 Skycrest Dr, Charlotte, NC 28269New ConstructionMLS ID #4414751, Vernes Maslesa, Keller Williams South Park. Canopy MLS as distributed by MLS GRID
- $419,9003 bd3 ba1.5k sqftEquinox, Charlotte, NC 28206New ConstructionCanopy MLS as distributed by MLS GRID
- $399,0004 bd3 ba2.1k sqft5035 San Francisco Cres, Charlotte, NC 28216New ConstructionMLS ID #4413168, Stephanie Brown, Better Homes and Garden Real Estate Paracle. Canopy MLS as distributed by MLS GRID
