Under Construction. What's Special: Gourmet Kitchen | East Facing Lot | Covered Extended Lanai | High Ceilings. New Construction - August Completion! Welcome to the Lazio at 3216 Vicenza Court in Esplanade at Azario Lakewood Ranch! From the welcoming foyer, the layout opens to a dining area, a spacious great room, and a designer kitchen with a large island that looks out to the expansive lanai, ideal for everyday living and entertaining. The serene primary suite features a dual sink vanity, a large shower, and a generous walk-in closet, while two additional bedrooms, a full bathroom, and a convenient laundry room create comfort and privacy for everyone. Additional Highlights Include: tray ceiling package, tandem garage, gourmet kitchen with casual dining extension, 10' ceilings, bay window in the primary suite, a study in place of a flex room, covered extended lanai, outdoor kitchen rough-in, 8' interior doors, pocket door off foyer to bedroom hallway, impact glass windows, laundry sink, and pre-wired for pool and spa. Photos are for representative purposes only. MLS#A4689012 - Resort-Style Living in Esplanade at Azario Lakewood Ranch, the perfect blend of relaxation and recreation! Enjoy the heated resort-style pool, state-of-the-art fitness center, and energizing aerobics classes. For outdoor enthusiasts, there are pickleball courts, scenic trails, Vitality Park, and if golf is your game, you'll love Esplanade's 18-hole championship course! Unwind with a facial massage or by the fire pit after a workout. Exclusive amenities like a Wellness Center, Culinary Center, and sports courts ensure there's something for everyone, whether you want to stay active or relax in style.
Pending
Price cut: $85.7K (7/21)
$769,144
3216 VICENZA COURT, BRADENTON, FL 34211
3beds
2,435sqft
:
Get pre-qualified$5,486/mo
Single Family Residence
Built in 2026
7,830 Square Feet Lot
$-- Zestimate®
$316/sqft
$552/mo HOA
What's special
Two additional bedroomsExpansive lanaiTandem garageHigh ceilingsEast facing lotHeated resort-style poolCovered extended lanai
- 127 days |
- 672 |
- 22 |
Zillow last checked:
Listing updated:
Listed by:
Michelle Campbell 866-495-6006,
TAYLOR MORRISON RLTY OF FLA 866-495-6006
Source: Stellar MLS,MLS#: A4689012 Originating MLS: Sarasota - Manatee
Originating MLS: Sarasota - Manatee
Facts & features
Interior
Bedrooms & bathrooms
- Bedrooms: 3
- Bathrooms: 3
- Full bathrooms: 3
Rooms
- Room types: Breakfast Room Separate, Den/Library/Office, Great Room, Utility Room
Primary bedroom
- Features: Shower No Tub, Walk-In Closet(s)
- Level: First
Bedroom 2
- Features: Walk-In Closet(s)
- Level: First
Bedroom 3
- Features: Built-in Closet
- Level: First
Den
- Features: No Closet
- Level: First
Dinette
- Features: No Closet
- Level: First
Dining room
- Features: No Closet
- Level: First
Great room
- Features: No Closet
- Level: First
Kitchen
- Features: No Closet
- Level: First
Heating
- Central
Cooling
- Central Air
Appliances
- Included: Oven, Cooktop, Dishwasher, Disposal, Gas Water Heater, Microwave, Range Hood
- Laundry: Inside, Laundry Room
Features
- High Ceilings, Open Floorplan, Primary Bedroom Main Floor, Split Bedroom, Tray Ceiling(s), Walk-In Closet(s)
- Flooring: Ceramic Tile, Luxury Vinyl, Tile
- Doors: Sliding Doors
- Windows: Window Treatments
- Has fireplace: No
Interior area
- Total structure area: 3,477
- Total interior livable area: 2,435 sqft
Video & virtual tour
Property
Parking
- Total spaces: 3
- Parking features: Tandem
- Attached garage spaces: 3
Features
- Levels: One
- Stories: 1
- Patio & porch: Covered, Patio, Porch
- Exterior features: Irrigation System
Lot
- Size: 7,830 Square Feet
- Features: Oversized Lot
Details
- Parcel number: 576185209
- Zoning: RES
- Special conditions: None
- Horse amenities: None
Construction
Type & style
- Home type: SingleFamily
- Architectural style: Coastal
- Property subtype: Single Family Residence
Materials
- Cement Siding, Stucco
- Foundation: Slab
- Roof: Tile
Condition
- Under Construction
- New construction: Yes
- Year built: 2026
Details
- Builder model: Lazio
- Builder name: Taylor Morrison
- Warranty included: Yes
Utilities & green energy
- Sewer: Public Sewer
- Water: Public
- Utilities for property: BB/HS Internet Available, Cable Available, Electricity Available, Natural Gas Available, Natural Gas Connected, Phone Available, Private, Sewer Connected, Sprinkler Recycled, Underground Utilities, Water Connected
Community & HOA
Community
- Features: Clubhouse, Community Mailbox, Deed Restrictions, Dog Park, Fitness Center, Gated Community - Guard, Golf Carts OK, Golf, Irrigation-Reclaimed Water, No Truck/RV/Motorcycle Parking, Park, Playground, Pool, Restaurant, Sidewalks, Tennis Court(s)
- Security: Gated Community
- Pet fee: $0 monthly
- Subdivision: AZARIO ESPLANADE
HOA
- Has HOA: Yes
- Amenities included: Clubhouse, Fence Restrictions, Fitness Center, Gated, Golf Course, Maintenance, Park, Pickleball Court(s), Playground, Pool, Recreation Facilities, Spa/Hot Tub, Tennis Court(s)
- Services included: None
- HOA fee: $552 monthly
- HOA name: Troon - Doug Walkowiak
- HOA phone: 941-500-3784
Location
- Region: Bradenton
Financial & listing details
- Price per square foot: $316/sqft
- Tax assessed value: $11,355
- Annual tax amount: $1,887
- Date on market: 4/6/2026
- Cumulative days on market: 122 days
- Listing terms: Cash,Conventional,FHA,VA Loan
- Ownership: Fee Simple
- Total actual rent: 0
- Electric utility on property: Yes
- Road surface type: Paved
Estimated market value
Not available
Estimated sales range
Not available
Not available
Price history
| Date | Event | Price |
|---|---|---|
| 8/6/2026 | Pending sale | $769,144$316/sqft |
Source:  Stellar MLS #A4689012 Report a problem Stellar MLS #A4689012 Report a problem | ||
| 7/21/2026 | Price change | $769,144-10%$316/sqft |
Source: Stellar MLS #A4689012 Report a problem | ||
| 4/6/2026 | Listed for sale | $854,844$351/sqft |
Source: Stellar MLS #A4689012 Report a problem | ||
Public tax history
| Year | Property taxes | Tax assessment |
|---|---|---|
| 2025 | $1,887 | $11,355 |
Find assessor info on the county website
Monthly payment
Est. payment
Payment breakdown
Explore the cost of this home by adjusting the details. Changes won't be saved.Climate risks
Neighborhood: 34211
Nearby schools
GreatSchools rating
- 8/10B.D. Gullett Elementary SchoolGrades: PK-5Distance: 1.8 mi
- 8/10Dr Mona Jain Middle SchoolGrades: 6-8Distance: 1.6 mi
- 6/10Lakewood Ranch High SchoolGrades: PK,9-12Distance: 3.3 mi
Schools provided by the listing agent
- Elementary: Lake Manatee K-8
- Middle: Lake Manatee K-8
- High: Lakewood Ranch High
Source: Stellar MLS. This data may not be complete. We recommend contacting the local school district to confirm school assignments for this home.
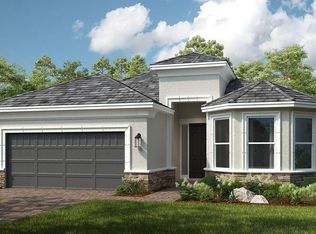
- $949,1293 bd3 ba2.4k sqft3212 Vicenza Ct, Bradenton, FL 34211New Construction
- $749,6043 bd3 ba2.4k sqft3220 Vicenza Ct, Bradenton, FL 34211Pending

- $749,1843 bd4 ba2.1k sqft3208 Vicenza Ct, Bradenton, FL 34211New Construction
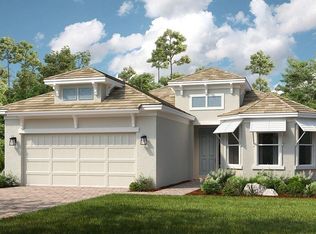
- $874,5943 bd3 ba2.4k sqft3302 Vicenza Ct, Bradenton, FL 34211Pending

- $851,6193 bd3 ba2.5k sqft3209 Vicenza Ct, Lakewood Ranch, FL 34211Sold
- $769,6093 bd3 ba2.4k sqft3204 Vicenza Ct, Lakewood Ranch, FL 34211New Construction
- $649,0243 bd4 ba2.1k sqft3306 Vicenza Ct, Bradenton, FL 34211Pending
- $857,4343 bd4 ba2.3k sqft3217 Vicenza Ct, Lakewood Ranch, FL 34211Sold
A local agent can set up tours, give advice and negotiate with sellers.
A local lender can help you make sure your offer is ready when you are.
Similar homes
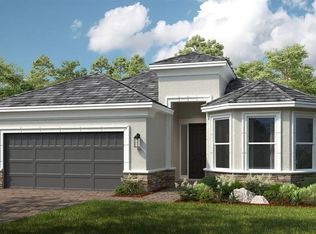
- $769,6093 bd3 ba2.4k sqft3204 VICENZA COURT, BRADENTON, FL 34211New Construction
 Stellar MLS
 - $749,1843 bd4 ba2.1k sqft3208 VICENZA COURT, BRADENTON, FL 34211New ConstructionStellar MLS
- $832,7593 bd3 ba2.4k sqft3118 VICENZA COURT, BRADENTON, FL 34211New Construction
 Stellar MLS
 - $848,1743 bd3 ba2.4k sqft3114 VICENZA COURT, BRADENTON, FL 34211New Construction
 Stellar MLS
 - $949,1293 bd3 ba2.4k sqft3212 VICENZA COURT, BRADENTON, FL 34211New ConstructionStellar MLS
- $668,6143 bd2 ba1.9k sqft14521 DERNA TERRACE, BRADENTON, FL 34211New ConstructionStellar MLS
- $668,6193 bd2 ba1.9k sqft14517 DERNA TERRACE, BRADENTON, FL 34211New ConstructionStellar MLS
- $879,9003 bd3 ba2.3k sqft4921 SURFSIDE CIRCLE, BRADENTON, FL 34211For SaleMLS ID #A4692931, Anita Shanahan, COMPASS FLORIDA LLC. Stellar MLS
- $776,6072 bd3 ba1.8k sqft19836 Trout Ter, Lakewood Ranch, FL 34211New ConstructionLennar Homes
- $599,9993 bd2 ba1.9k sqft14509 DERNA TERRACE, BRADENTON, FL 34211New ConstructionStellar MLS
- $675,0003 bd3 ba2.3k sqft18020 CRESSWIND TERRACE, BRADENTON, FL 34211For SaleMLS ID #A4682904, Holly Pascarella, PA, COLDWELL BANKER REALTY. Stellar MLS
- $680,0003 bd4 ba2.4k sqft9817 MARBELLA DRIVE, BRADENTON, FL 34211For SaleMLS ID #A4682164, Sharon Ross, MICHAEL SAUNDERS & COMPANY. Stellar MLS
- $865,6073 bd3 ba2.2k sqft19721 Trout Ter, Lakewood Ranch, FL 34211New ConstructionLennar Homes
- $472,2182 bd2 ba1.5k sqft3130 TORTA COURT, BRADENTON, FL 34211New ConstructionStellar MLS
- $621,6542 bd2 ba1.6k sqft14525 DERNA TERRACE, BRADENTON, FL 34211New ConstructionStellar MLS
- from $656,9993 bd3 ba2.2k sqftLazio Plan, Esplanade at Azario Lakewood Ranch, Bradenton, FL 34211New ConstructionTaylor Morrison
- from $758,9903 bd3 ba2.6k sqftReverence Plan, Del Webb Catalina, Lakewood Ranch, FL 34211New ConstructionDel Webb
- $451,5132 bd2 ba1.5k sqft3209 TORTA COURT, BRADENTON, FL 34211New ConstructionStellar MLS
- $450,3332 bd2 ba1.5k sqft3205 TORTA COURT, BRADENTON, FL 34211New ConstructionStellar MLS
- $470,5282 bd2 ba1.5k sqft3134 TORTA COURT, BRADENTON, FL 34211New ConstructionStellar MLS
