Three-Car Garage!
Welcome to this beautifully crafted two-story Tri Pointe home featuring a striking gallery-style foyer and a bright, open-concept layout designed for both comfort and functionality. The spacious kitchen serves as the heart of the home, flowing effortlessly into the main living areas and creating the perfect setting for everyday living and entertaining.
The private primary suite offers a relaxing retreat with dual vanities, a spa-inspired bath, and an expansive walk-in closet. Upstairs, a versatile loft provides additional living space ideal for a casual lounge.
Step outside to the covered patio, perfect for enjoying morning coffee or hosting family and friends. Completing the home is a three-car garage, offering exceptional storage and ample space for vehicles, hobbies, and all your lifestyle needs.
Pending
$439,990
32162 Sky Branch Dr, Fulshear, TX 77441
4beds
2,592sqft
Single Family Residence
Built in 2026
6,921 Square Feet Lot
$432,200 Zestimate®
$170/sqft
$96/mo HOA
What's special
Versatile loftExpansive walk-in closetThree-car garageCovered patioStriking gallery-style foyerSpacious kitchenDual vanities
- 121 days
- 10
- 0
Zillow last checked:
Listing updated:
Listed by:
Jared Turner 346-266-0958,
Tri Pointe Homes
Source: HAR,MLS#: 57974150
Facts & features
Interior
Bedrooms & bathrooms
- Bedrooms: 4
- Bathrooms: 3
- Full bathrooms: 3
Primary bedroom
- Level: First
- Area: 236.11
- Dimensions: 16-8 x 14-2
Bedroom
- Level: First
- Area: 136
- Dimensions: 12 x 11-4
Bedroom
- Level: First
- Area: 140
- Dimensions: 13-4 x 10⁻⁶
Bedroom
- Level: First
- Area: 139.33
- Dimensions: 12-8 x 11
Other
- Level: First
- Area: 112.5
- Dimensions: 12-6 x 9
Family room
- Level: First
- Area: 320.67
- Dimensions: 18-6 x 17-4
Heating
- Natural Gas
Cooling
- Electric
Appliances
- Included: Disposal, Microwave, Gas Cooktop, Dishwasher
- Laundry: Electric Dryer Hookup, Gas Dryer Hookup, Washer Hookup
Features
- High Ceilings, En-Suite Bath, Primary Bed - 1st Floor, Walk-In Closet(s)
- Flooring: Carpet, Vinyl
- Windows: Insulated/Low-E windows
- Number of fireplaces: 1
- Fireplace features: Electric
Interior area
- Total structure area: 2,592
- Total interior livable area: 2,592 sqft
Video & virtual tour
Property
Parking
- Total spaces: 3
- Parking features: Garage, Oversized, Tandem
- Attached garage spaces: 3
Features
- Stories: 2
- Patio & porch: Covered
Lot
- Size: 6,921 Square Feet
- Features: Back Yard, Subdivided, 0 Up To 1/4 Acre
Details
- Parcel number: 6554130020210901
Construction
Type & style
- Home type: SingleFamily
- Architectural style: Traditional
- Property subtype: Single Family Residence
Materials
- Brick
- Foundation: Slab
- Roof: Composition,Energy Star/Reflective Roof
Condition
- New construction: Yes
- Year built: 2026
Details
- Builder name: Tri Pointe Homes
Utilities & green energy
- Water: Water District
Green energy
- Energy efficient items: HVAC, HVAC>13 SEER, Other Energy Features
Community & HOA
Community
- Subdivision: Pecan Ridge
HOA
- Has HOA: Yes
- HOA fee: $1,150 annually
Location
- Region: Fulshear
Financial & listing details
- Price per square foot: $170/sqft
- Date on market: 7/13/2026
- Listing terms: Cash,Conventional
- Road surface type: Concrete, Curbs
Estimated market value
$432,200
$411,000 - $454,000
$3,013/mo
Price history
| Date | Event | Price |
|---|---|---|
| 8/24/2026 | Pending sale | $439,990$170/sqft |
Source:  HAR #57974150 Report a problem | ||
| 7/30/2026 | Price change | $439,990-2.2%$170/sqft |
Source: HAR #57974150 Report a problem | ||
| 7/23/2026 | Price change | $449,990-4.5%$174/sqft |
Source: HAR #57974150 Report a problem | ||
| 7/13/2026 | Price change | $471,0150%$182/sqft |
Source: HAR #57974150 Report a problem | ||
| 5/29/2026 | Price change | $471,016+0%$182/sqft |
Source:  TRI Pointe Homes Report a problem | ||
| 5/28/2026 | Price change | $471,015-12.9%$182/sqft |
Source: HAR #81816444 Report a problem | ||
| 4/24/2026 | Price change | $541,0150%$209/sqft |
Source: HAR #81816444 Report a problem | ||
| 4/18/2026 | Listed for sale | $541,016$209/sqft |
Source: TRI Pointe Homes Report a problem | ||
Public tax history
Tax history is unavailable.
Monthly payment
Est. payment
Payment breakdown
Explore the cost of this home by adjusting the details. Changes won't be saved.Climate risks
Neighborhood: 77441
Nearby schools
Schools provided by the listing agent
- Elementary: Morgan Elementary School
- Middle: Leaman Junior High School
- High: Fulshear High School
Source: HAR. This data may not be complete. We recommend contacting the local school district to confirm school assignments for this home.

Similar homes
- $459,9904 bd3 ba3.1k sqft31906 Wind Ridge Dr, Fulshear, TX 77441New Construction
 MLS ID #47247102, Jared Turner, Tri Pointe Homes. HAR
- $399,9984 bd3 ba2.5k sqft32139 Sky Branch Dr, Fulshear, TX 77441New Construction
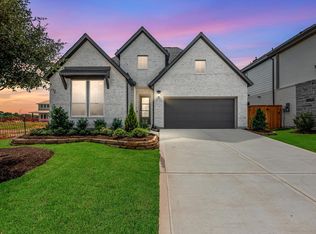 HAR
- from $502,9904 bd3 ba2.7k sqftBrentwood Plan, Fulshear Lakes, Fulshear, TX 77441New Construction
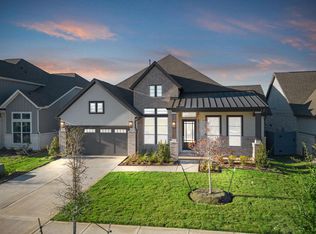 Chesmar Homes
- $448,9904 bd3 ba2.9k sqft5719 Sunland Trl, Fulshear, TX 77441New Construction
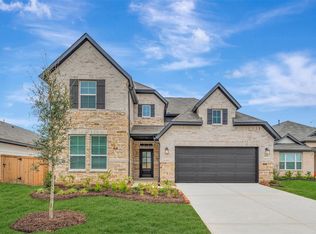 HAR
