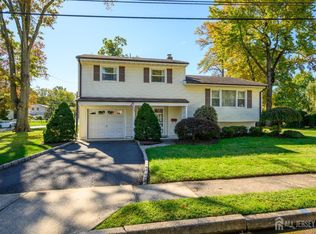
Home Sweet Home! Spacious 3 Bed 1.5 Bath Split in highly sought after South Plainfield is bursting with possibilities! Lovingly owned and maintained, ready and waiting for its new owners to make it their very own. Perfectly appointed on a plush, park-like lot, step in to find a spacious, light and bright living room with crisp crown molding that flows seamlessly into the elegant formal dining room for easy entertaining. Eat-in-kitchen offers ample cabinet storage, granite counters with tiled backsplash, and a quaint dinette space. French sliders off the dining area open to a blissful, sun soaked enclosed porch, offering floor to ceiling windows with peaceful, panoramic views of the serene property, the perfect spot to enjoy your morning coffee. Head upstairs to find the main full bath along with all 3 generous bedrooms with plush carpets, crown molding, and lighted ceiling fans for added comfort. Beautiful finished lower level holds a large family room with cozy gas fireplace that is perfect for those crisp nights, along with a convenient 1/2 bath. Basement offers ample storage space, utilities, and laundry facilities. Peaceful backyard features a patio with privacy landscaping, along with sprinklers for easy lawn maintenance. Portable gas generator with panel connection offers added security in the elements. All in a great neighborhood, close to excellent schools, shopping, dining, parks, and easy access to major roads for a seamless commute. Don't miss out! Come and see TODAY!!
For sale
$620,000
3217 Clark Ln, South Plainfield, NJ 07080
3beds
--sqft
Single Family Residence
Built in ----
9,125 Square Feet Lot
$626,800 Zestimate®
$--/sqft
$-- HOA
What's special
Cozy gas fireplaceCrisp crown moldingElegant formal dining roomCrown moldingAmple cabinet storageLighted ceiling fansQuaint dinette space
- 23 days
- 990
- 57
Zillow last checked:
Listing updated:
Listed by:
ROBERT DEKANSKI 732-827-5344,
RE/MAX 1st ADVANTAGE,
MICHAEL MCGUIRK 908-472-8498,
RE/MAX 1st ADVANTAGE
Source: All Jersey MLS,MLS#: 2705441R
Facts & features
Interior
Bedrooms & bathrooms
- Bedrooms: 3
- Bathrooms: 2
- Full bathrooms: 1
- 1/2 bathrooms: 1
Primary bedroom
- Area: 153.83
- Dimensions: 11.83 x 13
Bedroom 2
- Area: 114.39
- Dimensions: 11.83 x 9.67
Bedroom 3
- Area: 91.04
- Dimensions: 9.58 x 9.5
Bathroom
- Features: Tub Shower
Dining room
- Features: Formal Dining Room
- Area: 94.11
- Dimensions: 9.33 x 10.08
Kitchen
- Features: Granite/Corian Countertops, Eat-in Kitchen, Separate Dining Area
- Area: 73.31
- Dimensions: 7.58 x 9.67
Living room
- Area: 182.72
- Dimensions: 15.33 x 11.92
Basement
- Area: 0
Heating
- Forced Air
Cooling
- Central Air, Ceiling Fan(s)
Appliances
- Included: Dishwasher, Dryer, Free-Standing Freezer, Exhaust Fan, Microwave, Refrigerator, See Remarks, Range, Oven, Washer, Gas Water Heater
Features
- Security System, Bath Half, Family Room, Kitchen, Living Room, Other Room(s), Dining Room, 3 Bedrooms, Bath Full, Florida Room
- Flooring: Carpet, Ceramic Tile, Vinyl-Linoleum
- Windows: Screen/Storm Window, Insulated Windows
- Basement: Partial, Storage Space, Interior Entry, Utility Room, Laundry Facilities
- Number of fireplaces: 1
- Fireplace features: Gas
Interior area
- Total structure area: 0
Property
Parking
- Parking features: 1 Car Width, Additional Parking, Asphalt, See Remarks
- Has uncovered spaces: Yes
Features
- Levels: Three Or More, Multi/Split
- Stories: 3
- Patio & porch: Porch, Patio, Enclosed
- Exterior features: Lawn Sprinklers, Open Porch(es), Curbs, Patio, Door(s)-Storm/Screen, Screen/Storm Window, Enclosed Porch(es), Sidewalk, Yard, Insulated Pane Windows
- Pool features: None
Lot
- Size: 9,125 Square Feet
- Features: Near Shopping, Level
Details
- Parcel number: 22002220100017
- Zoning: R75
Construction
Type & style
- Home type: SingleFamily
- Architectural style: Split Level
- Property subtype: Single Family Residence
Materials
- Roof: Asphalt
Utilities & green energy
- Gas: Natural Gas
- Sewer: Public Sewer
- Water: Public
- Utilities for property: Cable Connected, Electricity Connected, Natural Gas Connected
Community & HOA
Community
- Features: Curbs, Sidewalks
- Security: Security System
Location
- Region: South Plainfield
Financial & listing details
- Tax assessed value: $126,400
- Annual tax amount: $8,997
- Date on market: 10/2/2026
- Ownership: Fee Simple
- Electric utility on property: Yes
Estimated market value
$626,800
$595,000 - $658,000
$4,379/mo
Price history
| Date | Event | Price |
|---|---|---|
| 10/2/2026 | Listed for sale | $620,000-0.8% |
Source:  All Jersey MLS #2705441R Report a problem All Jersey MLS #2705441R Report a problem | ||
| 9/25/2026 | Listing removed | $625,000 |
Source: All Jersey MLS #2701246R Report a problem | ||
| 8/28/2026 | Contingent | $625,000 |
Source: All Jersey MLS #2701246R Report a problem | ||
| 7/31/2026 | Price change | $625,000-3.8% |
Source: All Jersey MLS #2701246R Report a problem | ||
| 7/23/2026 | Listed for sale | $650,000 |
Source: All Jersey MLS #2701246R Report a problem | ||
Public tax history
| Year | Property taxes | Tax assessment |
|---|---|---|
| 2025 | $8,825 | $126,400 |
| 2024 | $8,825 +4.6% | $126,400 |
| 2023 | $8,441 +1.3% | $126,400 |
| 2022 | $8,336 +2.4% | $126,400 |
| 2021 | $8,140 +8.1% | $126,400 |
| 2020 | $7,529 +321.1% | $126,400 |
| 2019 | $1,788 | $126,400 |
| 2018 | $1,788 -74.7% | $126,400 |
| 2017 | $7,077 +1.8% | $126,400 |
| 2016 | $6,951 +3.1% | $126,400 |
| 2015 | $6,744 +2.8% | $126,400 |
| 2014 | $6,559 +2.8% | $126,400 |
| 2013 | $6,378 +2.6% | $126,400 |
| 2012 | $6,214 +4.8% | $126,400 |
| 2011 | $5,927 -2.7% | $126,400 |
| 2010 | $6,093 +7.8% | $126,400 |
| 2009 | $5,650 | $126,400 |
| 2008 | -- | $126,400 |
| 2007 | $19,289 +12.2% | $126,400 |
| 2006 | $17,198 +2% | $126,400 |
| 2005 | $16,864 | $126,400 |
| 2004 | -- | $126,400 |
| 2003 | -- | $126,400 +7.5% |
| 2002 | -- | $117,600 |
| 2001 | -- | $117,600 |
Find assessor info on the county website
Monthly payment
Est. payment
Payment breakdown
Explore the cost of this home by adjusting the details. Changes won't be saved.Climate risks
Neighborhood: 07080
Similar homes
- $615,0004 bd2 ba1.7k sqft117 Madison Dr, South Plainfield, NJ 07080For Sale

 MLS ID #2700323R, LINDA THELL. All Jersey MLS
 - $629,9003 bd3 ba1.7k sqft8 Adelphi Ct, Edison, NJ 08837For Sale
 MLS ID #2706782R, EMILY J. ZIZNEWSKI. All Jersey MLS
 - $599,0003 bd2 ba1.3k sqft95 New Dover Ave, Colonia, NJ 07067For Sale
 MLS ID #2706452R, DONNA RODAS. All Jersey MLS
 - $585,9003 bd2 ba-- sqft5 Berdine Ct, Colonia, NJ 07067For Sale
 MLS ID #2706344R, JENNIE M. ESPOSITO. All Jersey MLS
 - $594,9003 bd2 ba-- sqft58 Jordan Rd, Colonia, NJ 07067For SaleMLS ID #2704609R, JENNIE M. ESPOSITO. All Jersey MLS
- $649,9003 bd2 ba1.7k sqft71 Aberdeen Ave, Iselin, NJ 08830For SaleMLS ID #2704094R, ROBERT DEKANSKI. All Jersey MLS
- $599,0003 bd1 ba1.3k sqft30 Rieder Rd, Edison, NJ 08817For SaleMLS ID #2616086R, RITA DHARIA. All Jersey MLS
- $650,0004 bd3 ba2.6k sqft35 Woodmere Rd, North Brunswick, NJ 08902For SaleMLS ID #2706578R, HERNAN J. CASTRO. All Jersey MLS
- $650,0003 bd3 ba1.7k sqft124 Sonora Ave, Iselin, NJ 08830For SaleMLS ID #2702373R, VARINDER S. SANDHU. All Jersey MLS
- $490,0003 bd2 ba960 sqft1201 Kerwin St, Piscataway, NJ 08854For SaleMLS ID #2705936R, LINDA ZOTTI. All Jersey MLS
- $590,0003 bd2 ba1.1k sqft736 Harrell Ave, Woodbridge, NJ 07095For SaleMLS ID #2704222R, JACQUELINE ZUVICH. All Jersey MLS
- $630,0003 bd3 ba1.6k sqft12 Dixon Dr, Woodbridge, NJ 07095For SaleMLS ID #2701694R, MAI CHUNG. All Jersey MLS
- $570,0004 bd3 ba2k sqft228 Oneida Pl, North Plainfield, NJ 07060For SaleMLS ID #2609119R, DARRYL BARNES. All Jersey MLS
- $639,9995 bd3 ba-- sqft25 Penn St, Fords, NJ 08863For SaleMLS ID #2704114R, JOSEPH DEVIZIO. All Jersey MLS
- $549,0003 bd1 ba1.1k sqft64 Berkley Ave, Colonia, NJ 07067For SaleMLS ID #2703817R, THOMAS M. HOGAN. All Jersey MLS
- $629,0003 bd4 ba2k sqft2215 Polk Ave, North Brunswick, NJ 08902For SaleMLS ID #2704344R, ANDREW ZASTKO. All Jersey MLS
- $679,9993 bd3 ba-- sqft41 Clover Ave, Colonia, NJ 07067For SaleMLS ID #2614891R, HARMIT SINGH. All Jersey MLS
- $599,9993 bd1 ba1.2k sqft1 Beech Ct, East Brunswick, NJ 08816For SaleMLS ID #2703555R, MARIO VISCO. All Jersey MLS
- $509,9003 bd2 ba888 sqft12 Emma Pl, Piscataway, NJ 08854For SaleMLS ID #2706076R, KAREN R. BROWN. All Jersey MLS
- $584,8003 bd2 ba1.6k sqft140 Camelot Dr, Port Reading, NJ 07064For SaleMLS ID #2703656R, DESPINA MATTOS. All Jersey MLS
