Wow!! Better than new with this two story, one owner home in the heart of Spring Creek. This location is in Altoona’s desired Southeast Polk School District. The great curb appeal continues right into the beautiful 1,788 finished sqft with painted trim paired with neutral wall color. The open floor plan offers a large living room with center attention to the fireplace and large windows with morning sunshine! Choose from dining in the kitchen or quick snacks & conversation at the counter height bar stools. All appliances are included in the well appointed kitchen w/gorgeous quartz counters joined w/white cabinetry. The guest bath is tucked away in the hallway that leads to the oversized 3 car attached garage with a drop zone to keep things organized. From the open stairwell with large windows, leads up to find 3 bedrooms that includes the primary bedroom with private bath w/dual sinks, walk-in shower and walk-in closet. The other two bedrooms are near the full guest bath. Laundry with washer/dryer finishes off the area. There is more! The lower level walkout has potential for future finish to create what works for you. Relax on the covered deck with afternoon shade! Take a look and fall in love with your next Home Sweet Home!
For sale
Price cut: $6K (7/19)
$425,000
3217 Lakeview Dr SE, Altoona, IA 50009
3beds
1,788sqft
:
Get pre-qualified$3,000/mo
Single Family Residence
Built in 2022
9,104 Square Feet Lot
$-- Zestimate®
$238/sqft
$-- HOA
What's special
Painted trimGreat curb appealWalk-in closetOpen floor planNeutral wall colorGorgeous quartz countersDual sinks
- 136 days |
- 473 |
- 13 |
Zillow last checked:
Listing updated:
Listed by:
Pennie Carroll (515)490-8025,
Pennie Carroll & Associates
Source: DMMLS,MLS#: 736417 Originating MLS: Des Moines Area Association of REALTORS
Originating MLS: Des Moines Area Association of REALTORSFacts & features
Interior
Bedrooms & bathrooms
- Bedrooms: 3
- Bathrooms: 3
- Full bathrooms: 1
- 3/4 bathrooms: 1
- 1/2 bathrooms: 1
Heating
- Forced Air, Gas, Natural Gas
Cooling
- Central Air
Features
- Eat-in Kitchen
- Basement: Unfinished
- Number of fireplaces: 1
- Fireplace features: Gas, Vented
Interior area
- Total structure area: 1,788
- Total interior livable area: 1,788 sqft
- Finished area below ground: 0
Property
Parking
- Total spaces: 3
- Parking features: Attached, Garage, Three Car Garage
- Attached garage spaces: 3
Features
- Levels: Two
- Stories: 2
- Patio & porch: Covered, Deck
- Exterior features: Deck
Lot
- Size: 9,104 Square Feet
- Dimensions: 70 x 130
- Features: Rectangular Lot
Details
- Parcel number: 17100056015006
- Zoning: R-1
Construction
Type & style
- Home type: SingleFamily
- Architectural style: Two Story
- Property subtype: Single Family Residence
Materials
- Frame
- Foundation: Poured
Condition
- Year built: 2022
Utilities & green energy
- Sewer: Public Sewer
- Water: Public
Community & HOA
Community
- Features: Sidewalks
HOA
- Has HOA: No
Location
- Region: Altoona
Financial & listing details
- Price per square foot: $238/sqft
- Tax assessed value: $470,200
- Annual tax amount: $6,240
- Date on market: 3/16/2026
- Cumulative days on market: 328 days
- Listing terms: Cash,Conventional,FHA,VA Loan
- Road surface type: Concrete
Estimated market value
Not available
Estimated sales range
Not available
Not available
Price history
| Date | Event | Price |
|---|---|---|
| 7/19/2026 | Price change | $425,000-1.4%$238/sqft |
Source:  DMMLS #736417 Report a problem DMMLS #736417 Report a problem | ||
| 5/25/2026 | Price change | $431,000-0.9%$241/sqft |
Source: DMMLS #736417 Report a problem | ||
| 3/27/2026 | Price change | $435,000-2.2%$243/sqft |
Source: DMMLS #736417 Report a problem | ||
| 3/16/2026 | Listed for sale | $445,000$249/sqft |
Source: DMMLS #736417 Report a problem | ||
| 3/16/2026 | Listing removed | $445,000$249/sqft |
Source: DMMLS #725679 Report a problem | ||
| 12/13/2025 | Price change | $445,000-1.1%$249/sqft |
Source: DMMLS #725679 Report a problem | ||
| 9/27/2025 | Price change | $450,000-2.2%$252/sqft |
Source: DMMLS #725679 Report a problem | ||
| 9/5/2025 | Listed for sale | $460,000+2.7%$257/sqft |
Source: DMMLS #725679 Report a problem | ||
| 10/28/2022 | Sold | $447,735+505%$250/sqft |
Source: DMMLS #654405 Report a problem | ||
| 7/11/2022 | Sold | $74,000-83.2%$41/sqft |
Source: Public Record Report a problem | ||
| 6/17/2022 | Pending sale | $441,100$247/sqft |
Source: DMMLS #654405 Report a problem | ||
| 6/17/2022 | Price change | $441,100+1.7%$247/sqft |
Source: DMMLS #654405 Report a problem | ||
| 5/19/2022 | Price change | $433,600+2.2%$243/sqft |
Source: DMMLS #645848 Report a problem | ||
| 2/16/2022 | Listed for sale | $424,100+239.3%$237/sqft |
Source: DMMLS #645848 Report a problem | ||
| 2/5/2021 | Sold | $125,000+73.6%$70/sqft |
Source: Public Record Report a problem | ||
| 7/17/2019 | Sold | $72,000$40/sqft |
Source: Public Record Report a problem | ||
Public tax history
| Year | Property taxes | Tax assessment |
|---|---|---|
| 2025 | $5,942 +7.1% | $470,200 +9.9% |
| 2024 | $5,548 +4167.7% | $427,700 |
| 2023 | $130 +4.8% | $427,700 +5983.9% |
| 2022 | $124 | $7,030 |
Find assessor info on the county website
Monthly payment
Est. payment
Payment breakdown
Explore the cost of this home by adjusting the details. Changes won't be saved.Climate risks
Neighborhood: 50009
Nearby schools
GreatSchools rating
- 5/10Clay Elementary SchoolGrades: PK-5Distance: 0.9 mi
- 5/10Southeast Polk Junior High SchoolGrades: 8-9Distance: 1.7 mi
- 8/10Southeast Polk High SchoolGrades: 10-12Distance: 1.6 mi
Schools provided by the listing agent
- District: Southeast Polk
Source: DMMLS. This data may not be complete. We recommend contacting the local school district to confirm school assignments for this home.
- $378,9904 bd3 ba1.6k sqft3225 Lakeview Dr, Altoona, IA 50009Sold

- $415,9904 bd4 ba1.9k sqft3207 Lakeview Dr SE, Altoona, IA 50009Sold

- $389,9904 bd4 ba1.4k sqft1105 33rd St SE, Altoona, IA 50009Sold
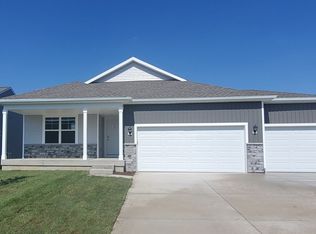
- $404,0004 bd3 ba1.6k sqft1112 32nd St SE, Altoona, IA 50009For Sale

- $394,9904 bd4 ba1.4k sqft3218 Lakeview Dr, Altoona, IA 50009Sold
- $346,2003 bd3 ba1.4k sqft1016 33rd St SE, Altoona, IA 50009Off Market
- $332,000-- bd-- ba-- sqft1010 33rd St SE, Altoona, IA 50009Off Market
- $454,7003 bd3 ba1.4k sqft3210 Lakeview Dr SE, Altoona, IA 50009Off Market
A local agent can set up tours, give advice and negotiate with sellers.
Similar homes
- $469,9005 bd4 ba2.2k sqft3144 Lakeview Dr SE, Altoona, IA 50009For Sale
 MLS ID #742829, Ashley Carter, RE/MAX Real Estate Center. DMMLS
 - $399,9903 bd2 ba1.5k sqft1962 17th Ave SE, Altoona, IA 50009New Construction
 MLS ID #742864, Mary Foley, Liberty Realty Group. DMMLS
 - $349,9904 bd3 ba2k sqft1031 33rd St SE, Altoona, IA 50009New Construction
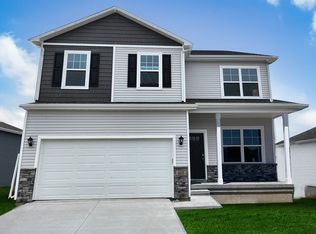 DMMLS
DMMLS - $369,9904 bd3 ba2k sqft303 39th St SW, Altoona, IA 50009New Construction
 DMMLS
DMMLS - from $369,9903 bd2 ba1.4k sqftHamilton Plan, Spring Creek Ridge West, Altoona, IA 50009New ConstructionDR Horton
- $434,9905 bd4 ba1.9k sqft902 2nd St NE, Altoona, IA 50009New ConstructionDMMLS
- $364,9905 bd3 ba1.6k sqft3513 10th Ave SW, Altoona, IA 50009New ConstructionDMMLS
- from $383,9904 bd3 ba1.9k sqftFAIRFIELD Plan, Edgewood Trail, Altoona, IA 50009New ConstructionDR Horton
- $369,9904 bd3 ba1.4k sqft206 41st St SW, Altoona, IA 50009New ConstructionDMMLS
- from $368,5003 bd2 ba1.4k sqftQuincy Plan, Prairie Landing, Altoona, IA 50009New ConstructionGreenland Homes
- $479,9994 bd3 ba2k sqft2314 E 50th Ct, Des Moines, IA 50317For SaleMLS ID #743275, Misty Darling, BH&G Real Estate Innovations. DMMLS
- from $344,9904 bd2 ba1.6k sqftRoland Plan, Brook Ridge, Altoona, IA 50009New ConstructionDR Horton
- $419,7505 bd3 ba2.3k sqft5676 Brook View Ave, Des Moines, IA 50317For SaleMLS ID #737464, Casi Sparks, RE/MAX Precision. DMMLS
- $324,5003 bd2 ba1.3k sqft4203 5th Ave SW, Altoona, IA 50009New ConstructionMLS ID #729956, Rebecca Poe, RE/MAX Precision. DMMLS
- from $369,9904 bd3 ba2k sqftBellhaven Plan, Woods of Copper Creek, Des Moines, IA 50317New ConstructionDR Horton
- $435,0003 bd3 ba1.5k sqft4653 SE Grosbeak Point, Cumming, IA 50265For SaleMLS ID #744632, Ryan Mathews, RE/MAX Revolution. DMMLS
- $390,0004 bd3 ba1.6k sqft1315 NE 55th St, Ankeny, IA 50021For SaleMLS ID #746415, TINA KNOX, Iowa Realty Mills Crossing. DMMLS
- $475,0004 bd3 ba2k sqft202 SW Prairie Trail Pkwy, Ankeny, IA 50023For SaleMLS ID #737396, Maggie Anderson, Boutique Real Estate. DMMLS
- $480,0003 bd2 ba1.5k sqft2813 NW Boulder Point Pl, Ankeny, IA 50023For SaleMLS ID #746039, Michelle Hanson, RE/MAX Concepts. DMMLS
- $374,9004 bd3 ba1.1k sqft4101 NE 6th St, Ankeny, IA 50021For SaleMLS ID #743160, Steph Reed, RE/MAX Concepts. DMMLS
