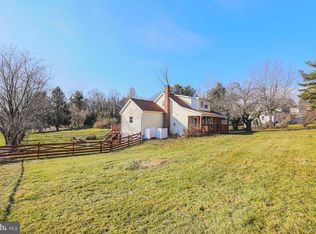
Affordable Finksburg home! Three bedrooms, two full and one half bathrooms on just under a half acre. The house was completely rebuilt in 2022, on top of the original foundation from 1860. Everything in the home is four years old, including the well and septic. There is an open floor plan on the main level, including the kitchen with marble counters, a huge center island breakfast bar, stainless steel appliances, and upgraded cabinets with soft-close drawers. The main level is further complimented with a spacious dining area and separate family room, along with a half bath. Upstairs you will find three roomy and bright bedrooms, including the primary bedroom with its own full bath, and a laundry area. The front porch and the wrap around deck are perfect for quiet evenings. There is also a separate detached one car garage, and a 24' x 32' pole building with electric, perfect for someone who has their own small business.
For sale
$495,000
3217 Old Westminster Pike, Finksburg, MD 21048
3beds
1,674sqft
Single Family Residence
Built in 1860
0.43 Acres Lot
$-- Zestimate®
$296/sqft
$-- HOA
What's special
Wrap around deckStainless steel appliancesLaundry areaSeparate family roomSpacious dining areaFront porchThree bedrooms
- 50 days
- 403
- 21
Zillow last checked:
Listing updated:
Listed by:
Leo Keenan 443-690-0572,
Assist 2 Sell Buyers And Sellers 410-549-9555
Source: Bright MLS,MLS#: MDCR2036962
Facts & features
Interior
Bedrooms & bathrooms
- Bedrooms: 3
- Bathrooms: 3
- Full bathrooms: 2
- 1/2 bathrooms: 1
- Main level bathrooms: 1
Rooms
- Room types: Dining Room, Primary Bedroom, Bedroom 2, Bedroom 3, Kitchen, Family Room
Primary bedroom
- Features: Attached Bathroom, Ceiling Fan(s), Flooring - Luxury Vinyl Plank, Recessed Lighting
- Level: Upper
- Area: 204 Square Feet
- Dimensions: 12 X 17
Bedroom 2
- Features: Flooring - Luxury Vinyl Plank, Recessed Lighting, Walk-In Closet(s)
- Level: Upper
- Area: 182 Square Feet
- Dimensions: 13 X 14
Bedroom 3
- Features: Flooring - Luxury Vinyl Plank
- Level: Upper
- Area: 160 Square Feet
- Dimensions: 10 X 16
Dining room
- Features: Flooring - Luxury Vinyl Plank
- Level: Main
- Area: 182 Square Feet
- Dimensions: 13 X 14
Family room
- Features: Flooring - Luxury Vinyl Plank
- Level: Main
- Area: 238 Square Feet
- Dimensions: 14 X 17
Kitchen
- Features: Breakfast Bar, Ceiling Fan(s), Flooring - Luxury Vinyl Plank, Recessed Lighting
- Level: Main
- Area: 156 Square Feet
- Dimensions: 12 X 13
Heating
- Forced Air, Natural Gas
Cooling
- Central Air, Ceiling Fan(s), Electric
Appliances
- Included: Built-In Range, Dishwasher, Disposal, Dryer, Exhaust Fan, Ice Maker, Oven/Range - Electric, Refrigerator, Stainless Steel Appliance(s), Cooktop, Washer, Water Conditioner - Owned, Electric Water Heater
- Laundry: Upper Level
Features
- Open Floorplan, Kitchen Island, Primary Bath(s), Recessed Lighting, Upgraded Countertops, Ceiling Fan(s)
- Basement: Connecting Stairway,Unfinished
- Has fireplace: No
Interior area
- Total structure area: 2,220
- Total interior livable area: 1,674 sqft
- Finished area above ground: 1,674
- Finished area below ground: 0
Property
Parking
- Total spaces: 4
- Parking features: Garage Faces Front, Garage Door Opener, Driveway, Detached
- Garage spaces: 1
- Uncovered spaces: 3
Accessibility
- Accessibility features: None
Features
- Levels: Three
- Stories: 3
- Pool features: None
Lot
- Size: 0.43 Acres
Details
- Additional structures: Above Grade, Below Grade, Outbuilding
- Parcel number: 0704061969
- Zoning: R-100
- Special conditions: Standard
Construction
Type & style
- Home type: SingleFamily
- Architectural style: Colonial
- Property subtype: Single Family Residence
Materials
- Vinyl Siding
- Foundation: Active Radon Mitigation, Concrete Perimeter
Condition
- New construction: No
- Year built: 1860
- Major remodel year: 2022
Utilities & green energy
- Sewer: Private Septic Tank
- Water: Well
Community & HOA
Community
- Security: Fire Sprinkler System
- Subdivision: None Available
HOA
- Has HOA: No
Location
- Region: Finksburg
Financial & listing details
- Price per square foot: $296/sqft
- Tax assessed value: $440,867
- Annual tax amount: $4,839
- Date on market: 8/28/2026
- Listing agreement: Exclusive Right To Sell
- Listing terms: Cash,Conventional,FHA,USDA Loan,VA Loan
- Ownership: Fee Simple
Estimated market value
Not available
Estimated sales range
Not available
Not available
Price history
| Date | Event | Price |
|---|---|---|
| 8/28/2026 | Listed for sale | $495,000+12.5%$296/sqft |
Source:  Bright MLS #MDCR2036962 Report a problem Bright MLS #MDCR2036962 Report a problem | ||
| 1/23/2023 | Sold | $440,000$263/sqft |
Source: Bright MLS #MDCR2010784 Report a problem | ||
| 11/2/2022 | Pending sale | $440,000$263/sqft |
Source: Bright MLS #MDCR2010784 Report a problem | ||
| 10/25/2022 | Price change | $440,000-2.2%$263/sqft |
Source: Bright MLS #MDCR2010784 Report a problem | ||
| 10/17/2022 | Pending sale | $450,000$269/sqft |
Source: Bright MLS #MDCR2010784 Report a problem | ||
| 9/20/2022 | Listed for sale | $450,000+309.1%$269/sqft |
Source: Bright MLS #MDCR2010784 Report a problem | ||
| 1/5/2022 | Sold | $110,000$66/sqft |
Source: Public Record Report a problem | ||
Public tax history
| Year | Property taxes | Tax assessment |
|---|---|---|
| 2026 | $5,042 +4.2% | $440,867 +4.2% |
| 2025 | $4,839 +12.3% | $422,900 +10.9% |
| 2024 | $4,308 +12.3% | $381,233 +12.3% |
| 2023 | $3,837 +116% | $339,567 +116% |
| 2022 | $1,776 +0.5% | $157,200 +0.5% |
| 2021 | $1,767 +0.5% | $156,400 +0.5% |
| 2020 | $1,758 +0.5% | $155,600 +0.5% |
| 2019 | $1,749 | $154,800 |
| 2018 | $1,749 | $154,800 |
| 2017 | $1,749 | $154,800 -3.6% |
| 2016 | -- | $160,600 |
| 2015 | -- | $160,600 |
| 2014 | -- | $160,600 -3% |
| 2013 | -- | $165,600 |
| 2012 | -- | $165,600 |
| 2011 | -- | $165,600 -17.7% |
| 2010 | -- | $201,280 +7.6% |
| 2009 | -- | $187,082 +8.2% |
| 2008 | -- | $172,886 +8.9% |
| 2007 | -- | $158,690 +12.4% |
| 2006 | -- | $141,216 +14.1% |
| 2005 | -- | $123,773 +16.4% |
| 2004 | -- | $106,330 +4.8% |
| 2003 | -- | $101,490 +5% |
| 2002 | -- | $96,650 +5.3% |
| 2001 | -- | $91,810 |
Find assessor info on the county website
Monthly payment
Est. payment
Payment breakdown
Explore the cost of this home by adjusting the details. Changes won't be saved.Climate risks
Neighborhood: 21048
Nearby schools
Schools provided by the listing agent
- District: Carroll County Public Schools
Source: Bright MLS. This data may not be complete. We recommend contacting the local school district to confirm school assignments for this home.
- $388,3003 bd2 ba1.3k sqft3225 Old Westminster Pike, Finksburg, MD 21048Off Market
- $642,800-- bd2 ba2.3k sqft3221 Old Westminster Pike, Finksburg, MD 21048Off Market
- $150,000-- bd1 ba1.4k sqft3215 Old Westminster Pike, Finksburg, MD 21048Sold
- $241,200-- bd1 ba806 sqft3211 Old Westminster Pike, Finksburg, MD 21048Off Market
Similar homes
- $469,9003 bd3 ba1.6k sqft6847 Littlewood Ct, Eldersburg, MD 21784For Sale

 MLS ID #MDCR2038230, Christine Centofanti, RE/MAX Advantage Realty. Bright MLS
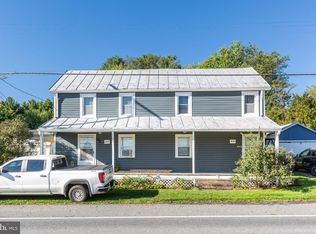
 - $309,9002 bd2 ba1.7k sqft2035 Old Westminster Pike, Finksburg, MD 21048For Sale
 MLS ID #MDCR2038070, Stephanie Myers, Long & Foster Real Estate, Inc.. Bright MLS
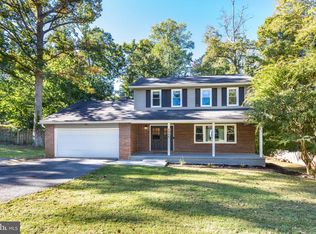
 - $500,0004 bd3 ba2.1k sqft5806 Victor Dr, Sykesville, MD 21784For Sale
 MLS ID #MDCR2038048, Sarah Liska, Freedom Realty LLC. Bright MLS
 - $499,9003 bd3 ba1.9k sqft701 Longview Ave, Westminster, MD 21157For Sale
 MLS ID #MDCR2037434, Vincent Stonesifer, Cummings & Co. Realtors. Bright MLS
 - $469,9004 bd3 ba2k sqft226 Gwynnbrook Ave, Owings Mills, MD 21117For SaleMLS ID #MDBC2169654, Noushin Hesselbein, Redfin Corp. Bright MLS
- $449,9003 bd3 ba2k sqft870 Elmwood Ct, Westminster, MD 21158For SaleMLS ID #MDCR2038376, Jeannette Hitchcock, RE/MAX Solutions. Bright MLS
- $525,0003 bd2 ba2.1k sqft6153 Forest Ln, Eldersburg, MD 21784For SaleMLS ID #MDCR2038214, Tammy Brill, RE/MAX Executive. Bright MLS
- $529,0005 bd2 ba2.3k sqft4302 Coolidge Ct, Sykesville, MD 21784For SaleMLS ID #MDCR2037774, Amy Studdard, The KW Collective. Bright MLS
- $469,0004 bd3 ba2.1k sqft2 Harrod Ct, Reisterstown, MD 21136For SaleMLS ID #MDBC2178276, Maud Shields, Smart Realty, LLC. Bright MLS
- $577,0003 bd3 ba2.1k sqft6419 Hickory Ln, Sykesville, MD 21784For SaleMLS ID #MDCR2038014, Becky Hahn, Long & Foster Real Estate, Inc.. Bright MLS
- $560,0003 bd3 ba2.1k sqft706 W Old Liberty Rd, Sykesville, MD 21784For SaleMLS ID #MDCR2037978, Dan Toth, EXP Realty, LLC. Bright MLS
- $510,0003 bd2 ba1.6k sqft16707 Frederick Rd, Mount Airy, MD 21771For SaleMLS ID #MDHW2074494, Anthony Friedman, Northrop Realty. Bright MLS
- $508,0003 bd2 ba1.7k sqft20321 Middletown Rd, Freeland, MD 21053For SaleMLS ID #MDBC2171368, Thomas Moore, Berkshire Hathaway HomeServices Homesale Realty. Bright MLS
- $524,9993 bd2 ba1.5k sqft16205 Frederick Rd, Woodbine, MD 21797For SaleMLS ID #MDHW2073258, Louis Pope, Trademark Realty, Inc. Bright MLS
- $519,9005 bd4 ba2.4k sqft105 Warfieldsburg Rd, Westminster, MD 21157For SaleMLS ID #MDCR2036034, Judy Walters, Walters Realty. Bright MLS
- $525,0003 bd2 ba1.8k sqft1206 Culvert Rd, Towson, MD 21286For SaleMLS ID #MDBC2177458, Catherine Miller, Monument Sotheby's International Realty. Bright MLS
- $400,0003 bd3 ba1.6k sqft1359 Pleasant Valley Rd, Westminster, MD 21158For SaleMLS ID #MDCR2038442, DIPAL PATEL, Cummings & Co. Realtors. Bright MLS
- $514,0003 bd3 ba2.1k sqft800 Trevanion Rd, Union Bridge, MD 21791For SaleMLS ID #MDCR2035076, Timothy B Dulany, RE/MAX Advantage Realty. Bright MLS
- $509,9003 bd3 ba2.1k sqft2706 Paper Mill Rd, Phoenix, MD 21131For SaleMLS ID #MDBC2166398, Rob Sobczak, Coldwell Banker Realty. Bright MLS
- $450,0003 bd3 ba1.7k sqft3305 Chapman Rd, Randallstown, MD 21133For SaleMLS ID #MDBC2167700, Desiree Eades, Cummings & Co. Realtors. Bright MLS
