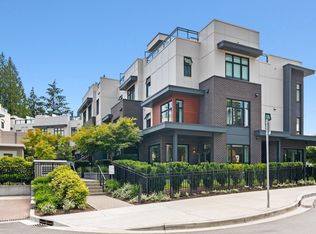
MAJOR PRICE REDUCTION!!! EIGHT is a boutique community of EIGHT duplex style 3-bedroom homes located in the heart of Edgemont Village. Each home features custom-designed kitchen cabinetry, integrated stainless-steel appliances, a waterfall quartz countertop island, and solid quartz backsplash. Perks include A/C, a spacious master bedroom that fits a king-size bed, custom designed staircase with accent millwork, a spa-like ensuite with heated floors, tiled floors and walls, a large main floor patio, and a private rooftop patio! Enjoy two underground parking stalls with direct home access, both equipped for EV charging. Stroll Edgemont Village’s charming cafes, restaurants, and shops. Call to book an appt to tour our move-in ready display homes. OPEN HOUSE SAT/SUN, AUG 15TH/16TH, 2PM-4PM
For sale
C$1,999,900
3218 Highland Blvd, North Vancouver, BC V7R 2X3
3beds
1,656sqft
Townhouse
Built in 2026
-- sqft lot
$-- Zestimate®
C$1,208/sqft
C$737/mo HOA
What's special
Custom-designed kitchen cabinetryIntegrated stainless-steel appliancesWaterfall quartz countertop islandSolid quartz backsplashTiled floors and wallsLarge main floor patioPrivate rooftop patio
- 91 days |
- 26 |
- 3 |
Zillow last checked:
Listing updated:
Listed by:
Vanessa Miller PREC*,
Oakwyn Realty Ltd. Brokerage,
Sharlene Wark PREC*,
Oakwyn Realty Ltd.
Source: Greater Vancouver REALTORS®,MLS®#: R3123333 Originating MLS®#: Greater Vancouver
Originating MLS®#: Greater VancouverFacts & features
Interior
Bedrooms & bathrooms
- Bedrooms: 3
- Bathrooms: 3
- Full bathrooms: 2
- 1/2 bathrooms: 1
Heating
- Forced Air, Heat Pump
Cooling
- Central Air, Air Conditioning
Appliances
- Included: Washer/Dryer, Dishwasher, Refrigerator, Stove, Microwave
- Laundry: In Unit
Features
- Windows: Window Coverings
- Basement: Finished
- Common walls with other units/homes: Corner Unit
Interior area
- Total structure area: 1,656
- Total interior livable area: 1,656 sqft
Video & virtual tour
Property
Parking
- Total spaces: 2
- Parking features: Underground, Guest, Front Access, Garage Door Opener
- Has garage: Yes
Features
- Levels: Three Or More
- Stories: 3
- Exterior features: Garden, Balcony
Lot
- Features: Central Location, Recreation Nearby, Ski Hill Nearby
Construction
Type & style
- Home type: Townhouse
- Architectural style: 3 Storey
- Property subtype: Townhouse
- Attached to another structure: Yes
Condition
- Year built: 2026
Community & HOA
Community
- Features: Near Shopping
- Security: Smoke Detector(s)
- Subdivision: Eight In Edgemont Village
HOA
- Has HOA: Yes
- Amenities included: Trash, Maintenance Grounds, Management, Snow Removal
- HOA fee: C$737 monthly
Location
- Region: North Vancouver
Financial & listing details
- Price per square foot: C$1,208/sqft
- Date on market: 5/13/2026
- Ownership: Freehold Strata
Price history
Price history is unavailable.
Public tax history
Tax history is unavailable.
Climate risks
Neighborhood: V7R
Nearby schools
GreatSchools rating
- NAPoint Roberts Primary SchoolGrades: K-2Distance: 24.2 mi
- C$2,050,0003 bd3 ba1.9k sqft3181 Canfield Cres, North Vancouver, BC V7R2V9For Sale
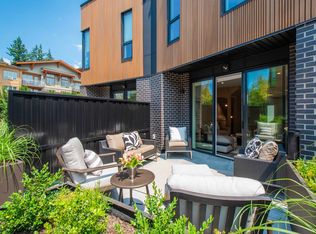
- C$1,249,8002 bd2 ba1.2k sqft3151 Woodbine Dr #206, North Vancouver, BC V7R2S4For Sale

- C$999,8982 bd2 ba1.2k sqft3151 Woodbine Dr #205, North Vancouver, BC V7R2S4For Sale
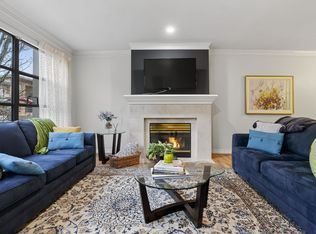
- C$7,0004 bd2 ba2k sqft3155 Highland Blvd #7, North Vancouver, BC V7R2X5For Rent
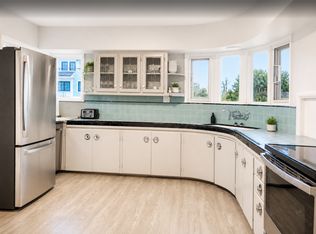
- C$--4 bd2 ba2k sqft3155 Highland Blvd #11, North Vancouver, BC V7R2X5Off Market
- C$--4 bd2 ba2k sqft3155 Highland Blvd #5319, North Vancouver, BC V7R2X5Off Market
- C$2,199,9003 bd3 ba1.9k sqft3114 Woodbine Dr, North Vancouver, BC V7R2S3For Sale
- C$2,379,0003 bd3 ba1.4k sqft3220 Connaught Cres #409, North Vancouver, BC V7R0A5For Sale
Similar homes
- C$2,050,0003 bd3 ba1.9k sqft3181 Canfield Cres, North Vancouver, BC V7R 2V9For SaleMLS ID #R3146385, Mel Montgomery PREC*, RE/MAX Masters Realty Brokerage. Greater Vancouver REALTORS®
- C$2,199,9003 bd3 ba1.9k sqft3114 Woodbine Dr, North Vancouver, BC V7R 2S3For Sale
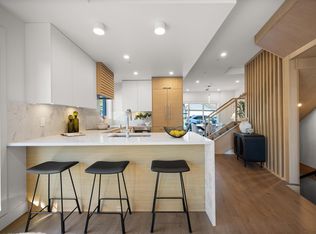 MLS ID #R3151361, Vanessa Miller PREC*, Oakwyn Realty Ltd. Brokerage. Greater Vancouver REALTORS®
 - C$1,849,0004 bd5 ba2.2k sqft649 E 3rd St #125, North Vancouver, BC V7L 1G6For Sale
 MLS ID #R3148143, Craig Veroni PREC*, Real Broker Brokerage. Greater Vancouver REALTORS®
 - C$1,395,0003 bd3 ba1.4k sqft2035 Glenaire Dr #119, North Vancouver, BC V7P 1Y2For Sale
 MLS ID #R3152056, Jim Pilkington PREC*, Oakwyn Realty Ltd. Brokerage. Greater Vancouver REALTORS®
 - C$2,089,0003 bd4 ba1.4k sqft448 W 20th Ave #2, Vancouver, BC V5Y 2C8For SaleMLS ID #R3153533, Qi Yang - PREC, Sutton Group-West Coast Realty (Surrey/24) Brokerage. Greater Vancouver REALTORS®
- C$1,799,0003 bd3 ba1.7k sqft842 Saint Denis Ave, North Vancouver, BC V7J 2G4For SaleMLS ID #R3143290, Anish Somani, Engel & Volkers Vancouver Brokerage. Greater Vancouver REALTORS®
- C$1,580,0003 bd4 ba1.4k sqft2471 Saint George St #Townhouse 201, Vancouver, BC V5T 3R1For SaleMLS ID #R3153210, Gregg Baker PREC*, Engel & Volkers Vancouver Brokerage. Greater Vancouver REALTORS®
- C$1,948,0004 bd3 ba1.7k sqft1012 W 52nd Ave, Vancouver, BC V6P 1G2For SaleMLS ID #R3143872, Fred Zhang PREC*, Evermark Real Estate Services Brokerage. Greater Vancouver REALTORS®
- C$1,720,0003 bd3 ba1.3k sqft4170 Columbia St, Vancouver, BC V5Y 0B6For SaleMLS ID #R3149533, Cameron Walker PREC*, Oakwyn Realty Ltd. Brokerage. Greater Vancouver REALTORS®
- C$1,799,9003 bd3 ba1.4k sqft6310 Oak St, Vancouver, BC V6M 2W4For SaleMLS ID #R3136803, Fred Zhang PREC*, Evermark Real Estate Services Brokerage. Greater Vancouver REALTORS®
- C$1,799,8003 bd3 ba1.4k sqft1958 W 60th Ave #2, Vancouver, BC V6P 2B1For SaleMLS ID #R3153774, Ken Leong PREC*, Oakwyn Realty Ltd. Brokerage. Greater Vancouver REALTORS®
- C$1,849,0004 bd4 ba1.8k sqft4845 Commercial St #1, Vancouver, BC V5N 4G9For SaleMLS ID #R3153451, Mark Landrigan PREC*, Oakwyn Realty Ltd. Brokerage. Greater Vancouver REALTORS®
- C$1,099,9003 bd3 ba1.2k sqft342 Mountain Hwy #104, North Vancouver, BC V7J 2K8For SaleMLS ID #R3153277, Ashley Casali PREC*, Macdonald Realty Brokerage. Greater Vancouver REALTORS®
- C$2,149,0003 bd3 ba1.7k sqft948 W 57th Ave, Vancouver, BC V6P 6E8For SaleMLS ID #R3121177, Fred Zhang PREC*, Evermark Real Estate Services Brokerage. Greater Vancouver REALTORS®
- C$1,495,0003 bd3 ba1.4k sqft328 W 14th St #1, North Vancouver, BC V7M 1P6For SaleMLS ID #R3113357, Chris Spotzl PREC*, Stilhavn Real Estate Services Brokerage. Greater Vancouver REALTORS®
- C$2,149,0004 bd4 ba1.8k sqft4023 W 18th Ave #2, Vancouver, BC V6S 1B9For SaleMLS ID #R3136729, Kris Pope PREC*, Dexter Realty Brokerage. Greater Vancouver REALTORS®
- C$1,749,0004 bd4 ba1.8k sqft4845 Commercial St #2, Vancouver, BC V5N 4G9For SaleMLS ID #R3153482, Dan Roberts PREC*, Oakwyn Realty Ltd. Brokerage. Greater Vancouver REALTORS®
- C$1,748,0003 bd3 ba1.2k sqft578 W 24th Ave #202, Vancouver, BC V5Z 2B4For SaleMLS ID #R3104190, Cecilia Fatiguso, Oakwyn Realty Ltd. Brokerage. Greater Vancouver REALTORS®
- C$2,088,0003 bd3 ba1.5k sqft6138 Birney Ave #15, Greater Vancouver, BC V6S 0C5For SaleMLS ID #R3144137, Wendy Lei, Polygon Realty Limited Brokerage. Greater Vancouver REALTORS®
- C$1,379,0003 bd3 ba1.8k sqft602 Lile Dr #17, Burrard Inlet 3, BC V7G 0B3For SaleMLS ID #R3139461, Brian Young, Rennie & Associates Realty Ltd. Brokerage. Greater Vancouver REALTORS®
