This two-story traditional home in Kingwood’s Hunters Ridge Village features 4 bedrooms and 2 bathrooms across 2,233 square feet of living space. Built in 1980, the residence includes a living room on the first floor and an additional living area on the second floor. All bedrooms are positioned within a layout that includes two full bathrooms and one powder room. The property is situated on an approximate 7,750 square foot lot and features a detached two-car garage. The exterior provides a fenced backyard equipped with a two-story wooden deck. Located in Harris County and zoned to Humble ISD, the home offers access to local greenbelt trails and is positioned near Northpark Drive for commuting via the I-69/US-59 corridor.
Pending
$175,000
3218 Timberlark Dr, Humble, TX 77339
4beds
2,233sqft
Single Family Residence
Built in 1980
7,749 Square Feet Lot
$-- Zestimate®
$78/sqft
$42/mo HOA
What's special
Detached two-car garageTwo-story wooden deckFenced backyard
- 204 days |
- 23 |
- 1 |
Zillow last checked:
Listing updated:
Listed by:
Steven Franco TREC #0689548 346-676-8566,
Real Broker, LLC
Source: HAR,MLS#: 73058128
Facts & features
Interior
Bedrooms & bathrooms
- Bedrooms: 4
- Bathrooms: 2
- Full bathrooms: 2
Heating
- Natural Gas
Cooling
- Electric
Features
- Number of fireplaces: 1
Interior area
- Total structure area: 2,233
- Total interior livable area: 2,233 sqft
Property
Parking
- Total spaces: 2
- Parking features: Attached
- Attached garage spaces: 2
Features
- Stories: 2
Lot
- Size: 7,749 Square Feet
- Features: Subdivided, 0 Up To 1/4 Acre
Details
- Parcel number: 1135490000005
- Special conditions: Real Estate Owned
Construction
Type & style
- Home type: SingleFamily
- Architectural style: Traditional
- Property subtype: Single Family Residence
Materials
- Brick
- Foundation: Slab
- Roof: Composition
Condition
- New construction: No
- Year built: 1980
Utilities & green energy
- Sewer: Public Sewer
- Water: Public
Community & HOA
Community
- Subdivision: Hunters Ridge Village Sec 01
HOA
- Has HOA: Yes
- HOA fee: $500 annually
Location
- Region: Humble
Financial & listing details
- Price per square foot: $78/sqft
- Tax assessed value: $285,271
- Annual tax amount: $6,677
- Date on market: 12/29/2025
Foreclosure details
Estimated market value
Not available
Estimated sales range
Not available
$2,234/mo
Price history
| Date | Event | Price |
|---|---|---|
| 6/17/2025 | Sold | -- |
Source: Public Record Report a problem | ||
| 6/4/2025 | Pending sale | $214,000$96/sqft |
Source:  HAR #986703 Report a problem HAR #986703 Report a problem | ||
| 5/13/2025 | Price change | $214,000-1.4%$96/sqft |
Source: HAR #986703 Report a problem | ||
| 1/17/2025 | Listed for sale | $217,000+0%$97/sqft |
Source: HAR #73911282 Report a problem | ||
| 11/12/2024 | Listing removed | $216,900$97/sqft |
Source: HAR #83803011 Report a problem | ||
| 11/8/2024 | Listed for sale | $216,900$97/sqft |
Source: HAR #83803011 Report a problem | ||
| 10/4/2024 | Pending sale | $216,900$97/sqft |
Source: HAR #83803011 Report a problem | ||
| 9/27/2024 | Listed for sale | $216,900-22.3%$97/sqft |
Source: HAR #83803011 Report a problem | ||
| 8/5/2022 | Sold | -- |
Source: Agent Provided Report a problem | ||
| 7/8/2022 | Pending sale | $279,000$125/sqft |
Source: HAR #62743718 Report a problem | ||
| 7/8/2022 | Price change | $279,000-0.4%$125/sqft |
Source: HAR #62743718 Report a problem | ||
| 6/28/2022 | Listed for sale | $280,000$125/sqft |
Source: HAR #62743718 Report a problem | ||
| 6/23/2022 | Pending sale | $280,000$125/sqft |
Source: HAR #62743718 Report a problem | ||
| 6/16/2022 | Listed for sale | $280,000$125/sqft |
Source: HAR #62743718 Report a problem | ||
| 6/13/2022 | Pending sale | $280,000$125/sqft |
Source: HAR #62743718 Report a problem | ||
| 6/8/2022 | Listed for sale | $280,000$125/sqft |
Source: HAR #62743718 Report a problem | ||
Public tax history
| Year | Property taxes | Tax assessment |
|---|---|---|
| 2025 | $3,578 +29.2% | $285,271 +3.1% |
| 2024 | $2,770 +2.5% | $276,612 -3.6% |
| 2023 | $2,703 +24.6% | $286,795 +13.2% |
| 2022 | $2,169 | $253,382 +23.4% |
| 2021 | -- | $205,283 +5.1% |
| 2020 | $2,028 +0.6% | $195,398 +2.1% |
| 2019 | $2,015 -53.4% | $191,413 +4.3% |
| 2018 | $4,322 | $183,585 |
| 2017 | $4,322 +10.9% | $183,585 +2.9% |
| 2016 | $3,897 +16.1% | $178,425 +10.8% |
| 2015 | $3,356 | $161,062 +18.6% |
| 2014 | $3,356 | $135,856 +6.3% |
| 2013 | -- | $127,826 |
| 2012 | -- | $127,826 |
| 2011 | -- | $127,826 |
| 2010 | -- | $127,826 -2.6% |
| 2009 | -- | $131,257 +1.8% |
| 2007 | -- | $128,914 +5% |
| 2006 | -- | $122,723 |
| 2005 | -- | $122,723 +10% |
| 2004 | -- | $111,600 +4.7% |
| 2003 | -- | $106,600 +17.1% |
| 2000 | -- | $91,000 |
Find assessor info on the county website
Monthly payment
Climate risks
Neighborhood: Kingwood
Nearby schools
GreatSchools rating
- 9/10Bear Branch Elementary SchoolGrades: PK-5Distance: 0.8 mi
- 9/10Creekwood Middle SchoolGrades: 6-8Distance: 0.3 mi
- 8/10Kingwood High SchoolGrades: 9-12Distance: 1.1 mi
Schools provided by the listing agent
- Elementary: Bear Branch Elementary School (Humble)
- Middle: Creekwood Middle School
- High: Kingwood High School
Source: HAR. This data may not be complete. We recommend contacting the local school district to confirm school assignments for this home.
- $276,4005 bd2 ba2.3k sqft3214 Timberlark Dr, Humble, TX 77339Off Market
- $257,3003 bd3 ba2k sqft3222 Timberlark Dr, Humble, TX 77339Off Market

- $249,5003 bd3 ba1.6k sqft3210 Timberlark Dr, Humble, TX 77339Off Market

- $303,8005 bd2 ba2.3k sqft3226 Timberlark Dr, Humble, TX 77339Off Market
- $265,6004 bd2 ba2k sqft3219 Park Garden Dr, Humble, TX 77339Off Market
- $230,2003 bd2 ba1.7k sqft3215 Timberlark Dr, Humble, TX 77339Off Market
- $281,4004 bd2 ba2.3k sqft3223 Park Garden Dr, Humble, TX 77339Off Market
- $227,5003 bd2 ba1.4k sqft3219 Timberlark Dr, Humble, TX 77339Off Market
A local agent can set up tours, give advice and negotiate with sellers.
A local lender can help you make sure your offer is ready when you are.
Similar homes
- $243,0003 bd2 ba1.5k sqft2618 Old Oak Ln, Kingwood, TX 77339For Sale
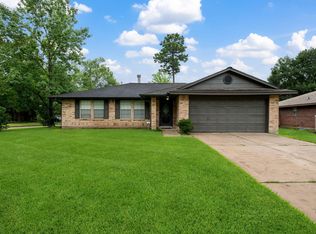 MLS ID #29542125, Kendal Foster, JLA Realty. HAR
 - $249,9004 bd2 ba2.2k sqft2030 Lone Rock Dr, Humble, TX 77339For Sale
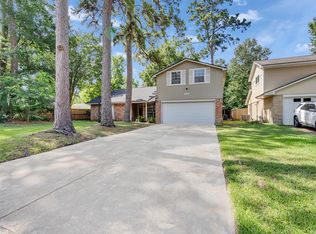 MLS ID #86836377, Daniel Tanasa, ThisIsLivin Properties, LLC. HAR
 - $245,0003 bd2 ba1.7k sqft3119 Glade Springs Dr, Humble, TX 77339For Sale
 MLS ID #54581582, Angela Breaux, Turnkey PMC, LLC. HAR
 - $247,9004 bd3 ba2.4k sqft2239 Parkdale Dr, Humble, TX 77339For Sale
 MLS ID #58886966, Amin Dawood, Keller Williams Signature. HAR
 - $245,0003 bd2 ba2k sqft4019 Cedar Forest Dr, Humble, TX 77339For SaleMLS ID #67009781, Lois Castro, Patrons Realty. HAR
- $229,0003 bd2 ba2.3k sqft1742 Sunrise Trl, Humble, TX 77339For SaleMLS ID #72212038, Callie McMillan, JLA Realty. HAR
- $249,0003 bd3 ba1.6k sqft4118 Garden Springs Dr, Humble, TX 77339For SaleMLS ID #61521858, Lisseth Larios, The Larios Home Group. HAR
- $180,0003 bd2 ba1.5k sqft21146 Caney Dr, New Caney, TX 77357For SaleMLS ID #3550900, Amy Wokoun, Keller Williams Realty Southwest. HAR
- $185,0004 bd2 ba1.4k sqft1770 Woodway Dr, New Caney, TX 77357For SaleMLS ID #90721202, Sean Peterson, JLA Realty. HAR
- $230,0004 bd3 ba1.6k sqft20180 Aldens Oak, Kingwood, TX 77339For SaleMLS ID #88636695, Evan Ballew, Top Guns Realty on Lake Conroe. HAR
- $180,0003 bd2 ba1.4k sqft22926 Millgate Dr, Spring, TX 77373For SaleMLS ID #38837856, Natalie Archer, Heartland Real Estate Company. HAR
- $160,0004 bd2 ba2.1k sqft494 Road 5202, Cleveland, TX 77327For SaleMLS ID #75804238, Lacie Johnson, Keller Williams Realty Clear Lake / NASA. HAR
- $209,9003 bd2 ba1.2k sqft3319 Abbey Field Ln, Porter, TX 77365For SaleMLS ID #32646850, Paige Houston, Texas Real Estate Pro. HAR
- $164,9003 bd2 ba1.3k sqft5421 Diane Ct, Spring, TX 77373For SaleMLS ID #21937464, Clinton Omiwade, Legacy Living Real Estate LLC. HAR
- $175,0093 bd2 ba1.8k sqft2314 Summer Spring Dr, Spring, TX 77373For SaleMLS ID #46045129, Ryan Hajdik, Texas United Realty. HAR
- $190,0003 bd3 ba1.5k sqft24407 Strong Pine Dr, Huffman, TX 77336For SaleMLS ID #71095233, Patrick King, Realty Kings Properties. HAR
- $199,0003 bd2 ba1.6k sqft7310 Maple Walk Dr, Humble, TX 77346For SaleMLS ID #55191640, Amy Mauer, Better Homes and Gardens Real Estate Gary Greene - Lake Houston. HAR
- $185,0003 bd2 ba1.2k sqft6952 Foxwaithe Ln, Humble, TX 77338For SaleMLS ID #58283266, Vidaly Govea, Gregtxrealty - Central. HAR
- $210,0004 bd3 ba2.2k sqft203 Kirkaldy Dr, Houston, TX 77015For SaleMLS ID #22821311, Natasha Simon, Compass RE Texas, LLC - The Heights. HAR
- $167,7503 bd2 ba1.1k sqft16212 Lone Star Ranch Dr, Conroe, TX 77302For SaleMLS ID #62369328, Ricardo Bayon Lira, Hofer Real Estate Group. HAR
