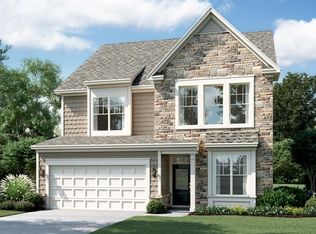
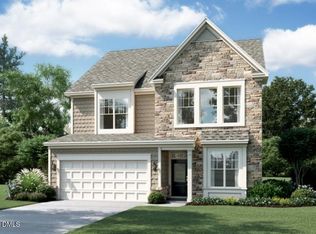
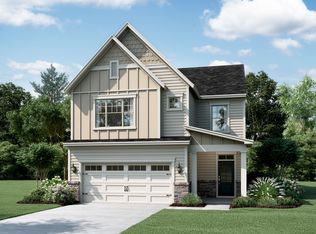
New Construction- Viola B ready Dec! BELOW MARKET RATE AVAILABLE. Welcome home to Retreat at Friendship, the hottest new community in Apex. Located only 2.5 miles from I-540, your new home has easy access to anywhere in the Triangle. Retreat's focal point will be a fun-filled amenity center with a pool and cabana, playground, picnic area, and play lawn. This community will showcase a combination of single family and townhomes. The Friendship schools (Elementary, Middle & High) are located adjacent to this beautiful community.
New construction
$674,990
3219 June Lake Sta #85, Apex, NC 27502
4beds
2,638sqft
Single Family Residence
Built in 2026
8,712 Square Feet Lot
$-- Zestimate®
$256/sqft
$105/mo HOA
What's special
Play lawnPicnic area
- 4 days
- 100
- 4
Zillow last checked:
Listing updated:
Listed by:
Sam Cobble 919-434-4379,
M/I Homes of Raleigh LLC,
Jeannette Gordon 352-342-3818,
M/I Homes of Raleigh LLC
Source: Doorify MLS,MLS#: 10198850
Facts & features
Interior
Bedrooms & bathrooms
- Bedrooms: 4
- Bathrooms: 3
- Full bathrooms: 3
- Main level bedrooms: 1
Primary bedroom
- Level: Second
- Area: 224 Square Feet
- Dimensions: 16.0 x 14.0
Bedroom 2
- Level: Second
- Area: 144 Square Feet
- Dimensions: 12.0 x 12.0
Bedroom 3
- Level: Second
- Area: 183.75 Square Feet
- Dimensions: 14.7 x 12.5
Bedroom 4
- Level: Main
- Area: 121.98 Square Feet
- Dimensions: 11.4 x 10.7
Dining room
- Level: Main
- Area: 117 Square Feet
- Dimensions: 13.0 x 9.0
Family room
- Level: Main
- Area: 304 Square Feet
- Dimensions: 16.0 x 19.0
Loft
- Level: Second
- Area: 144 Square Feet
- Dimensions: 12.0 x 12.0
Heating
- Natural Gas, Zoned
Cooling
- Central Air, Zoned
Appliances
- Included: Dishwasher, ENERGY STAR Qualified Appliances, Gas Cooktop, Gas Water Heater, Wall Oven
- Laundry: Laundry Room, Upper Level
Features
- Entrance Foyer, Eat-in Kitchen, High Ceilings, High Speed Internet, Pantry, Walk-In Closet(s), Shower Only, Walk-In Shower, Water Closet, Smooth Ceilings
- Flooring: Carpet, Luxury Vinyl, Tile
Interior area
- Total structure area: 2,638
- Total interior livable area: 2,638 sqft
- Finished area above ground: 2,638
- Finished area below ground: 0
Property
Parking
- Total spaces: 2
- Parking features: Garage
- Garage spaces: 2
Features
- Levels: Two
- Stories: 2
- Patio & porch: Covered, Front Porch, Porch
Lot
- Size: 8,712 Square Feet
- Features: Landscaped
Details
- Parcel number: Retreat at Friendship lot 85
- Special conditions: Standard
Construction
Type & style
- Home type: SingleFamily
- Architectural style: Traditional
- Property subtype: Single Family Residence
Materials
- HardiPlank Type, Low VOC Paint/Sealant/Varnish
- Foundation: Slab
- Roof: Architectural Shingle
Condition
- New construction: Yes
- Year built: 2026
- Major remodel year: 2026
Details
- Builder model: Viola B
- Builder name: M/I Homes
Utilities & green energy
- Sewer: Public Sewer
- Water: Public
Green energy
- Energy efficient items: Lighting
- Indoor air quality: Ventilation
Community & HOA
Community
- Features: Playground, Pool, Street Lights
- Security: Smoke Detector(s)
- Subdivision: Retreat at Friendship
HOA
- Has HOA: Yes
- Amenities included: Cabana, Picnic Area, Playground, Pool
- Services included: None
- HOA fee: $105 monthly
- HOA name: PPM
- HOA phone: 919-821-1350
Location
- Region: Apex
Financial & listing details
- Price per square foot: $256/sqft
- Date on market: 10/16/2026
- Listing agreement: Exclusive Right To Sell
- Listing terms: Cash,Conventional,FHA,VA Loan
Estimated market value
Not available
Estimated sales range
Not available
Not available
Price history
| Date | Event | Price |
|---|---|---|
| 10/16/2026 | Listed for sale | $674,990$256/sqft |
Source:  Doorify MLS #10198850 Report a problem | ||
Public tax history
Tax history is unavailable.
Monthly payment
Est. payment
Payment breakdown
Explore the cost of this home by adjusting the details. Changes won't be saved.Climate risks
Neighborhood: 27502
Nearby schools
Schools provided by the listing agent
- Elementary: Wake - Apex Friendship Elementary
- Middle: Wake - Apex Friendship Middle
- High: Wake - Apex Friendship High
Source: Doorify MLS. This data may not be complete. We recommend contacting the local school district to confirm school assignments for this home.
Similar homes
- $733,8905 bd4 ba2.9k sqft3215 June Lake Sta #86, Apex, NC 27502New Construction

 MLS ID #10198879, Alison Hicks. Doorify MLS
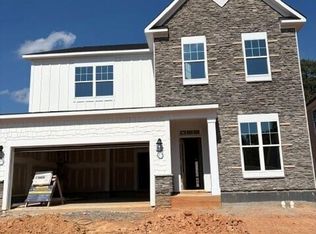
- $734,9904 bd4 ba2.9k sqft3222 June Lake Sta #39, Apex, NC 27502New Construction
 MLS ID #10198839, Sam Cobble. Doorify MLS
- $670,0005 bd3 ba2.8k sqft1909 Baldhead Island Dr, Apex, NC 27502For Sale
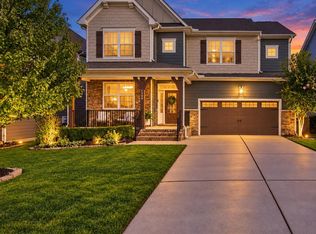 MLS ID #10198852, Alli Pepperling. Doorify MLS
- $635,0004 bd3 ba2.8k sqft1976 Stanlake Dr, Apex, NC 27502For Sale
 MLS ID #10198576, Pam Campbell. Doorify MLS
- $625,0004 bd3 ba2.9k sqft2297 Kettle Falls Sta, Apex, NC 27502For SaleMLS ID #10197288, Brette Davis. Doorify MLS
- $674,9904 bd3 ba2.5k sqft2341 Englemann Dr Lot 136, Apex, NC 27502New ConstructionMLS ID #10154260, Alison Hicks. Doorify MLS
- $690,0004 bd3 ba2.7k sqft2367 Kettle Falls Sta, Apex, NC 27502For SaleMLS ID #10185764, Sherri Fergus. Doorify MLS
- $749,0005 bd4 ba3.3k sqft1920 Kings Knot Ct, Apex, NC 27502For SaleMLS ID #10198764, Christine Nguyen. Doorify MLS
- $695,0004 bd3 ba2.7k sqft2629 Flora View Ct, Apex, NC 27502For SaleMLS ID #10184640, Kathy Dyer. Doorify MLS
- $709,9005 bd3 ba2.9k sqft2724 Bushy Lake Cv, Apex, NC 27502For SaleMLS ID #10189241, Roberta Sorrell. Doorify MLS
- $599,9004 bd4 ba2.6k sqft2323 Mount Zion Church Rd, Apex, NC 27502For SaleMLS ID #10197506, Jennifer Coleman. Doorify MLS
- $625,0004 bd3 ba2.7k sqft3005 June Lake Sta, Apex, NC 27502For SaleMLS ID #10191952, Renee Hillman. Doorify MLS
- $799,9906 bd5 ba3.8k sqftBrittain A, Apex, NC 27502New ConstructionDoorify MLS
- $699,9904 bd3 ba2.5k sqft2442 Andrena Way #54, New Hill, NC 27562New ConstructionMLS ID #10186425, Alison Hicks. Doorify MLS
- $639,9004 bd4 ba2.7k sqft2081 Florine Dr, Apex, NC 27502For SaleMLS ID #10168209, Scott Hoffman. Doorify MLS
- $569,0003 bd2 ba1.8k sqft1903 Rothesay Dr, Apex, NC 27502For SaleMLS ID #10198470, Tim Mock. Doorify MLS
