Welcome to a beautifully reimagined estate in the heart of the Garnet Valley School District—where thoughtful design, modern comfort, and smart finishes come together effortlessly. A complete 2024 exterior transformation—featuring James Hardie siding, stone accents, a new roof (2023) and all new Marvin Ultimate Windows—pairs with manicured grounds and a three-car garage to create a sense of understated elegance. Inside, a soaring two-story foyer introduces the home with a iron banister (2024) and a striking chandelier. Refinished hardwood floors (2023) carry throughout, while formal living and dining rooms just off the entry offer a classic, refined setting for gatherings both intimate and grand. As you move toward the rear of the home, the atmosphere shifts—opening into a light-filled living space anchored by a dramatic family room with floor-to-ceiling windows and a sleek, modern electric fireplace. Just beyond, a private first-floor office offers a quiet place to work or unwind, tucked seamlessly into the flow of the home. At the center, the kitchen is both functional and beautifully composed recently renovated in 2024. A generous island topped with dolomite serves as a natural gathering place, complemented by custom cabinetry, a Viking cooktop, statement hood, and a built-in wine refrigerator. A dedicated dry bar enhances the space for entertaining, while Marvin Ultimate accordion-style glass doors dissolve the boundary between indoors and out—opening fully to the deck and gardens beyond. Upstairs, the primary suite is designed as a true retreat. Calm, spacious, and thoughtfully finished, it is complemented by a spa-like bath featuring heated floors, towel warmers, and a Kohler Anthem smart shower system designed for a fully personalized experience. And a Kohler "Veil" series bidet smart toilet. Primary bathroom renovation completed in 2023. Subtle luxuries—backlit mirrors with integrated audio, smart fixtures, and refined materials—create a space that feels both elevated and effortless. Additional bedrooms offer comfort and flexibility, while the finished lower level provides expansive space for recreation, fitness, or media—adaptable to the way you live. Outdoors, the property unfolds into a private resort setting. An expansive Trex deck (2024), connected by a custom bridge, overlooks a saltwater pool framed by curated hardscaping and layered landscaping. A bonsai garden and butterfly garden add moments of quiet beauty, while multiple entertaining areas invite everything from relaxed afternoons to lively evenings. Behind the scenes, advanced systems—including geothermal HVAC, whole-home water filtration (2025), Irrigation system front/backyard 8 zones/Hunter Hydrawise WiFi automatic controller/ or app-controlled Rainbird sprinkler head (2025)—support a lifestyle of ease and efficiency.
Pending
$1,399,999
3219 Sarum Farm Ln, Garnet Valley, PA 19060
4beds
5,600sqft
:
Get pre-qualified$9,370/mo
Single Family Residence
Built in 2002
0.69 Acres Lot
$-- Zestimate®
$250/sqft
$-- HOA
What's special
- 38 days |
- 243 |
- 2 |
Zillow last checked:
Listing updated:
Listed by:
Kathleen A Carney 610-476-1109,
Compass RE 6108223356,
Co-Listing Agent: Katejoule Carney 610-745-4546,
Compass RE
Source: Bright MLS,MLS#: PADE2117944
Facts & features
Interior
Bedrooms & bathrooms
- Bedrooms: 4
- Bathrooms: 4
- Full bathrooms: 3
- 1/2 bathrooms: 1
- Main level bathrooms: 1
Basement
- Area: 1200
Heating
- Zoned, Geothermal
Cooling
- Central Air, Geothermal
Appliances
- Included: Oven, Cooktop, Stainless Steel Appliance(s), Refrigerator, Range Hood, Microwave, Water Heater, Water Treat System, Electric Water Heater
- Laundry: Main Level
Features
- Additional Stairway, Bathroom - Stall Shower, Bathroom - Walk-In Shower, Breakfast Area, Ceiling Fan(s), Crown Molding, Dining Area, Efficiency, Family Room Off Kitchen, Floor Plan - Traditional, Open Floorplan, Formal/Separate Dining Room, Eat-in Kitchen, Kitchen - Gourmet, Kitchen Island, Kitchen - Table Space, Pantry, Primary Bath(s), Recessed Lighting, Upgraded Countertops, Walk-In Closet(s)
- Flooring: Hardwood, Wood
- Windows: Double Pane Windows, Window Treatments
- Basement: Partially Finished
- Number of fireplaces: 1
- Fireplace features: Electric
Interior area
- Total structure area: 5,600
- Total interior livable area: 5,600 sqft
- Finished area above ground: 4,400
- Finished area below ground: 1,200
Property
Parking
- Total spaces: 9
- Parking features: Garage Faces Side, Garage Door Opener, Inside Entrance, Asphalt, Attached, Driveway
- Attached garage spaces: 3
- Uncovered spaces: 6
Accessibility
- Accessibility features: 2+ Access Exits
Features
- Levels: Two
- Stories: 2
- Patio & porch: Deck, Patio, Porch
- Has private pool: Yes
- Pool features: In Ground, Salt Water, Private
- Fencing: Wrought Iron
- Has view: Yes
- View description: Trees/Woods, Garden
Lot
- Size: 0.69 Acres
Details
- Additional structures: Above Grade, Below Grade
- Parcel number: 03000050867
- Zoning: RESIDENTIAL
- Special conditions: Standard
Construction
Type & style
- Home type: SingleFamily
- Architectural style: Colonial
- Property subtype: Single Family Residence
Materials
- Stone, HardiPlank Type
- Foundation: Concrete Perimeter
Condition
- Excellent
- New construction: No
- Year built: 2002
Utilities & green energy
- Sewer: Public Sewer
- Water: Public
Community & HOA
Community
- Subdivision: Sarum Farm
HOA
- Has HOA: No
Location
- Region: Garnet Valley
- Municipality: BETHEL TWP
Financial & listing details
- Price per square foot: $250/sqft
- Tax assessed value: $548,310
- Annual tax amount: $13,504
- Date on market: 6/24/2026
- Listing agreement: Exclusive Right To Sell
- Ownership: Fee Simple
Estimated market value
Not available
Estimated sales range
Not available
Not available
Price history
| Date | Event | Price |
|---|---|---|
| 6/24/2026 | Pending sale | $1,399,999+208.3%$250/sqft |
Source:  Bright MLS #PADE2117944 Report a problem Bright MLS #PADE2117944 Report a problem | ||
| 1/7/2003 | Sold | $454,043$81/sqft |
Source: Public Record Report a problem | ||
Public tax history
| Year | Property taxes | Tax assessment |
|---|---|---|
| 2026 | $14,314 +5% | $548,310 |
| 2025 | $13,628 +6.1% | $548,310 |
| 2024 | $12,847 +2.4% | $548,310 |
| 2023 | $12,549 +1.1% | $548,310 |
| 2022 | $12,413 | $548,310 |
| 2021 | $12,413 +437.5% | $548,310 +29.7% |
| 2020 | $2,309 -86.4% | $422,900 |
| 2019 | $16,994 +1.5% | $422,900 |
| 2018 | $16,736 +621.1% | $422,900 |
| 2017 | $2,321 -2% | $422,900 |
| 2016 | $2,368 | $422,900 |
| 2015 | $2,368 | $422,900 |
| 2014 | $2,368 +2.8% | $422,900 |
| 2013 | $2,305 +5.5% | $422,900 +2.6% |
| 2012 | $2,184 +2.3% | $412,150 |
| 2011 | $2,135 | $412,150 |
| 2010 | $2,135 +7.5% | $412,150 |
| 2009 | $1,987 | $412,150 |
| 2008 | $1,987 +8.3% | $412,150 |
| 2007 | $1,834 | $412,150 |
| 2006 | $1,834 | $412,150 |
| 2005 | $1,834 | $412,150 |
| 2004 | $1,834 | $412,150 |
Find assessor info on the county website
Monthly payment
Est. payment
Payment breakdown
Explore the cost of this home by adjusting the details. Changes won't be saved.Climate risks
Neighborhood: 19060
Nearby schools
GreatSchools rating
- 9/10Bethel Springs El SchoolGrades: K-5Distance: 0.7 mi
- 10/10Garnet Valley Middle SchoolGrades: 6-8Distance: 2.8 mi
- 10/10Garnet Valley High SchoolGrades: 9-12Distance: 2.3 mi
Schools provided by the listing agent
- District: Garnet Valley
Source: Bright MLS. This data may not be complete. We recommend contacting the local school district to confirm school assignments for this home.
- $1,059,1004 bd3 ba3.5k sqft3222 Sarum Farm LOT 3, Garnet Valley, PA 19060Off Market
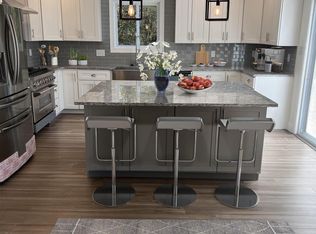
- $982,7004 bd3 ba4.2k sqft3213 Sarum Farm Ln, Garnet Valley, PA 19060Off Market
- $1,037,5004 bd3 ba4.4k sqft3225 Sarum Farm Ln, Garnet Valley, PA 19060Off Market
- $1,017,5004 bd2 ba4.4k sqft3231 Sarum Farm Ln, Garnet Valley, PA 19060Off Market
- $909,6004 bd2 ba3.9k sqft3207 Sarum Farm Ln, Garnet Valley, PA 19060Off Market
- $1,302,7164 bd4 ba3.7k sqft3206 Sarum Farm LOT 1, Garnet Valley, PA 19060Sold
- $1,011,9004 bd2 ba4.2k sqft3201 Sarum Farm Ln, Garnet Valley, PA 19060Off Market
- $1,643,1004 bd5 ba4.7k sqft3240 Sarum Farm Ln, Garnet Valley, PA 19060Off Market
A local agent can set up tours, give advice and negotiate with sellers.
Similar homes
- $1,199,0005 bd6 ba5.2k sqft809 Shavertown Rd, Garnet Valley, PA 19060For Sale
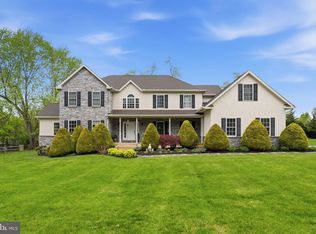
 MLS ID #PADE2113466, Pat Harvey, RE/MAX Town & Country. Bright MLS
 - $1,395,0004 bd6 ba4.9k sqft112 Hunt Valley Cir, Berwyn, PA 19312For Sale
 MLS ID #PADE2120540, Amanda Barton, Compass RE. Bright MLS
 - $1,495,0005 bd6 ba5.4k sqft342 Ring Rd, Chadds Ford, PA 19317For Sale
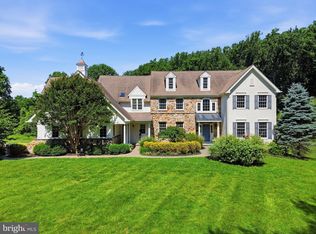 MLS ID #PADE2117178, Kevin Houghton, KW Greater West Chester. Bright MLS
 - $1,349,0004 bd4 ba4.9k sqft335 Ridley Creek Ln, West Chester, PA 19380For Sale
 MLS ID #PACT2128606, Ms. Siti Bahaman, Keller Williams Elite. Bright MLS
 - $1,295,0004 bd6 ba4.7k sqft13 Chesterland Dr, Thornton, PA 19373For SaleMLS ID #PADE2119738, Erica Walker, Keller Williams Real Estate -Exton. Bright MLS
- $1,299,9005 bd7 ba5.3k sqft99 Springton Lake Rd, Media, PA 19063For SaleMLS ID #PADE2120172, Meghan Chorin, Compass RE. Bright MLS
- $1,295,0004 bd4 ba4.2k sqft120 Ivy Mills Rd, Glen Mills, PA 19342For SaleMLS ID #PADE2119632, Nadia Hopkins, Keller Williams Main Line. Bright MLS
- $1,349,0005 bd5 ba5.4k sqft592 W Creek Rd, West Chester, PA 19382For SaleMLS ID #PACT2129986, Maria Doyle, Compass RE. Bright MLS
- $1,595,0004 bd4 ba4.8k sqft637 Heather Ln, Bryn Mawr, PA 19010For SaleMLS ID #PADE2118762, Lisa Ciccotelli, BHHS Fox & Roach-Haverford. Bright MLS
- $1,299,9007 bd6 ba6.6k sqft1 Alfred Ct, Wilmington, DE 19803For SaleMLS ID #DENC2107446, Kristen Rosaio, Crown Homes Real Estate. Bright MLS
- $1,450,0006 bd6 ba7.7k sqft411 Marie Dr, Wallingford, PA 19086For SaleMLS ID #PADE2119028, Joseph Bograd, Elite Realty Group Unl. Inc.. Bright MLS
- $1,550,0004 bd4 ba4.4k sqft10 Springhouse Ln, Havertown, PA 19083For SaleMLS ID #PADE2119924, Dawn Varallo, BHHS Fox & Roach-Art Museum. Bright MLS
- $1,599,0004 bd4 ba3.8k sqft496 Darlington Rd, Media, PA 19063For SaleMLS ID #PADE2113960, Victoria Sheridan, Coldwell Banker Realty. Bright MLS
- $1,250,0005 bd5 ba5.2k sqft108 Preakness Dr, Mullica Hill, NJ 08062For SaleMLS ID #NJGL2076198, John Williams, EXP Realty, LLC. Bright MLS
- $1,040,0004 bd4 ba4.6k sqft995 Baneswood Dr, Kennett Square, PA 19348For SaleMLS ID #PACT2131514, Erica Kaufman, Compass RE. Bright MLS
- $1,795,0004 bd6 ba4.5k sqftNone Available, Wilmington, DE 19807For SaleMLS ID #DENC2107480, Victoria Dickinson, Patterson-Schwartz - Greenville. Bright MLS
- $949,0004 bd3 ba3.6k sqft101 Ridings Blvd, Chadds Ford, PA 19317For SaleMLS ID #PADE2115712, Katherine Matson, BHHS Fox & Roach-West Chester. Bright MLS
- $1,250,0004 bd4 ba4.7k sqft402 Timber Ln, Mullica Hill, NJ 08062For SaleMLS ID #NJGL2073280, Michael Brown, RE/MAX ONE Realty-Moorestown. Bright MLS
- $1,100,0005 bd6 ba5.3k sqft1364 College Hill Dr, Cheyney, PA 19319For SaleMLS ID #PACT2127900, Janel Loughin, Real Broker, LLC. Bright MLS
- $1,849,9995 bd5 ba5.3k sqft505 S Heilbron Dr, Media, PA 19063For SaleMLS ID #PADE2111208, Cheryl Lee, Howard Hanna Real Estate Services. Bright MLS
