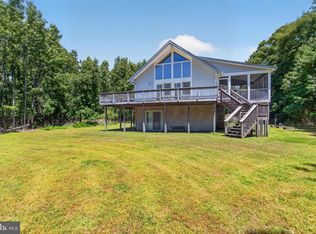
Seize a truly rare opportunity to acquire over approximately 5 +/- acres of prime land in a highly desirable location near Evans Park. This expansive parcel offers an ideal blend of wooded privacy and cleared, buildable space, making it perfectly suited for development. Enjoy the best of both worlds — a peaceful, park-like setting with quick access to the beach, boardwalk, and surrounding amenities. Opportunities like this are becoming increasingly scarce in this area. There is an existing home on the property. Value is in the land. Highlights: 5+ acres of usable land. Prime location near Evans Park. Short drive to beach and boardwalk. Ideal for residential development or investment. Rare large parcel in an area of limited availability. This is a chance-of-a-lifetime acquisition! Active cameras on property.
Under contract
$1,800,000
32198 Windmill Dr, Millville, DE 19967
3beds
1,344sqft
Manufactured Home
Built in 1974
5.41 Acres Lot
$-- Zestimate®
$1,339/sqft
$-- HOA
What's special
Peaceful park-like setting
- 181 days |
- 22 |
- 1 |
Zillow last checked:
Listing updated:
Listed by:
SHANNON SCHNABELE 302-841-1214,
INDIAN RIVER LAND CO (302) 934-8818,
Co-Listing Agent: Sherry Mitchell 302-228-2128,
INDIAN RIVER LAND CO
Source: Bright MLS,MLS#: DESU2104570
Facts & features
Interior
Bedrooms & bathrooms
- Bedrooms: 3
- Bathrooms: 2
- Full bathrooms: 2
- Main level bathrooms: 2
- Main level bedrooms: 3
Basement
- Area: 0
Heating
- Forced Air, Electric
Cooling
- Central Air, Electric
Appliances
- Included: Electric Water Heater
Features
- Flooring: Carpet, Vinyl
- Has basement: No
- Has fireplace: No
Interior area
- Total structure area: 1,344
- Total interior livable area: 1,344 sqft
- Finished area above ground: 1,344
- Finished area below ground: 0
Property
Parking
- Total spaces: 2
- Parking features: Driveway
- Uncovered spaces: 2
Accessibility
- Accessibility features: None
Features
- Levels: One
- Stories: 1
- Pool features: None
Lot
- Size: 5.41 Acres
Details
- Additional structures: Above Grade, Below Grade
- Parcel number: 13412.00366.00
- Zoning: TN
- Special conditions: Standard
Construction
Type & style
- Home type: MobileManufactured
- Architectural style: Ranch/Rambler
- Property subtype: Manufactured Home
Materials
- Frame, Aluminum Siding
- Roof: Unknown
Condition
- New construction: No
- Year built: 1974
Utilities & green energy
- Electric: 220 Volts, Circuit Breakers
- Sewer: Public Sewer
- Water: Well
Community & HOA
Community
- Subdivision: None Available
HOA
- Has HOA: No
Location
- Region: Millville
Financial & listing details
- Price per square foot: $1,339/sqft
- Tax assessed value: $449,300
- Annual tax amount: $852
- Date on market: 2/9/2026
- Listing agreement: Exclusive Right To Sell
- Ownership: Fee Simple
Estimated market value
Not available
Estimated sales range
Not available
Not available
Price history
| Date | Event | Price |
|---|---|---|
| 2/11/2026 | Contingent | $1,800,000$1,339/sqft |
Source:  Bright MLS #DESU2104570 Report a problem Bright MLS #DESU2104570 Report a problem | ||
| 2/9/2026 | Listed for sale | $1,800,000$1,339/sqft |
Source: Bright MLS #DESU2104570 Report a problem | ||
| 4/3/2025 | Listing removed | $1,800,000$1,339/sqft |
Source: Bright MLS #DESU2074814 Report a problem | ||
| 11/22/2024 | Listed for sale | $1,800,000$1,339/sqft |
Source: Bright MLS #DESU2074814 Report a problem | ||
Public tax history
| Year | Property taxes | Tax assessment |
|---|---|---|
| 2025 | $918 +0.3% | $224,650 +990.5% |
| 2024 | $916 -2.7% | $20,600 |
| 2023 | $941 +2.3% | $20,600 |
| 2022 | $920 +0.8% | $20,600 |
| 2021 | $912 -1.9% | $20,600 |
| 2020 | $930 | $20,600 |
| 2019 | $930 +0.2% | $20,600 |
| 2018 | $928 +18.1% | $20,600 |
| 2017 | $785 -17.6% | $20,600 |
| 2016 | $953 -1% | $20,600 |
| 2015 | $963 +1.2% | $20,600 |
| 2014 | $951 -0.3% | $20,600 |
| 2013 | $954 +1.6% | $20,600 |
| 2012 | $939 -0.2% | $20,600 |
| 2011 | $940 | $20,600 |
| 2010 | $940 -44.1% | $20,600 |
| 2009 | $1,683 | $20,600 |
| 2008 | -- | -- |
| 2007 | -- | -- |
| 2006 | -- | -- |
| 2005 | -- | -- |
| 2004 | -- | -- |
| 2003 | -- | -- |
| 2002 | -- | -- |
| 2001 | -- | -- |
Find assessor info on the county website
Monthly payment
Climate risks
Neighborhood: 19967
Nearby schools
GreatSchools rating
- 8/10Lord Baltimore Elementary SchoolGrades: K-5Distance: 0.9 mi
- 7/10Selbyville Middle SchoolGrades: 6-8Distance: 7.6 mi
- 6/10Indian River High SchoolGrades: 9-12Distance: 6.2 mi
Schools provided by the listing agent
- District: Indian River
Source: Bright MLS. This data may not be complete. We recommend contacting the local school district to confirm school assignments for this home.
- $470,1003 bd-- ba1.9k sqft36310 Ridgeshore Ln, Millville, DE 19967Off Market
- $400,0003 bd3 ba2.1k sqft36312 Ridgeshore Ln, Millville, DE 19967Off Market
- $551,7803 bd-- ba2.3k sqft32304 Peregrine Way, Millville, DE 19970Sold
- $550,9003 bd2 ba1.6k sqft32305 Peregrine Way, Ocean View, DE 19970Off Market
- $428,7003 bd-- ba1.9k sqft36314 Ridgeshore Ln, Millville, DE 19967Off Market
- $518,6754 bd-- ba2.3k sqft32308 Peregrine Way, Millville, DE 19970Sold
- $419,9003 bd3 ba2.1k sqft36318 Ridgeshore Ln, Millville, DE 19967For Sale
- $574,9003 bd-- ba1.7k sqft32307 Peregrine Way, Ocean View, DE 19970Off Market
A local agent can set up tours, give advice and negotiate with sellers.
A local lender can help you make sure your offer is ready when you are.
Similar homes
- $1,850,0003 bd3 ba1.4k sqftLighthouse Cove, Dewey Beach, DE 19971For Sale

 MLS ID #DESU2117094, SHAUN TULL, Jack Lingo - Rehoboth. Bright MLS
 - $1,500,0003 bd2 ba1.3k sqftNone Available, Millsboro, DE 19966For Sale
 MLS ID #DESU2116082, Chrissy Quinn, Empower Real Estate, LLC. Bright MLS
 - $1,499,0003 bd2 ba1.7k sqftNone Available, Frankford, DE 19945For Sale
 MLS ID #DESU2113674, PAUL TOWNSEND, Jack Lingo - Lewes. Bright MLS
 - $1,900,0003 bd3 ba1.4k sqftSea Colony Chesapeake, Bethany Beach, DE 19930For Sale
 MLS ID #DESU2115498, TAMMY HADDER, Long & Foster Real Estate, Inc.. Bright MLS
 - $1,950,0004 bd2 ba1.5k sqftNone Available, Harbeson, DE 19951For SaleMLS ID #DESU2108540, PAUL TOWNSEND, Jack Lingo - Lewes. Bright MLS
- $1,190,0003 bd3 ba1.8k sqftNone Available, Ocean View, DE 19970For SaleMLS ID #DESU2116872, Tammy Dunn, Keller Williams Realty. Bright MLS
- $1,595,0003 bd2 ba1.5k sqftSea Colony Edgewater, Bethany Beach, DE 19930For SaleMLS ID #DESU2104358, LESLIE KOPP, Long & Foster Real Estate, Inc.. Bright MLS
- $1,100,0003 bd2 ba1.1k sqftNone Available, Rehoboth Beach, DE 19971For SaleMLS ID #DESU2117138, Lee Ann Wilkinson, Berkshire Hathaway HomeServices PenFed Realty. Bright MLS
- $1,900,0004 bd3 ba1.9k sqftNone Available, Harbeson, DE 19951For SaleMLS ID #DESU2114360, Kim Hitchens, Dave McCarthy & Associates, Inc.. Bright MLS
- $1,487,0003 bd2 ba1.1k sqftNone Available, Bethany Beach, DE 19930For SaleMLS ID #DESU2113930, Joseph Cusato, Samson Properties of DE, LLC. Bright MLS
- $1,399,0003 bd4 ba1.5k sqftHarbour Island, Ocean City, MD 21842For SaleMLS ID #MDWO2040364, Grant Fritschle, Keller Williams Realty Delmarva. Bright MLS
- $1,050,0003 bd2 ba1k sqftSea Colony Farragut, Bethany Beach, DE 19930For SaleMLS ID #DESU2117092, Filomena Rauso, CG Realty, LLC. Bright MLS
- $975,0003 bd1 ba1.1k sqftNone Available, Selbyville, DE 19975For SaleMLS ID #DESU2115030, Pam Price, Berkshire Hathaway HomeServices PenFed Realty. Bright MLS
- $1,100,0003 bd3 ba1.7k sqftNone Available, Ocean View, DE 19970For SaleMLS ID #DESU2110782, Paul Scalice, Northrop Realty. Bright MLS
- $1,699,9003 bd3 ba1.6k sqftNone Available, Lewes, DE 19958For SaleMLS ID #DESU2114832, Lee Ann Wilkinson, Berkshire Hathaway HomeServices PenFed Realty. Bright MLS
- $1,799,0002 bd1 ba812 sqftNone Available, Rehoboth Beach, DE 19971For SaleMLS ID #DESU2112446, George Manolakos, Patterson-Schwartz-Brandywine. Bright MLS
- $1,225,0003 bd2 ba1k sqftSea Colony Farragut, Bethany Beach, DE 19930For SaleMLS ID #DESU2108418, Anna Meiklejohn, Long & Foster Real Estate, Inc.. Bright MLS
- $1,050,0003 bd2 ba1k sqftNone Available, Bethany Beach, DE 19930For SaleMLS ID #DESU2111686, Michele Petrillo, Long & Foster Real Estate, Inc.. Bright MLS
- $1,100,0003 bd2 ba1k sqftSea Colony Georgetown, Bethany Beach, DE 19930For SaleMLS ID #DESU2103000, Phillip Knight, Northrop Realty. Bright MLS
- $1,650,0003 bd2 ba1.5k sqftSea House, Rehoboth Beach, DE 19971For SaleMLS ID #DESU2112082, MICHAEL RODRIGUEZ, Jack Lingo - Rehoboth. Bright MLS
