Enjoy carefree living in this spacious upper Pineridge Condo in Mayville! This desirable and rare 3-bedroom unit offers an open-concept floor plan with vaulted ceilings, a bright living room, and abundant natural light. The kitchen features ample cabinetry, generous counter space, and includes all appliances. The primary bedroom offers a private bath, while two additional bedrooms provide flexibility for guests, a home office, or hobbies. Enjoy the convenience of in-unit laundry, a private 2-car attached garage, and a balcony perfect for relaxing. The association handles lawn care and snow removal, allowing for low-maintenance living. Conveniently located near parks, shopping, restaurants, and local amenities. Move-in ready and waiting for you!
Contingent
$182,900
322 Brookside DRIVE #6, Mayville, WI 53050
3beds
1,406sqft
:
Get pre-qualified$1,589/mo
Condominium
Built in 2004
-- sqft lot
$180,200 Zestimate®
$130/sqft
$299/mo HOA
What's special
Open-concept floor planIncludes all appliancesVaulted ceilingsAbundant natural lightBalcony perfect for relaxingGenerous counter spaceIn-unit laundry
- 25 days |
- 329 |
- 11 |
Likely to sell faster than
Zillow last checked:
Listing updated:
Listed by:
Brenda Bruyette 920-382-0779,
Coldwell Banker Realty
Source: WIREX MLS,MLS#: 1969928 Originating MLS: Metro MLS
Originating MLS: Metro MLSFacts & features
Interior
Bedrooms & bathrooms
- Bedrooms: 3
- Bathrooms: 2
- Full bathrooms: 2
- Main level bedrooms: 3
Primary bedroom
- Level: Main
- Area: 210
- Dimensions: 15 x 14
Bedroom 2
- Level: Main
- Area: 110
- Dimensions: 10 x 11
Bedroom 3
- Level: Main
- Area: 266
- Dimensions: 14 x 19
Bathroom
- Features: Tub Only, Master Bedroom Bath
Kitchen
- Level: Main
- Area: 90
- Dimensions: 10 x 9
Living room
- Level: Main
- Area: 255
- Dimensions: 15 x 17
Heating
- Natural Gas, Forced Air
Cooling
- Central Air
Appliances
- Included: Dishwasher, Dryer, Microwave, Range, Refrigerator, Washer
- Laundry: In Unit
Features
- High Speed Internet, Cathedral/vaulted ceiling
- Flooring: Wood or Sim.Wood Floors
- Basement: None / Slab
Interior area
- Total structure area: 1,406
- Total interior livable area: 1,406 sqft
Property
Parking
- Total spaces: 2
- Parking features: Attached, Garage Door Opener, 2 Car
- Attached garage spaces: 2
Features
- Levels: Two,1 Story
- Stories: 2
- Exterior features: Balcony, Private Entrance
Details
- Parcel number: 25112162211145
- Zoning: Condo
Construction
Type & style
- Home type: Condo
- Property subtype: Condominium
Materials
- Vinyl Siding
Condition
- 21+ Years
- New construction: No
- Year built: 2004
Utilities & green energy
- Sewer: Public Sewer
- Water: Public
- Utilities for property: Cable Available
Community & HOA
HOA
- Has HOA: Yes
- HOA fee: $299 monthly
Location
- Region: Mayville
- Municipality: Mayville
Financial & listing details
- Price per square foot: $130/sqft
- Tax assessed value: $153,200
- Annual tax amount: $2,077
- Date on market: 7/2/2026
- Inclusions: Stove, Refrigerator, Microwave, Dishwasher, Washer, Dryer
- Exclusions: Seller's Personal Property, Water Softener Is Rented
Estimated market value
$180,200
$171,000 - $189,000
$2,180/mo
Price history
| Date | Event | Price |
|---|---|---|
| 7/9/2026 | Contingent | $182,900$130/sqft |
Source:  WIREX MLS #1969928 Report a problem WIREX MLS #1969928 Report a problem | ||
| 7/9/2026 | Listed for sale | $182,900$130/sqft |
Source: WIREX MLS #1969928 Report a problem | ||
| 7/6/2026 | Contingent | $182,900$130/sqft |
Source: WIREX MLS #1969928 Report a problem | ||
| 7/2/2026 | Listed for sale | $182,900+117.7%$130/sqft |
Source: WIREX MLS #1969928 Report a problem | ||
| 6/2/2017 | Sold | $84,000$60/sqft |
Source: SCWMLS #1790445 Report a problem | ||
Public tax history
| Year | Property taxes | Tax assessment |
|---|---|---|
| 2024 | $1,930 +4.2% | $129,500 |
| 2023 | $1,853 +2.2% | $129,500 |
| 2022 | $1,813 +10.2% | $129,500 +58.9% |
| 2021 | $1,646 -6.7% | $81,500 |
| 2020 | $1,765 +2.5% | $81,500 |
| 2019 | $1,722 -0.9% | $81,500 |
| 2018 | $1,737 -9.5% | $81,500 |
| 2017 | $1,921 +8.3% | $81,500 |
| 2016 | $1,773 -8.5% | $81,500 |
| 2015 | $1,936 -2.7% | $81,500 |
| 2014 | $1,990 -15.2% | $81,500 -21.1% |
| 2013 | $2,346 +0.2% | $103,300 |
| 2012 | $2,342 -2% | $103,300 |
| 2011 | $2,390 +1.9% | $103,300 |
| 2010 | $2,345 +1.4% | $103,300 |
| 2009 | $2,312 -1.8% | $103,300 |
| 2008 | $2,354 +2.1% | $103,300 |
| 2007 | $2,306 +3.8% | $103,300 |
| 2006 | $2,222 -1.4% | $103,300 |
| 2005 | $2,253 +3075% | $103,300 +4032% |
| 2004 | $71 +6.9% | $2,500 |
| 2003 | $66 | $2,500 |
Find assessor info on the county website
Monthly payment
Est. payment
Payment breakdown
Explore the cost of this home by adjusting the details. Changes won't be saved.Climate risks
Neighborhood: 53050
Nearby schools
GreatSchools rating
- 7/10Mayville ElementaryGrades: K-6Distance: 0.5 mi
- 6/10Mayville High SchoolGrades: 7-12Distance: 0.5 mi
Schools provided by the listing agent
- Elementary: Mayville
- Middle: Mayville
- High: Mayville
- District: Mayville
Source: WIREX MLS. This data may not be complete. We recommend contacting the local school district to confirm school assignments for this home.
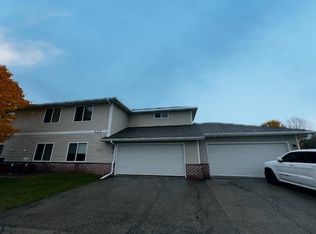
- $170,0002 bd2 ba1.4k sqft322 Brookside Dr UNIT 8, Mayville, WI 53050Sold
- $171,600-- bd-- ba-- sqft322 Brookside Dr UNIT 1, Mayville, WI 53050Off Market
- $170,500-- bd-- ba-- sqft322 Brookside Dr #2, Mayville, WI 53050Off Market
- $170,500-- bd-- ba-- sqft322 Brookside Dr UNIT 3, Mayville, WI 53050Off Market
- $172,600-- bd-- ba-- sqft322 Brookside Dr UNIT 4, Mayville, WI 53050Off Market
- $172,600-- bd-- ba-- sqft322 Brookside Dr UNIT 5, Mayville, WI 53050Off Market
- $183,4002 bd2 ba1.3k sqft322 Brookside Dr UNIT 7, Mayville, WI 53050Off Market
- $185,2002 bd2 ba1.1k sqft322 Brookside Dr #901, Mayville, WI 53050Off Market
A local agent can set up tours, give advice and negotiate with sellers.
Similar homes
- $179,9002 bd2 ba1.1k sqftPineridge, Mayville, WI 53050Active
 MLS ID #1969915, Brenda Bruyette. WIREX MLS
 - $215,0002 bd2 ba1k sqft705 Horicon St Unit 1, Horicon, WI 53032For Sale
 MLS ID #50328606, Jordan J Barnum. RANW as distributed by MLS GRID
 - $200,0003 bd1 ba1.1k sqftCherry Stone, Hartford, WI 53027Active
 MLS ID #1970375, Sherrie Reuter. WIREX MLS
 - $224,5003 bd2 ba1.2k sqft206 4th St, Beaver Dam, WI 53916For Sale
 MLS ID #2028678, Bridget Horstmann. SCWMLS
 - $197,5002 bd2 ba1k sqft524 Bronson St, Waupun, WI 53963For SaleMLS ID #2028887, Keith Navis. SCWMLS
- $199,0003 bd1 ba1.5k sqft406 S College AVENUE, Fox Lake, WI 53933ActiveMLS ID #1967847, Michael Martin. WIREX MLS
- $214,9002 bd1 ba816 sqft94 Fox Lake Rd, Waupun, WI 53963For SaleMLS ID #2028662, Jodi Mallas. SCWMLS
- $224,9002 bd2 ba1.2k sqft350 Auburn Meadows Ct Unit D, Campbellsport, WI 53010For SaleMLS ID #50326662, Brooke E Boyle-Schneider. RANW as distributed by MLS GRID
- $190,0002 bd1 ba990 sqft315 McKinley St, Waupun, WI 53963For SaleMLS ID #50327449, Mario O Romo. RANW as distributed by MLS GRID
- $244,5004 bd2 ba1.4k sqft275 S Madison St, Waupun, WI 53963For SaleMLS ID #50329233, Shawna M Alvarado. RANW as distributed by MLS GRID
- $259,9002 bd2 ba1.2k sqft131 E Burnett STREET, Beaver Dam, WI 53916ActiveMLS ID #1973186, Michael Gross. WIREX MLS
- $245,0004 bd2 ba1.6k sqft221 E 3rd St, Beaver Dam, WI 53916For SaleMLS ID #2027838, Adam Klodowski. SCWMLS
- $259,0004 bd2 ba1.3k sqft505 Elder LANE, Allenton, WI 53002ActiveMLS ID #1968224, Wendy Wendorf. WIREX MLS
- $169,9002 bd1 ba1.1k sqft119 S Helena St, Campbellsport, WI 53010For SaleMLS ID #50327884, John T O'Brien. RANW as distributed by MLS GRID
- $229,0003 bd1 ba1.3k sqft608 N Center St, Beaver Dam, WI 53916For SaleMLS ID #2026074, Bridget Horstmann. SCWMLS
- $259,9003 bd2 ba1.5k sqft625 S Watertown St, Waupun, WI 53963For SaleMLS ID #50328961, Tyler J Beckman. RANW as distributed by MLS GRID
- $265,0002 bd2 ba1.5k sqft178 E Pioneer Rd, Fond Du Lac, WI 54935For SaleMLS ID #50329438, Christine M Whealon. RANW as distributed by MLS GRID
- $269,0004 bd2 ba1.6k sqftN5208 County Road Y, Oakfield, WI 53065ActiveMLS ID #1969030, Becky Bednarek. WIREX MLS
- $239,9003 bd1 ba1.2k sqft628 Roosevelt St, Waupun, WI 53963For SaleMLS ID #50328944, Christine M Hartwig. RANW as distributed by MLS GRID
- $139,0003 bd2 ba1.3k sqftEmbassy Condominiums, West Bend, WI 53095ActiveMLS ID #1943833, Franz Steinbach. WIREX MLS
