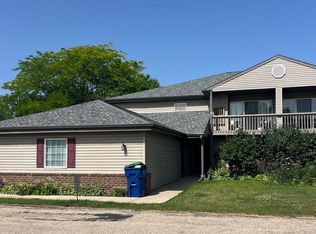
Spacious open concept 3 bedroom condo with vaulted ceilings, semi-private entrance and attached garage. Massive windows and skylight provide an abundance of natural light. With a little bit of minor updating, this condo will truly shine. Ideal for buyers who can improve the interior over time for a great return on your investment. Nestled in a quiet neighborhood on a cul de sac, with plenty of green space. Enjoy the small town feel that Hartford offers with local amenities nearby. LVP flooring was added in 2025 to the living/dining room & kitchen areas. New roof and skylight installed in 2026.
Active
$200,000
65 Stacy Lynn LANE #B, Hartford, WI 53027
3beds
1,130sqft
:
Get pre-qualified$1,552/mo
Condominium
Built in 1993
-- sqft lot
$201,100 Zestimate®
$177/sqft
$250/mo HOA
What's special
Semi-private entranceAttached garageNew roofMassive windowsVaulted ceilingsPlenty of green space
- 16 days |
- 553 |
- 18 |
Likely to sell faster than
Zillow last checked:
Listing updated:
Listed by:
Sherrie Reuter 262-343-3449,
Keller Williams Prestige
Source: WIREX MLS,MLS#: 1970375 Originating MLS: Metro MLS
Originating MLS: Metro MLSFacts & features
Interior
Bedrooms & bathrooms
- Bedrooms: 3
- Bathrooms: 1
- Full bathrooms: 1
- Main level bedrooms: 3
Primary bedroom
- Level: Main
- Area: 156
- Dimensions: 13 x 12
Bedroom 2
- Level: Main
- Area: 144
- Dimensions: 12 x 12
Bedroom 3
- Level: Main
- Area: 120
- Dimensions: 12 x 10
Bathroom
- Features: Tub Only, Shower Over Tub
Kitchen
- Level: Main
- Area: 156
- Dimensions: 12 x 13
Living room
- Level: Main
- Area: 204
- Dimensions: 17 x 12
Heating
- Natural Gas, Forced Air
Cooling
- Central Air
Appliances
- Included: Dishwasher, Disposal, Microwave, Oven, Range, Refrigerator
Features
- High Speed Internet, Cathedral/vaulted ceiling
- Basement: None / Slab
Interior area
- Total structure area: 1,130
- Total interior livable area: 1,130 sqft
- Finished area above ground: 1,130
- Finished area below ground: 0
Property
Parking
- Total spaces: 1
- Parking features: Attached, 1 Car, Assigned, Surface
- Attached garage spaces: 1
Features
- Levels: Two,1 Story
- Stories: 2
- Exterior features: Balcony
Details
- Parcel number: 36 2004029058
- Zoning: Residential
Construction
Type & style
- Home type: Condo
- Property subtype: Condominium
Materials
- Brick, Brick/Stone, Vinyl Siding
Condition
- 21+ Years
- New construction: No
- Year built: 1993
Utilities & green energy
- Sewer: Public Sewer
- Water: Public
Community & HOA
HOA
- Has HOA: Yes
- Amenities included: Common Green Space
- HOA fee: $250 monthly
Location
- Region: Hartford
- Municipality: Hartford
Financial & listing details
- Price per square foot: $177/sqft
- Tax assessed value: $168,000
- Annual tax amount: $1,967
- Date on market: 7/7/2026
- Inclusions: Range/Oven, Dishwasher, Refrigerator, Garbage Disposal, Microwave
- Exclusions: Washer, Dryer, Water Softener, Seller's Personal Property
Estimated market value
$201,100
$191,000 - $211,000
$1,586/mo
Price history
| Date | Event | Price |
|---|---|---|
| 7/7/2026 | Listed for sale | $200,000-2.2%$177/sqft |
Source:  WIREX MLS #1970375 Report a problem WIREX MLS #1970375 Report a problem | ||
| 6/30/2026 | Listing removed | $204,500$181/sqft |
Source: WIREX MLS #1964900 Report a problem | ||
| 6/12/2026 | Price change | $204,500-2.4%$181/sqft |
Source: WIREX MLS #1964900 Report a problem | ||
| 6/4/2026 | Listed for sale | $209,500+101.4%$185/sqft |
Source: WIREX MLS #1964900 Report a problem | ||
| 5/8/2018 | Sold | $104,000-1%$92/sqft |
Source: Public Record Report a problem | ||
| 5/1/2018 | Listed for sale | $105,000$93/sqft |
Source: First Weber Inc - Menomonee Falls #1578699 Report a problem | ||
Public tax history
| Year | Property taxes | Tax assessment |
|---|---|---|
| 2024 | $1,743 +0.1% | $168,000 |
| 2023 | $1,741 -5.3% | $168,000 |
| 2022 | $1,838 +43.2% | $168,000 +78.7% |
| 2021 | $1,284 -6.8% | $94,000 |
| 2020 | $1,378 +2.1% | $94,000 |
| 2019 | $1,349 -1.6% | $94,000 |
| 2018 | $1,372 +8% | $94,000 +14.6% |
| 2017 | $1,270 -1.5% | $82,000 |
| 2016 | $1,289 -2.1% | $82,000 |
| 2015 | $1,317 -10% | $82,000 |
| 2014 | $1,463 -27.7% | $82,000 -32.1% |
| 2013 | $2,025 -2.1% | $120,700 |
| 2012 | $2,069 -4.4% | $120,700 |
| 2011 | $2,163 -1.5% | $120,700 |
| 2010 | $2,196 +1% | $120,700 |
| 2009 | $2,176 +3.8% | $120,700 |
| 2008 | $2,097 -0.2% | $120,700 |
| 2007 | $2,100 +4.3% | $120,700 +22.8% |
| 2006 | $2,013 +0.9% | $98,300 |
| 2005 | $1,995 +0.6% | $98,300 |
| 2004 | $1,983 -5.7% | $98,300 +7.2% |
| 2003 | $2,103 +2.2% | $91,700 |
| 2002 | $2,057 -3.9% | $91,700 +1.2% |
| 2001 | $2,142 +1.1% | $90,600 |
| 2000 | $2,118 -3.7% | $90,600 -0.8% |
| 1999 | $2,200 | $91,300 |
Find assessor info on the county website
Monthly payment
Est. payment
Payment breakdown
Explore the cost of this home by adjusting the details. Changes won't be saved.Climate risks
Neighborhood: 53027
Nearby schools
GreatSchools rating
- 8/10Lincoln Elementary SchoolGrades: PK-5Distance: 0.6 mi
- 4/10Central Middle SchoolGrades: 6-8Distance: 1.2 mi
- 5/10Hartford High SchoolGrades: 9-12Distance: 0.7 mi
Schools provided by the listing agent
- Middle: Central
- High: Hartford
- District: Hartford J1
Source: WIREX MLS. This data may not be complete. We recommend contacting the local school district to confirm school assignments for this home.
- $215,0003 bd1 ba1.2k sqft65 Stacy Lynn Ln APT D, Hartford, WI 53027Sold

- $198,6002 bd1 ba-- sqft58 Stacy Lynn Ln APT A, Hartford, WI 53027Off Market
- $208,9003 bd1 ba1.1k sqft58 Stacy Lynn Ln APT B, Hartford, WI 53027Off Market

- $189,6002 bd1 ba1.1k sqft58 Stacy Lynn Ln APT C, Hartford, WI 53027Off Market
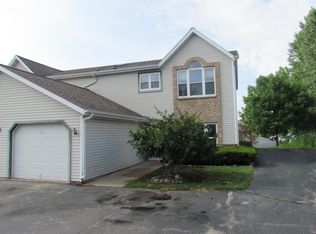
- $204,7003 bd1 ba-- sqft58 Stacy Lynn Ln APT D, Hartford, WI 53027Off Market
- $200,8002 bd1 ba1.1k sqft65 Stacy Lynn Ln APT A, Hartford, WI 53027Off Market
- $194,2002 bd1 ba1.1k sqft65 Stacy Lynn Ln APT C, Hartford, WI 53027Off Market
- $180,0002 bd2 ba1k sqft78 Stacy Lynn Ln, Hartford, WI 53027Sold
A local agent can set up tours, give advice and negotiate with sellers.
A local lender can help you make sure your offer is ready when you are.
Similar homes
- $289,9005 bd2 ba1.6k sqft105 S Rural STREET, Hartford, WI 53027Active
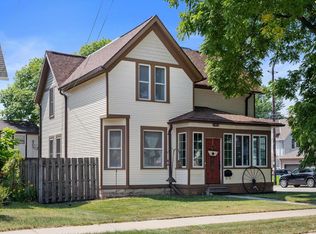 MLS ID #1972675, Melissa Buttrum. WIREX MLS
 - $194,9002 bd1 ba1.1k sqftMapleview Condominium Associat, Slinger, WI 53086Active
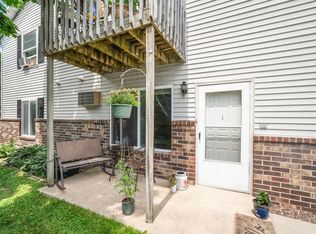 MLS ID #1970694, Lynda Sinclair. WIREX MLS
 - $209,9002 bd1 ba936 sqftLakewood Condominium, Germantown, WI 53022Active
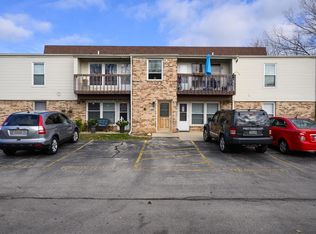 MLS ID #1972822, Christopher Michala. WIREX MLS
 - $215,0002 bd2 ba1k sqft705 Horicon St Unit 1, Horicon, WI 53032For Sale
 MLS ID #50328606, Jordan J Barnum. RANW as distributed by MLS GRID
 - $195,0002 bd2 ba1.1k sqftRiversbend, Germantown, WI 53022ActiveMLS ID #1965920, Morgan McCabe. WIREX MLS
- $179,9002 bd2 ba1.1k sqftPineridge, Mayville, WI 53050ActiveMLS ID #1969915, Brenda Bruyette. WIREX MLS
- $180,0002 bd2 ba1k sqftGreenbriar, West Bend, WI 53095ActiveMLS ID #1968406, Sabrina Struck. WIREX MLS
- $249,9004 bd1 ba1.4k sqft347 Speedway COURT, Slinger, WI 53086ActiveMLS ID #1970244, Michelle Hintz. WIREX MLS
- $239,9003 bd1 ba1.1k sqftHartridge Terraces Condominium, Hartland, WI 53029ActiveMLS ID #1968388, Nicholas Marlis. WIREX MLS
- $299,9002 bd2 ba1.6k sqftArbor Pointe, Slinger, WI 53086ActiveMLS ID #1970398, Joseph Jewell. WIREX MLS
- $188,9003 bd1 ba1.3k sqft1641 Barton AVENUE, West Bend, WI 53090ActiveMLS ID #1971261, Holly Speranza. WIREX MLS
- $259,0004 bd2 ba1.3k sqft505 Elder LANE, Allenton, WI 53002ActiveMLS ID #1968224, Wendy Wendorf. WIREX MLS
- $239,9002 bd2 ba1.4k sqftSteeple Hill, West Bend, WI 53095ActiveMLS ID #1970822, Timothy Ludowissi. WIREX MLS
- $277,9002 bd2 ba1.2k sqftStonewall Pond, Jackson, WI 53037ActiveMLS ID #1971035, Diane Paitrick. WIREX MLS
- $225,0001 bd1 ba749 sqftBeachside Condominium, Pewaukee, WI 53072ActiveMLS ID #1969933, Elizabeth Odya. WIREX MLS
- $218,5001 bd1 ba777 sqftBeachside Condominiums, Pewaukee, WI 53072ActiveMLS ID #1961601, Jim Emmer. WIREX MLS
- $258,9003 bd2 ba1.2k sqftStanton Place East, Ixonia, WI 53036ActiveMLS ID #1971306, Martin Larson. WIREX MLS
- $244,9004 bd1 ba1.4k sqft244 S Ridge STREET, Hustisford, WI 53034ActiveMLS ID #1919081, Amy Hopfinger & Co. Team*. WIREX MLS
- $296,0003 bd1 ba1.1k sqft709 Memorial Dr, Kewaskum, WI 53040For SaleMLS ID #50328959, Sarah M Voss. RANW as distributed by MLS GRID
- $122,5003 bd2 ba1.6k sqftN115W20994 Brookside Dr, Germantown, WI 53022For SaleMLS ID #2027045, Chris Slinker. SCWMLS
