njoy the convenience of easy, maintenance-free living in this highly sought-after first-floor condo in Mayville! This inviting open-concept floor plan offers a spacious living room featuring a cozy gas fireplace and patio doors leading to your private patio. The well-appointed kitchen provides abundant cabinetry, generous counter space, a breakfast bar, and includes all appliances. The primary bedroom offers a private bath with a walk-in shower. A second spacious bedroom, full guest bath, and convenient in-unit laundry complete the interior. The attached 2-car garage adds everyday convenience. Located across from the TAG Center and within walking distance to shopping, parks, and schools. Don't miss this exceptional opportunity!
Active
$179,900
334 Brookside DRIVE #4, Mayville, WI 53050
2beds
1,140sqft
:
Get pre-qualified$1,567/mo
Condominium
Built in 2005
-- sqft lot
$175,900 Zestimate®
$158/sqft
$299/mo HOA
What's special
Inviting open-concept floor planWell-appointed kitchenSecond spacious bedroomBreakfast barAbundant cabinetryIncludes all appliancesCozy gas fireplace
- 23 days |
- 443 |
- 17 |
Zillow last checked:
Listing updated:
Listed by:
Brenda Bruyette 920-382-0779,
Coldwell Banker Realty
Source: WIREX MLS,MLS#: 1969915 Originating MLS: Metro MLS
Originating MLS: Metro MLSFacts & features
Interior
Bedrooms & bathrooms
- Bedrooms: 2
- Bathrooms: 2
- Full bathrooms: 2
- Main level bedrooms: 2
Primary bedroom
- Level: Main
- Area: 168
- Dimensions: 12 x 14
Bedroom 2
- Level: Main
- Area: 110
- Dimensions: 10 x 11
Bathroom
- Features: Tub Only, Master Bedroom Bath: Walk-In Shower, Master Bedroom Bath, Shower Over Tub
Kitchen
- Level: Main
- Area: 90
- Dimensions: 9 x 10
Living room
- Level: Main
- Area: 272
- Dimensions: 16 x 17
Heating
- Natural Gas, Forced Air
Cooling
- Central Air
Appliances
- Included: Dishwasher, Disposal, Dryer, Microwave, Range, Refrigerator, Washer
- Laundry: In Unit
Features
- High Speed Internet
- Basement: None / Slab
Interior area
- Total structure area: 1,140
- Total interior livable area: 1,140 sqft
Property
Parking
- Total spaces: 2
- Parking features: Attached, 2 Car
- Attached garage spaces: 2
Features
- Levels: Two,1 Story
- Stories: 2
- Patio & porch: Patio/Porch
- Exterior features: Private Entrance
Details
- Parcel number: 25112162211159
- Zoning: Condo
Construction
Type & style
- Home type: Condo
- Property subtype: Condominium
Materials
- Vinyl Siding
Condition
- 21+ Years
- New construction: No
- Year built: 2005
Utilities & green energy
- Sewer: Public Sewer
- Water: Public
- Utilities for property: Cable Available
Community & HOA
HOA
- Has HOA: Yes
- HOA fee: $299 monthly
Location
- Region: Mayville
- Municipality: Mayville
Financial & listing details
- Price per square foot: $158/sqft
- Tax assessed value: $152,600
- Annual tax amount: $2,068
- Date on market: 7/2/2026
- Inclusions: Stove, Refrigerator, Microwave, Dishwasher, Garbage Disposal, Washer, Dryer, Water Softener, Window Treatments
- Exclusions: Seller's Personal Property
Estimated market value
$175,900
$167,000 - $185,000
$1,543/mo
Price history
| Date | Event | Price |
|---|---|---|
| 7/2/2026 | Listed for sale | $179,900+109.2%$158/sqft |
Source:  WIREX MLS #1969915 Report a problem WIREX MLS #1969915 Report a problem | ||
| 9/5/2017 | Sold | $86,000-7.4%$75/sqft |
Source: Public Record Report a problem | ||
| 7/14/2017 | Pending sale | $92,900$81/sqft |
Source: Coldwell Banker Residential Brokerage - West Bend #1536593 Report a problem | ||
| 6/22/2017 | Listed for sale | $92,900-97.8%$81/sqft |
Source: Coldwell Banker Residential Brokerage #1536593 Report a problem | ||
| 10/31/2008 | Sold | $4,313,333+4087.7%$3,784/sqft |
Source: Public Record Report a problem | ||
| 10/4/2007 | Sold | $103,000$90/sqft |
Source: Public Record Report a problem | ||
Public tax history
| Year | Property taxes | Tax assessment |
|---|---|---|
| 2024 | $1,921 +4.2% | $129,000 |
| 2023 | $1,844 +2.2% | $129,000 |
| 2022 | $1,805 +12.1% | $129,000 +61.3% |
| 2021 | $1,610 -6.8% | $80,000 |
| 2020 | $1,728 +2.5% | $80,000 |
| 2019 | $1,686 -0.9% | $80,000 |
| 2018 | $1,701 -3% | $80,000 |
| 2017 | $1,752 +7.7% | $80,000 |
| 2016 | $1,628 -9% | $80,000 |
| 2015 | $1,788 -8.4% | $80,000 |
| 2014 | $1,953 -9% | $80,000 -15.3% |
| 2013 | $2,146 +0.2% | $94,500 |
| 2012 | $2,142 -2% | $94,500 |
| 2011 | $2,187 +1.9% | $94,500 |
| 2010 | $2,145 +1.4% | $94,500 |
| 2009 | $2,115 -1.8% | $94,500 |
| 2008 | $2,153 +2.1% | $94,500 |
| 2007 | $2,109 +140.4% | $94,500 +131.6% |
| 2006 | $878 +1509.4% | $40,800 +1532% |
| 2005 | $55 -23.2% | $2,500 |
| 2004 | $71 +6.9% | $2,500 |
| 2003 | $66 | $2,500 |
Find assessor info on the county website
Monthly payment
Est. payment
Payment breakdown
Explore the cost of this home by adjusting the details. Changes won't be saved.Climate risks
Neighborhood: 53050
Nearby schools
GreatSchools rating
- 7/10Dodgeland Elementary SchoolGrades: PK-5Distance: 3.9 mi
- 7/10Dodgeland Middle SchoolGrades: 6-8Distance: 3.9 mi
- 6/10Dodgeland Middle/High SchoolGrades: 9-12Distance: 3.9 mi
Schools provided by the listing agent
- Elementary: Mayville
- Middle: Mayville
- High: Mayville
- District: Mayville
Source: WIREX MLS. This data may not be complete. We recommend contacting the local school district to confirm school assignments for this home.
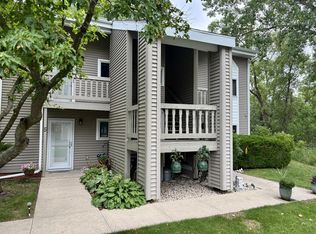
- $229,9003 bd2 ba1.2k sqft717 E Lakeview Rd UNIT 8, Hustisford, WI 53034For Sale
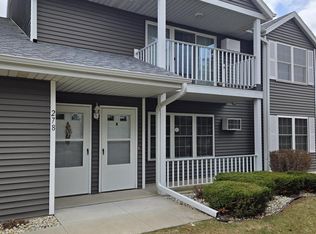
- $173,8002 bd2 ba1.3k sqft278 S Mountin Dr UNIT B, Mayville, WI 53050Sold

- $446,5005 bd3 ba2k sqftN4694 Maple Rd, Juneau, WI 53039Off Market
- $682,300-- bd-- ba-- sqftN4692 Maple Rd, Juneau, WI 53039Off Market
- $---- bd-- ba-- sqftW5378 Eagle Rd, Juneau, WI 53039Off Market
- $671,000-- bd-- ba-- sqftN4657 Maple Rd, Juneau, WI 53039Off Market
- $481,500-- bd-- ba-- sqftW5379 Eagle Rd, Juneau, WI 53039Off Market
- $779,0003 bd3 ba2.6k sqftN4550 County Road Dj, Juneau, WI 53039Sold
A local agent can set up tours, give advice and negotiate with sellers.
Similar homes
- $215,0002 bd2 ba1k sqft705 Horicon St Unit 1, Horicon, WI 53032For Sale
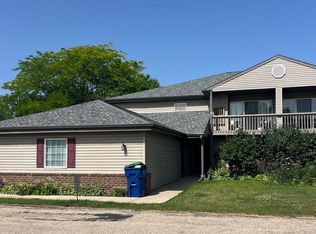 MLS ID #50328606, Jordan J Barnum. RANW as distributed by MLS GRID
 - $200,0003 bd1 ba1.1k sqftCherry Stone, Hartford, WI 53027Active
 MLS ID #1970375, Sherrie Reuter. WIREX MLS
 - $214,9002 bd2 ba1.1k sqft516 River Rd Unit 3, Columbus, WI 53925For Sale
 MLS ID #50328023, Steven J Klapperich. RANW as distributed by MLS GRID
 - $239,9002 bd2 ba1.2k sqftSteeple Chase Townhomes, Watertown, WI 53094Active
 MLS ID #1968729, Joe Ellis. WIREX MLS
 - $224,5003 bd2 ba1.2k sqft206 4th St, Beaver Dam, WI 53916For SaleMLS ID #2028678, Bridget Horstmann. SCWMLS
- $259,9002 bd2 ba1.2k sqft131 E Burnett STREET, Beaver Dam, WI 53916ActiveMLS ID #1973186, Michael Gross. WIREX MLS
- $244,9004 bd1 ba1.4k sqft244 S Ridge STREET, Hustisford, WI 53034ActiveMLS ID #1919081, Amy Hopfinger & Co. Team*. WIREX MLS
- $199,0003 bd1 ba1.5k sqft406 S College AVENUE, Fox Lake, WI 53933ActiveMLS ID #1967847, Michael Martin. WIREX MLS
- $258,9003 bd2 ba1.2k sqftStanton Place East, Ixonia, WI 53036ActiveMLS ID #1971306, Martin Larson. WIREX MLS
- $259,0004 bd2 ba1.3k sqft505 Elder LANE, Allenton, WI 53002ActiveMLS ID #1968224, Wendy Wendorf. WIREX MLS
- $264,9002 bd1 ba1k sqft1515 Sandy LANE, Watertown, WI 53098ActiveMLS ID #1970325, Andrea Deel. WIREX MLS
- $230,0003 bd1 ba1.6k sqft612 Western Ave, Watertown, WI 53094For SaleMLS ID #2024318, Dan A Schimelfenyg. SCWMLS
- $229,0003 bd1 ba1.3k sqft608 N Center St, Beaver Dam, WI 53916For SaleMLS ID #2026074, Bridget Horstmann. SCWMLS
- $245,0004 bd2 ba1.6k sqft221 E 3rd St, Beaver Dam, WI 53916For SaleMLS ID #2027838, Adam Klodowski. SCWMLS
- $119,0003 bd2 ba1.7k sqftW2525 Woodland ROAD, Iron Ridge, WI 53035ActiveMLS ID #1962032, Lisa Sellinger. WIREX MLS
- $259,9003 bd2 ba1.2k sqft510 N Church STREET, Watertown, WI 53098ActiveMLS ID #1969582, Jim Geracie. WIREX MLS
- $249,9003 bd2 ba1.4k sqft212 James STREET, Beaver Dam, WI 53916ActiveMLS ID #1968405, Broc Nathan Fleischer. WIREX MLS
- $264,9003 bd1 ba1k sqft410 S Montgomery STREET, Watertown, WI 53094ActiveMLS ID #1970796, Amy Hopfinger & Co. Team*. WIREX MLS
- $259,9003 bd2 ba1.5k sqft625 S Watertown St, Waupun, WI 53963For SaleMLS ID #50328961, Tyler J Beckman. RANW as distributed by MLS GRID
- $99,9003 bd1 ba1.1k sqft212 N 4th STREET, Watertown, WI 53094ActiveMLS ID #1954458, Belle Luhman. WIREX MLS
