A little piece of history goes along with this 4bed/2bath home built in 1920, but it also has plenty of room for making new memories! With approximately 2020 sq ft and sitting on a corner lot on .24acres and located in the heart of Maiden where family, neighbors and community still come together.
The home has been updated with a renovated kitchen including granite countertops, shaker-style cabinets, and stainless-steel appliances, and new windows. Upstairs, 2 bedrooms, a full bath, and extra flex space feature the original flooring and walls, nicely preserved to maintain the timeless feel of an older home.
The kitchen opens into a large dining area, perfect for family meals, game night or entertaining friends. Beautiful built-ins provide plenty of storage. A majority of the floors are the original hardwoods with the addition of some LVP in certain areas.
And then there are the little pieces of history that make this home truly special. Be sure to look to the right as you enter through the back door into the mud room. You’ll find a hat that belonged to the original owner more than 100 years ago. The original window pane displayed in the living room is another special reminder of the home's history. Who doesn't love a home with a story to tell?
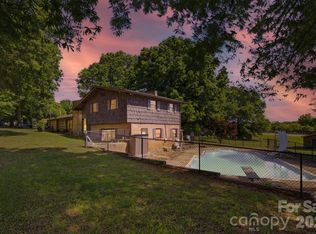
Outside, enjoy a covered front porch complete with a porch swing and a front-row seat to Maiden's parades and community events. The backyard offers even more to enjoy with an above-ground pool and 6-foot vinyl privacy fence, both added in 2022, along with a two-car carport and storage building. There’s even a koi pond waiting for its new fish!
Active
Price cut: $5K (10/16)
$315,000
322 E Main St, Maiden, NC 28650
4beds
2,106sqft
Single Family Residence
Built in 1920
0.24 Acres Lot
$311,600 Zestimate®
$150/sqft
$-- HOA
What's special
Koi pondAbove-ground poolPorch swingCovered front porchCorner lotGranite countertopsNew windows
- 17 days
- 654
- 38
Likely to sell faster than
Zillow last checked:
Listing updated:
Listed by:
Rhonda Edwards rhonda.edwards@exprealty.com,
EXP Realty LLC Mooresville
Source: Canopy MLS as distributed by MLS GRID,MLS#: 4427918
Facts & features
Interior
Bedrooms & bathrooms
- Bedrooms: 4
- Bathrooms: 2
- Full bathrooms: 2
- Main level bedrooms: 2
Primary bedroom
- Features: Walk-In Closet(s)
- Level: Main
Bedroom s
- Level: Main
Bedroom s
- Level: Upper
Bathroom full
- Level: Main
Bathroom full
- Level: Upper
Dining room
- Features: Built-in Features
- Level: Main
Flex space
- Level: Upper
Kitchen
- Features: Breakfast Bar
- Level: Main
Laundry
- Level: Main
Living room
- Level: Main
Other
- Level: Main
Heating
- Natural Gas
Cooling
- Heat Pump
Appliances
- Included: Dishwasher, Disposal, Gas Water Heater, Microwave, Refrigerator
- Laundry: Laundry Room, Main Level
Features
- Breakfast Bar, Built-in Features, Walk-In Closet(s)
- Flooring: Laminate, Tile, Wood
- Windows: Insulated Windows
- Has basement: No
- Attic: Walk-In
Interior area
- Total structure area: 2,106
- Total interior livable area: 2,106 sqft
- Finished area above ground: 2,106
- Finished area below ground: 0
Property
Parking
- Total spaces: 4
- Parking features: Detached Carport, Driveway
- Carport spaces: 2
- Uncovered spaces: 2
Features
- Levels: Two
- Stories: 2
- Patio & porch: Covered, Front Porch, Porch
- Pool features: Above Ground, Fenced
- Fencing: Back Yard,Partial,Privacy
Lot
- Size: 0.24 Acres
- Features: Cleared, Corner Lot, Level
Details
- Additional structures: Shed(s)
- Parcel number: 364718316051
- Zoning: R8
- Special conditions: Standard
Construction
Type & style
- Home type: SingleFamily
- Property subtype: Single Family Residence
Materials
- Vinyl
- Foundation: Crawl Space
- Roof: Metal
Condition
- New construction: No
- Year built: 1920
Utilities & green energy
- Sewer: Public Sewer
- Water: City
- Utilities for property: Cable Available, Electricity Connected
Community & HOA
Community
- Security: Security System
- Subdivision: None
Location
- Region: Maiden
Financial & listing details
- Price per square foot: $150/sqft
- Tax assessed value: $250,700
- Annual tax amount: $1,952
- Date on market: 10/1/2026
- Cumulative days on market: 17 days
- Listing terms: Cash,Conventional,FHA,USDA Loan,VA Loan
- Electric utility on property: Yes
- Road surface type: Gravel, Paved
Estimated market value
$311,600
$296,000 - $327,000
$1,733/mo
Price history
| Date | Event | Price |
|---|---|---|
| 10/16/2026 | Price change | $315,000-1.6%$150/sqft |
Source:  Canopy MLS as distributed by MLS GRID #4427918 Report a problem Canopy MLS as distributed by MLS GRID #4427918 Report a problem | ||
| 10/1/2026 | Listed for sale | $320,000+10.3%$152/sqft |
Source: Canopy MLS as distributed by MLS GRID #4427918 Report a problem | ||
| 2/5/2024 | Sold | $290,000-3.3%$138/sqft |
Source: Canopy MLS as distributed by MLS GRID #4068593 Report a problem | ||
| 12/28/2023 | Price change | $299,900-7.7%$142/sqft |
Source: Canopy MLS as distributed by MLS GRID #4068593 Report a problem | ||
| 9/27/2023 | Listed for sale | $324,900+855.6%$154/sqft |
Source: Canopy MLS as distributed by MLS GRID #4068593 Report a problem | ||
| 1/27/2016 | Sold | $34,000-14.8%$16/sqft |
Source: Canopy MLS as distributed by MLS GRID #2222084 Report a problem | ||
| 4/9/2015 | Listing removed | $39,900$19/sqft |
Source: Gilleland Realty Inc #2222084 Report a problem | ||
| 3/31/2015 | Listed for sale | $39,900-16.7%$19/sqft |
Source: Gilleland Realty Inc #2222084 Report a problem | ||
| 4/17/2014 | Listed for sale | $47,900$23/sqft |
Source: Gilleland Realty Inc #2222084 Report a problem | ||
| 10/1/2013 | Listing removed | $47,900$23/sqft |
Source: Realty Executives Lake Norman #2086451 Report a problem | ||
| 5/31/2013 | Price change | $47,900-12.9%$23/sqft |
Source: Realty Executives Lake Norman #2086451 Report a problem | ||
| 2/26/2013 | Listed for sale | $55,000-8.2%$26/sqft |
Source: Realty Executives Lake Norman #2086451 Report a problem | ||
| 11/21/2012 | Listing removed | $59,900$28/sqft |
Source: Realty Executives Lake Norman #2086451 Report a problem | ||
| 10/23/2012 | Price change | $59,900-7.8%$28/sqft |
Source: Realty Executives Lake Norman #2086451 Report a problem | ||
| 5/23/2012 | Listed for sale | $65,000$31/sqft |
Source: Realty Executives Lake Norman #2086451 Report a problem | ||
Public tax history
| Year | Property taxes | Tax assessment |
|---|---|---|
| 2025 | $1,952 +0.6% | $250,700 +0.6% |
| 2024 | $1,939 +29.5% | $249,100 +29.5% |
| 2023 | $1,497 +113.6% | $192,300 +162% |
| 2022 | $701 | $73,400 |
| 2021 | $701 | $73,400 |
| 2020 | $701 | $73,400 |
| 2019 | $701 +6.4% | $73,400 +6.4% |
| 2018 | $659 +12.6% | $69,000 |
| 2017 | $585 -17% | -- |
| 2016 | $706 | -- |
| 2015 | $706 +1.1% | $61,250 -20.1% |
| 2014 | $698 -1.1% | $76,700 |
| 2013 | $706 | -- |
| 2012 | $706 | -- |
| 2011 | $706 -1% | -- |
| 2010 | $712 | -- |
| 2009 | $712 | -- |
| 2008 | $712 | -- |
| 2007 | $712 +37.5% | -- |
| 2006 | $518 | -- |
| 2005 | -- | -- |
| 2004 | -- | -- |
| 2003 | -- | -- |
| 2002 | -- | -- |
| 2001 | -- | -- |
| 2000 | -- | -- |
Find assessor info on the county website
Monthly payment
Est. payment
Payment breakdown
Explore the cost of this home by adjusting the details. Changes won't be saved.Climate risks
Neighborhood: 28650
Nearby schools
Schools provided by the listing agent
- Elementary: Maiden
- Middle: Maiden
- High: Maiden
Source: Canopy MLS as distributed by MLS GRID. This data may not be complete. We recommend contacting the local school district to confirm school assignments for this home.

Similar homes
- $330,0003 bd2 ba1.9k sqft308 Union St, Maiden, NC 28650For Sale

 MLS ID #4423675, Rachel Fortune, Charity Realty. Canopy MLS as distributed by MLS GRID
 - $309,9004 bd2 ba2.2k sqft3634 Brookwood Dr, Maiden, NC 28650For Sale
 MLS ID #4371987, Chase Barlow Gray, Chase Gray Realty LLC. Canopy MLS as distributed by MLS GRID
 - $299,9004 bd2 ba1.8k sqft109 Grand Acres Ln, Maiden, NC 28650For Sale
 MLS ID #4423474, Wendy Pinheiro, RE/MAX Lifestyle. Canopy MLS as distributed by MLS GRID
 - $314,9003 bd2 ba2.4k sqft108 Grand Acres Ln, Maiden, NC 28650For Sale
 MLS ID #4407760, Nelly Cuevas, Nestlewood Realty, LLC. Canopy MLS as distributed by MLS GRID
 - $298,5003 bd2 ba1.8k sqft303 Island Ford Rd, Maiden, NC 28650For SaleMLS ID #4407277, Glynis Giles, Keller Williams Unified. Canopy MLS as distributed by MLS GRID
- $355,0004 bd3 ba2.4k sqft4473 Daniels St, Maiden, NC 28650For SaleMLS ID #4400856, Austin Hoyle, Nestlewood Realty LLC. Canopy MLS as distributed by MLS GRID
- $299,9003 bd2 ba1.2k sqft306 Chickasaw Trl, Maiden, NC 28650For SaleMLS ID #4429291, Marsha Jordan, Apple Realty of Lincolnton. Canopy MLS as distributed by MLS GRID
- $298,2904 bd2 ba1.7k sqft1149 Foxberry Ln, Maiden, NC 28650New ConstructionMLS ID #4434682, Shayla Shell, DR Horton Inc. Canopy MLS as distributed by MLS GRID
- $359,9993 bd2 ba1.8k sqft901 Union St, Maiden, NC 28650For SaleMLS ID #4322625, Renee Cook Drum, Weichert, Realtors - Team Metro. Canopy MLS as distributed by MLS GRID
- $294,9003 bd2 ba1.6k sqft1021 Foxberry Ln, Maiden, NC 28650For SaleMLS ID #4433101, Brooke Lyerly, Marc 1 Realty. Canopy MLS as distributed by MLS GRID
- $335,0002 bd2 ba1.1k sqft1022 E Main St, Maiden, NC 28650For SaleMLS ID #4353220, Jonathan Houck, Realty ONE Group @ Home. Canopy MLS as distributed by MLS GRID
- $323,9905 bd3 ba2.5k sqft2575 Goose Fair Rd, Maiden, NC 28650New ConstructionCanopy MLS as distributed by MLS GRID
- $300,9904 bd3 ba1.9k sqft2573 Goose Fair Rd, Maiden, NC 28650New ConstructionCanopy MLS as distributed by MLS GRID
- $325,9905 bd3 ba2.5k sqft2583 Goose Fair Rd, Maiden, NC 28650New ConstructionCanopy MLS as distributed by MLS GRID
- $317,9905 bd3 ba2.3k sqft2569 Goose Fair Rd, Maiden, NC 28650New ConstructionCanopy MLS as distributed by MLS GRID
- $260,0003 bd2 ba1.2k sqft2454 Oak Valley Ln, Maiden, NC 28650For SaleMLS ID #4428248, Ryan Burrows, Keller Williams Unified. Canopy MLS as distributed by MLS GRID
- $249,9003 bd2 ba1.1k sqft111 Dundee Ct, Maiden, NC 28650For Sale
 MLS ID #1228110, Pamela Hamby-Carter. Triad MLS
