Why wait for new construction? Discover the perfect blend of modern living and community charm in this stunning 4-bedroom, 2.5-bathroom home located in the desirable Pinegrove subdivision. Built in 2023, this contemporary Colonial residence boasts an impressive 1,980 sq. ft. of meticulously designed space, featuring an open floor plan that seamlessly connects the great room/living room and eat-in kitchen. Enjoy cooking in a chef's paradise equipped with stainless steel appliances, upgraded countertops, and a spacious island, perfect for entertaining. Retreat to the luxurious primary suite, complete with a walk-in closet and a large primary bathroom featuring a walk-in shower. The additional bedrooms are generously sized, providing ample space for guests or a home office. Natural light floods the home through double-pane windows, enhancing the inviting atmosphere. Step outside to a level lot that backs onto an open common area, offering a serene garden view and a perfect play area for outdoor activities. The attached garage and driveway provide convenient parking for you and your guests. Pinegrove is not just a neighborhood; it's a community. Enjoy nearby parks, excellent schools, and easy access to public services, making it an ideal place to call home. Experience the vibrant lifestyle that awaits you in this exceptional property, where comfort meets convenience in a welcoming environment. Easy commute to Joint Base Andrews/Boling, Washington DC, and points south. Don't miss your chance to make this dream home yours!
For sale
$474,900
322 Forest Edge Ave, La Plata, MD 20646
4beds
1,980sqft
Single Family Residence
Built in 2023
4,182 Square Feet Lot
$474,400 Zestimate®
$240/sqft
$148/mo HOA
What's special
Walk-in closetSerene garden viewLuxurious primary suiteUpgraded countertops
- --
- on Zillow
- 219
- views
- 21
- saves
Likely to sell faster than
Zillow last checked:
Listing updated:
Listed by:
Sandi Denny 301-752-0028,
CENTURY 21 New Millennium 3016099000
Source: Bright MLS,MLS#: MDCH2060574
Facts & features
Interior
Bedrooms & bathrooms
- Bedrooms: 4
- Bathrooms: 3
- Full bathrooms: 2
- 1/2 bathrooms: 1
- Main level bathrooms: 1
Rooms
- Room types: Dining Room, Kitchen, Great Room, Laundry, Attic
Other
- Level: Upper
Dining room
- Level: Main
Great room
- Level: Main
Kitchen
- Level: Main
Laundry
- Level: Upper
Heating
- Central, Heat Pump, Electric
Cooling
- Central Air, Heat Pump, Electric
Appliances
- Included: Microwave, Dishwasher, Disposal, Dryer, Exhaust Fan, Oven/Range - Electric, Refrigerator, Stainless Steel Appliance(s), Washer, Water Heater, Electric Water Heater
- Laundry: Upper Level, Laundry Room
Features
- Attic, Bathroom - Tub Shower, Bathroom - Walk-In Shower, Combination Kitchen/Dining, Dining Area, Family Room Off Kitchen, Open Floorplan, Eat-in Kitchen, Kitchen Island, Pantry, Primary Bath(s), Recessed Lighting, Upgraded Countertops, Walk-In Closet(s), Dry Wall
- Flooring: Carpet, Luxury Vinyl
- Windows: Double Pane Windows
- Has basement: No
- Has fireplace: No
Interior area
- Total structure area: 1,980
- Total interior livable area: 1,980 sqft
- Finished area above ground: 1,980
- Finished area below ground: 0
Property
Parking
- Total spaces: 4
- Parking features: Inside Entrance, Driveway, Attached
- Attached garage spaces: 2
- Uncovered spaces: 2
Accessibility
- Accessibility features: None
Features
- Levels: Two
- Stories: 2
- Exterior features: Play Area
- Pool features: None
- Has view: Yes
- View description: Garden
Lot
- Size: 4,182 Square Feet
- Features: Backs - Open Common Area, Level
Details
- Additional structures: Above Grade, Below Grade
- Parcel number: 0901361457
- Zoning: TDX
- Special conditions: Standard
Construction
Type & style
- Home type: SingleFamily
- Architectural style: Contemporary,Colonial
- Property subtype: Single Family Residence
Materials
- Vinyl Siding
- Foundation: Slab
- Roof: Architectural Shingle
Condition
- Excellent
- New construction: No
- Year built: 2023
Utilities & green energy
- Sewer: Public Sewer
- Water: Public
Community & HOA
Community
- Subdivision: Pinegrove
HOA
- Has HOA: Yes
- HOA fee: $148 monthly
- HOA name: WHISPERING OAKS AT PINEGROVE
Location
- Region: La Plata
- Municipality: La Plata
Financial & listing details
- Price per square foot: $240/sqft
- Tax assessed value: $414,400
- Annual tax amount: $6,499
- Date on market: 10/23/2026
- Listing agreement: Exclusive Right To Sell
- Listing terms: Cash,Conventional,1031 Exchange,FHA,VA Loan,USDA Loan
- Ownership: Fee Simple
Estimated market value
$474,400
$451,000 - $498,000
$3,234/mo
Price history
| Date | Event | Price |
|---|---|---|
| 10/12/2026 | Listing removed | $3,200$2/sqft |
Source: Zillow Rentals Report a problem | ||
| 8/19/2026 | Price change | $3,200-1.5%$2/sqft |
Source: Zillow Rentals Report a problem | ||
| 8/11/2026 | Price change | $3,250-4.4%$2/sqft |
Source: Zillow Rentals Report a problem | ||
| 7/29/2026 | Listed for rent | $3,400$2/sqft |
Source: Zillow Rentals Report a problem | ||
| 12/18/2025 | Listing removed | $3,400$2/sqft |
Source: Zillow Rentals Report a problem | ||
| 11/20/2025 | Listed for rent | $3,400+3%$2/sqft |
Source: Zillow Rentals Report a problem | ||
| 9/29/2024 | Listing removed | $3,300$2/sqft |
Source: Zillow Rentals Report a problem | ||
| 9/27/2024 | Listed for rent | $3,300$2/sqft |
Source: Zillow Rentals Report a problem | ||
| 8/9/2023 | Sold | $420,990$213/sqft |
Source: Public Record Report a problem | ||
Public tax history
| Year | Property taxes | Tax assessment |
|---|---|---|
| 2026 | $9,927 +5% | $414,400 +8.1% |
| 2025 | $9,458 +5.2% | $383,300 +8.8% |
| 2024 | $8,993 +584.6% | $352,200 +283.7% |
| 2023 | $1,314 | $91,800 |
Find assessor info on the county website
Monthly payment
Est. payment
Payment breakdown
Explore the cost of this home by adjusting the details. Changes won't be saved.Climate risks
Neighborhood: 20646
Nearby schools
Schools provided by the listing agent
- Elementary: Mary Matula
- Middle: Milton M Somers
- High: La Plata
- District: Charles County Public Schools
Source: Bright MLS. This data may not be complete. We recommend contacting the local school district to confirm school assignments for this home.
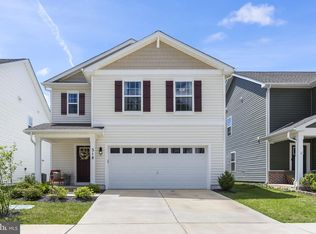
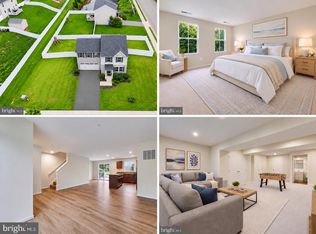
Similar homes
- $429,9004 bd4 ba2.1k sqft39 Willow Woods Dr, La Plata, MD 20646For Sale
 MLS ID #MDCH2060850, Lisa Wills, RE/MAX One. Bright MLS
- $475,0004 bd3 ba2.1k sqft6 Winterberry Ct, La Plata, MD 20646For Sale
 MLS ID #MDCH2060284, Kim Gosnell, Redfin Corp. Bright MLS
- $439,9003 bd3 ba1.6k sqft484 Woodgrain Ave, La Plata, MD 20646For Sale
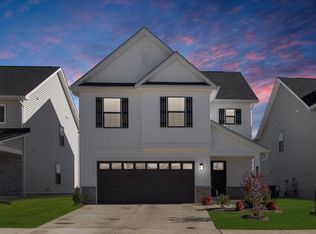 MLS ID #MDCH2060938, Rashi Garg, Long & Foster Real Estate, Inc.. Bright MLS
- $469,9004 bd2 ba1.7k sqft291 Forest Edge Ave, La Plata, MD 20646For Sale
 MLS ID #MDCH2053588, Sandi Denny, CENTURY 21 New Millennium. Bright MLS
- $499,9004 bd3 ba2.3k sqft118 Mallard Ln, La Plata, MD 20646For SaleMLS ID #MDCH2059656, Janette Huseman, Huseman Property Management, LLC. Bright MLS
- $485,0004 bd4 ba1.9k sqft3124 Alfalfa Cir, La Plata, MD 20646New ConstructionMLS ID #MDCH2056772, Layci Marshall, Jim Hall Real Estate. Bright MLS
- $494,4505 bd3 ba2.3k sqft1392 Redwood Cir, La Plata, MD 20646For SaleMLS ID #MDCH2060488, Trish Nicely, JPAR Real Estate Professionals. Bright MLS
- $450,0004 bd3 ba2k sqft1100 Station Dr, La Plata, MD 20646For SaleMLS ID #MDCH2052496, Joseph spoltore, Long & Foster Real Estate, Inc.. Bright MLS
- $475,0003 bd3 ba1.8k sqft403 Prospect St, La Plata, MD 20646For SaleMLS ID #MDCH2055504, Sherri Spriggs, Hyatt & Company Real Estate, LLC. Bright MLS
- $449,9004 bd3 ba2.2k sqft6570 Horseshoe Dr, La Plata, MD 20646For SaleMLS ID #MDCH2060182, Amy Scott, OE Realty. Bright MLS
- $477,5904 bd3 ba1.9k sqft123 Wood Walk Ave, La Plata, MD 20646New ConstructionMLS ID #MDCH2058962, Justin K Wood, D.R. Horton Realty of Virginia, LLC. Bright MLS
- $494,9003 bd2 ba2.2k sqft9682 Charles St, La Plata, MD 20646For SaleMLS ID #MDCH2058106, Bonnie Grier, Baldus Real Estate, Inc.. Bright MLS
- $459,9993 bd2 ba1.4k sqft26 Somerset St, La Plata, MD 20646For SaleMLS ID #MDCH2059068, Delaine Campbell, Coldwell Banker Realty. Bright MLS
- $510,0004 bd3 ba2.4k sqft1331 Redwood Cir, La Plata, MD 20646For SaleMLS ID #MDCH2059770, Kimberly Scott, Century 21 Redwood Realty. Bright MLS
- $525,0004 bd3 ba2.4k sqft205 Port Tobacco Rd, La Plata, MD 20646For SaleMLS ID #MDCH2058394, Jacki Gee-Ferko, Straight Source Real Estate Brokers, LLC. Bright MLS
- $485,0004 bd4 ba2.7k sqft1006 Bran Dr, La Plata, MD 20646For SaleMLS ID #MDCH2042336, Kim Walker, Berkshire Hathaway HomeServices PenFed Realty. Bright MLS
- $499,0003 bd4 ba2.8k sqft1020 Llano Dr, La Plata, MD 20646For SaleMLS ID #MDCH2060302, Tracy Vasquez, Redfin Corp. Bright MLS
- $549,0004 bd3 ba2.4k sqft104 Westmorland Ct, La Plata, MD 20646For SaleMLS ID #MDCH2060376, JAMMIE REEDY, RE/MAX One. Bright MLS
